
Elizabeth Street Surry Hills
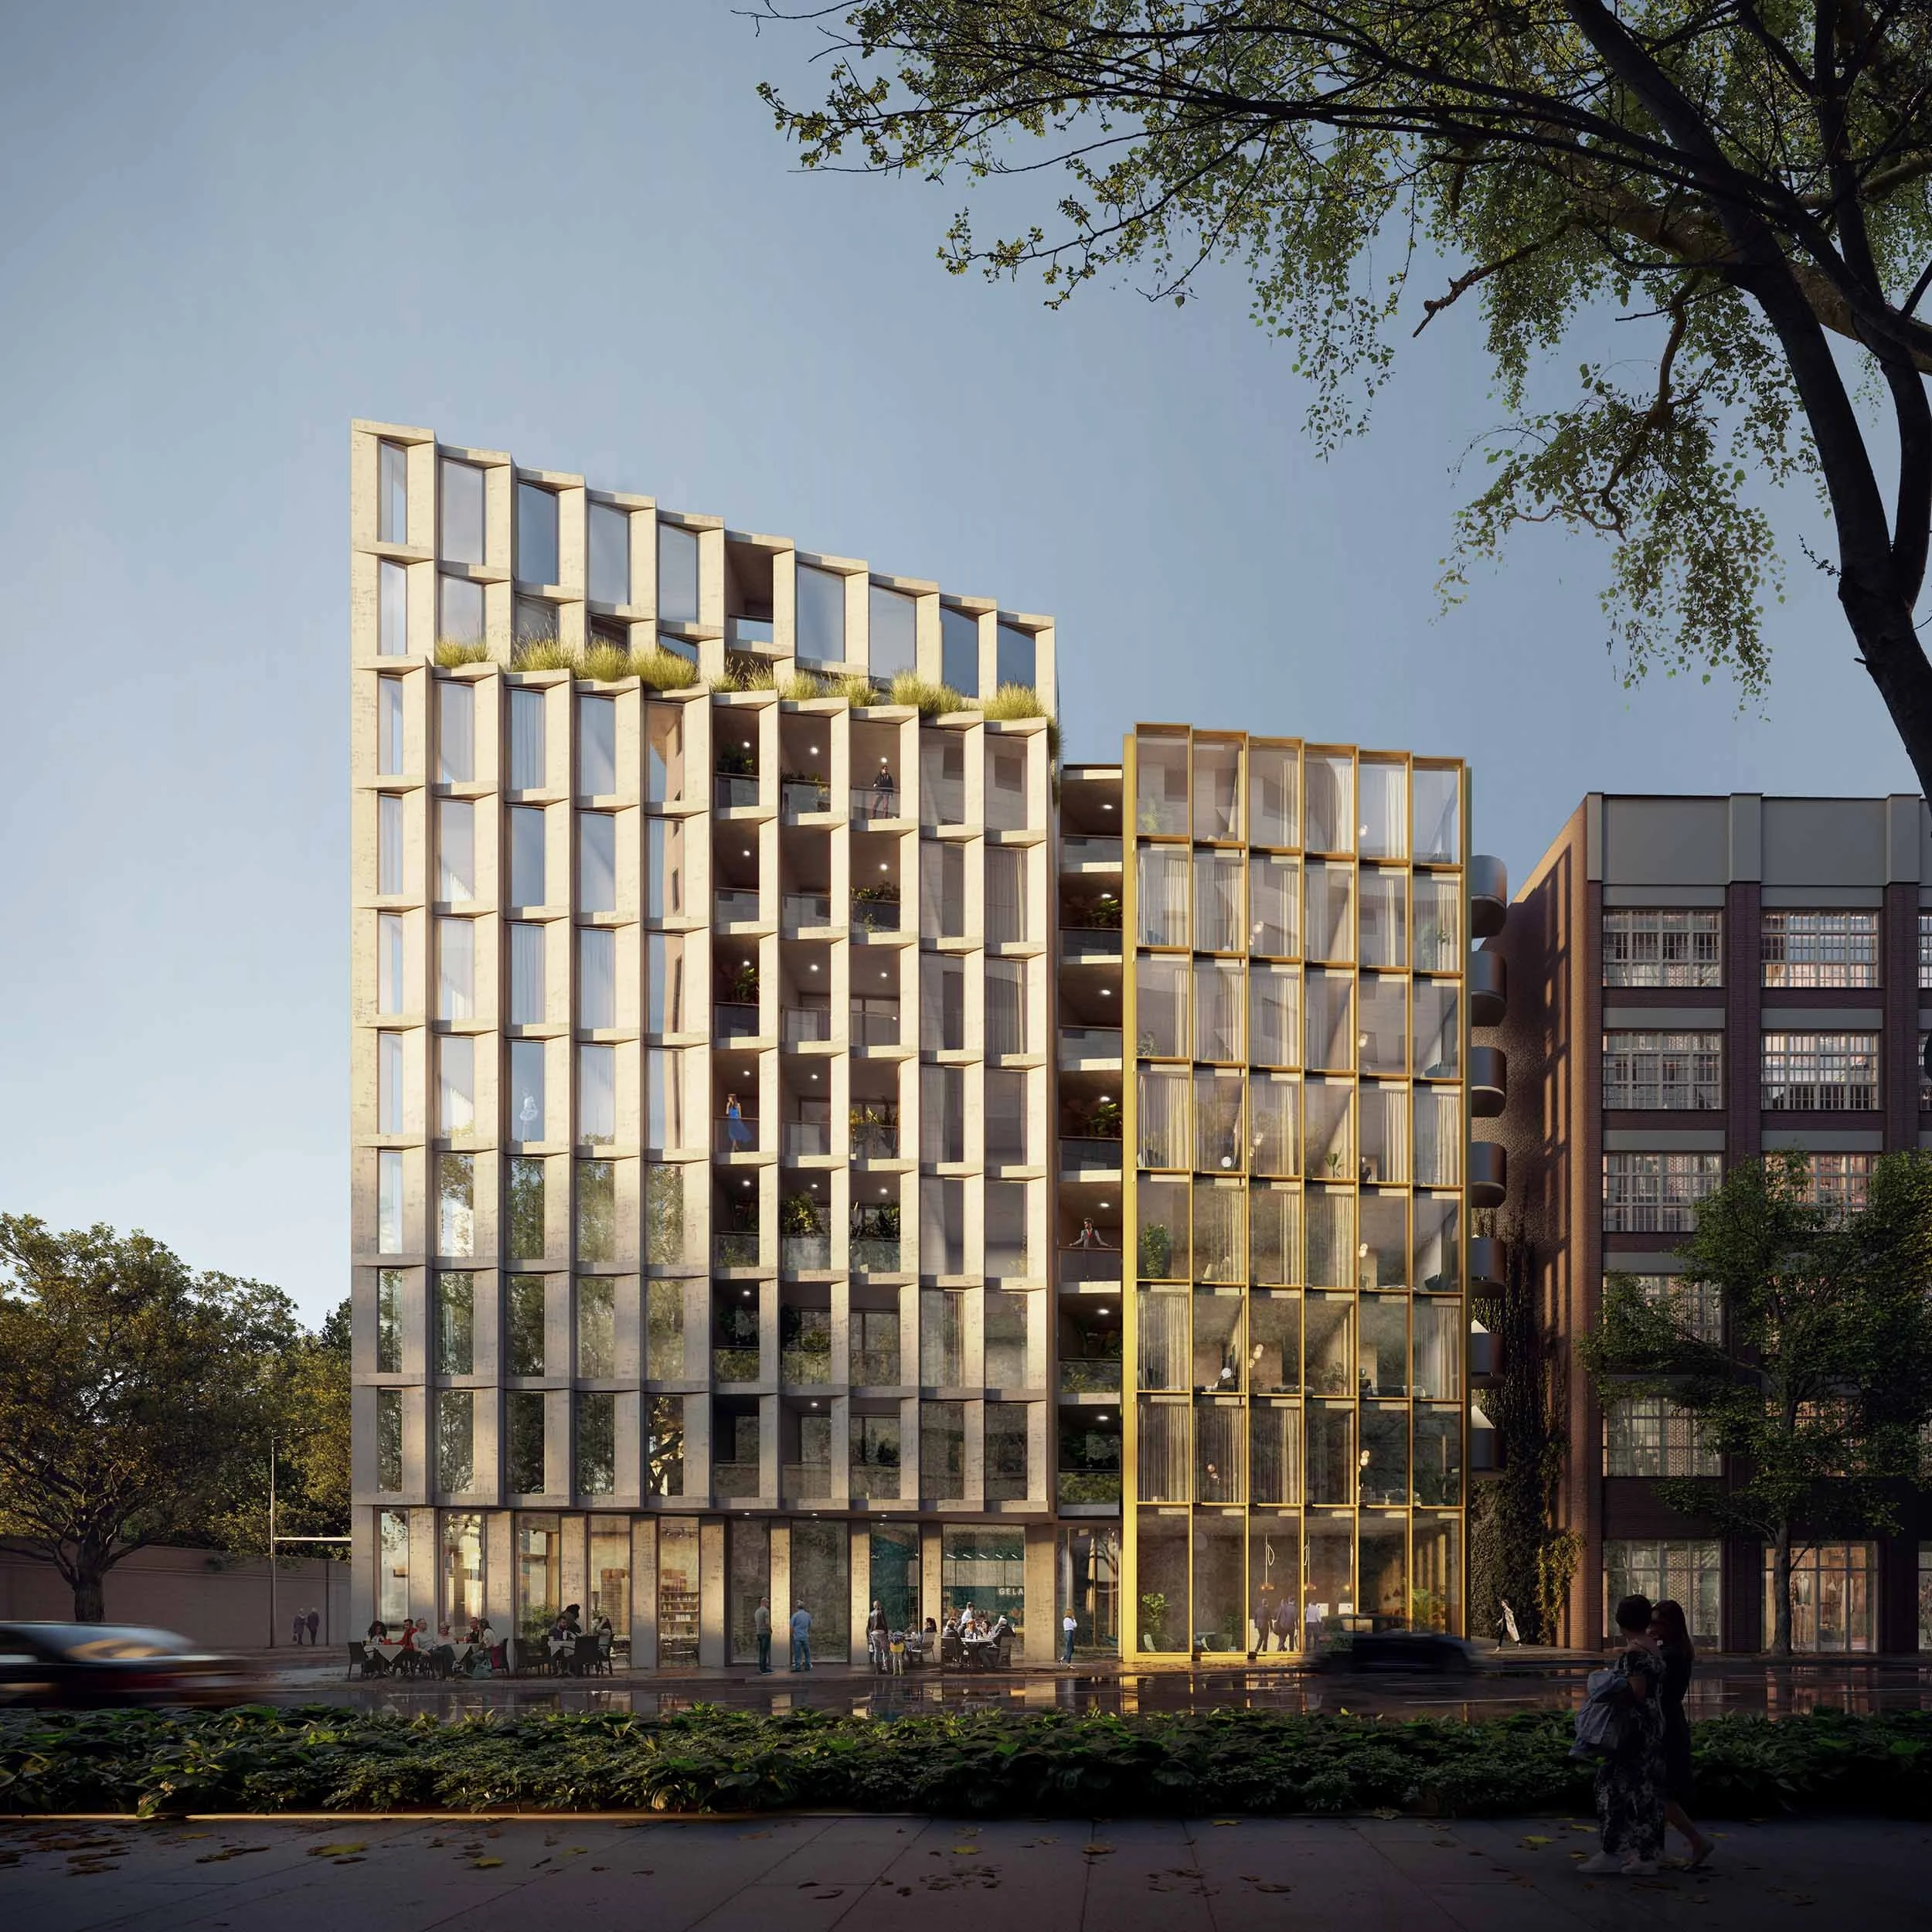
A finely articulated mixed-use development balancing density, amenity, and crafted architectural expression.
Site Area: 905m²
Date: 2021
Client: Confidential
Sector: Hospitality
Yield: 224 Keys, 7,125m²
A through-site link activates the ground plane and strengthens pedestrian connections, embedding the development within its urban context.
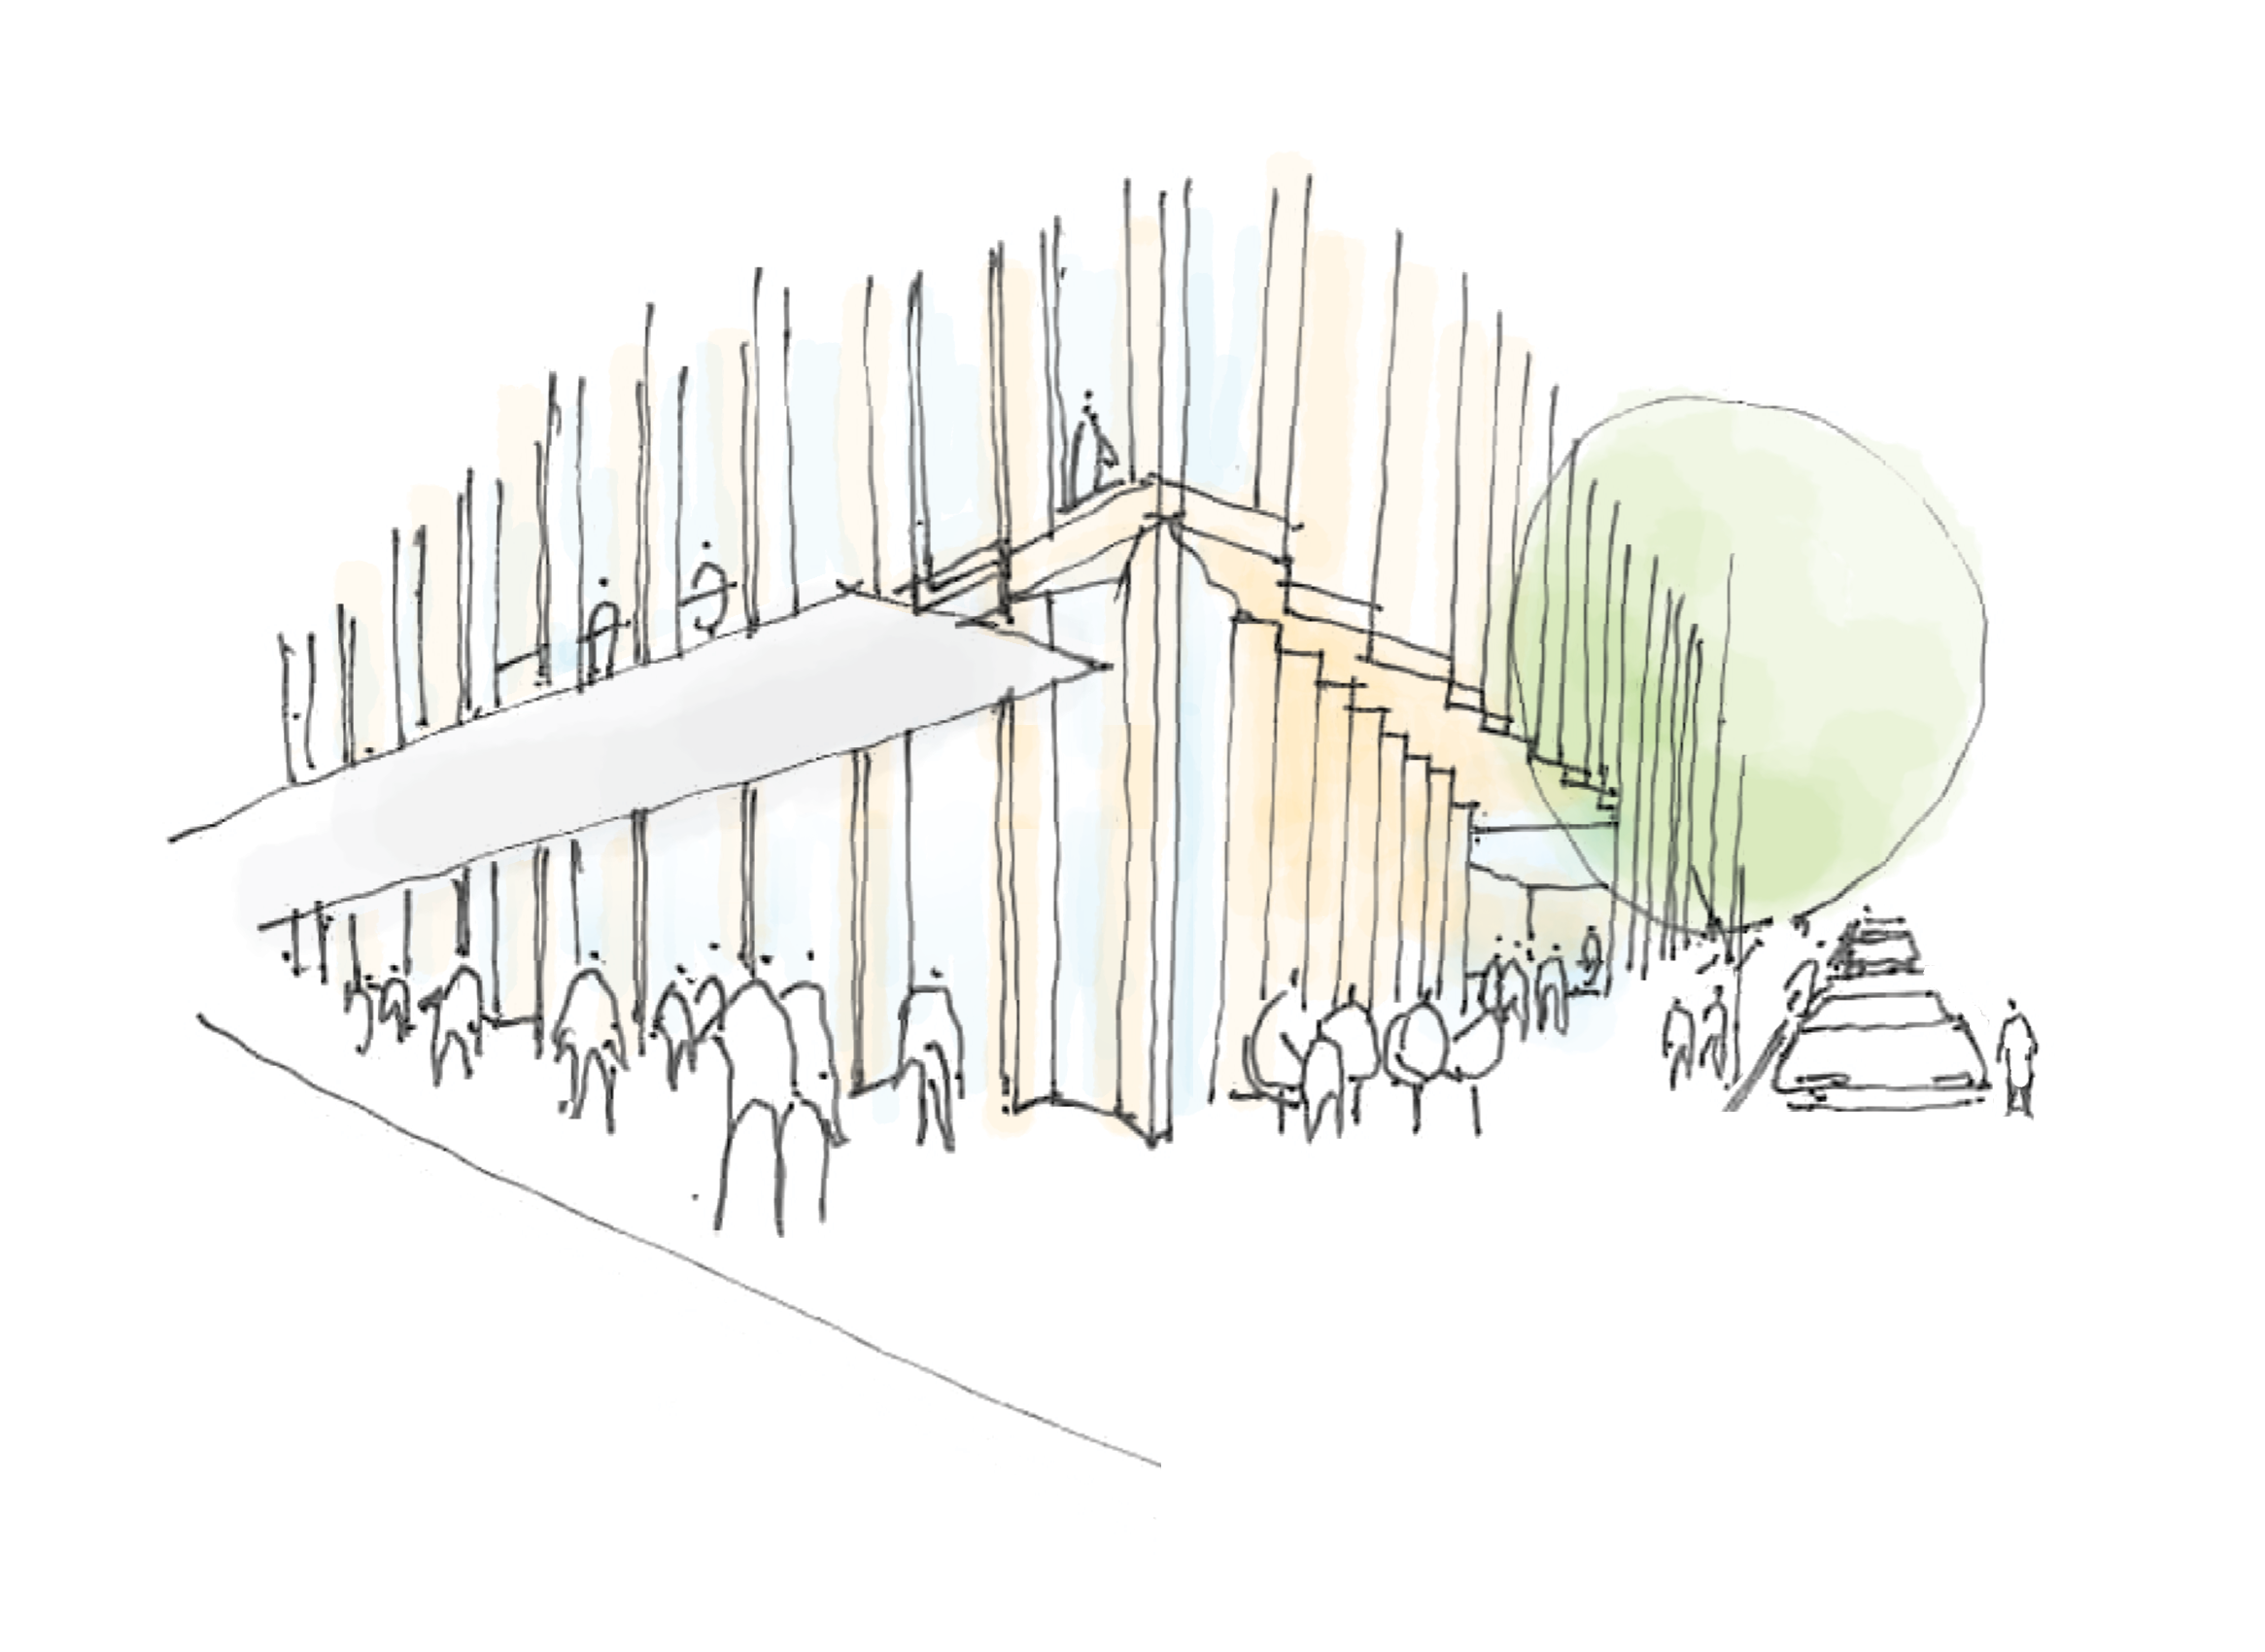
This boutique 10-storey development combines Build-to-Rent apartments with a hotel on a prominent Surry Hills corner.
The massing is carefully broken down to express each program while maintaining a cohesive overall composition. Residential volumes buffer Elizabeth Street, mitigating noise and heat, while both buildings open south to maximise light and outlook.
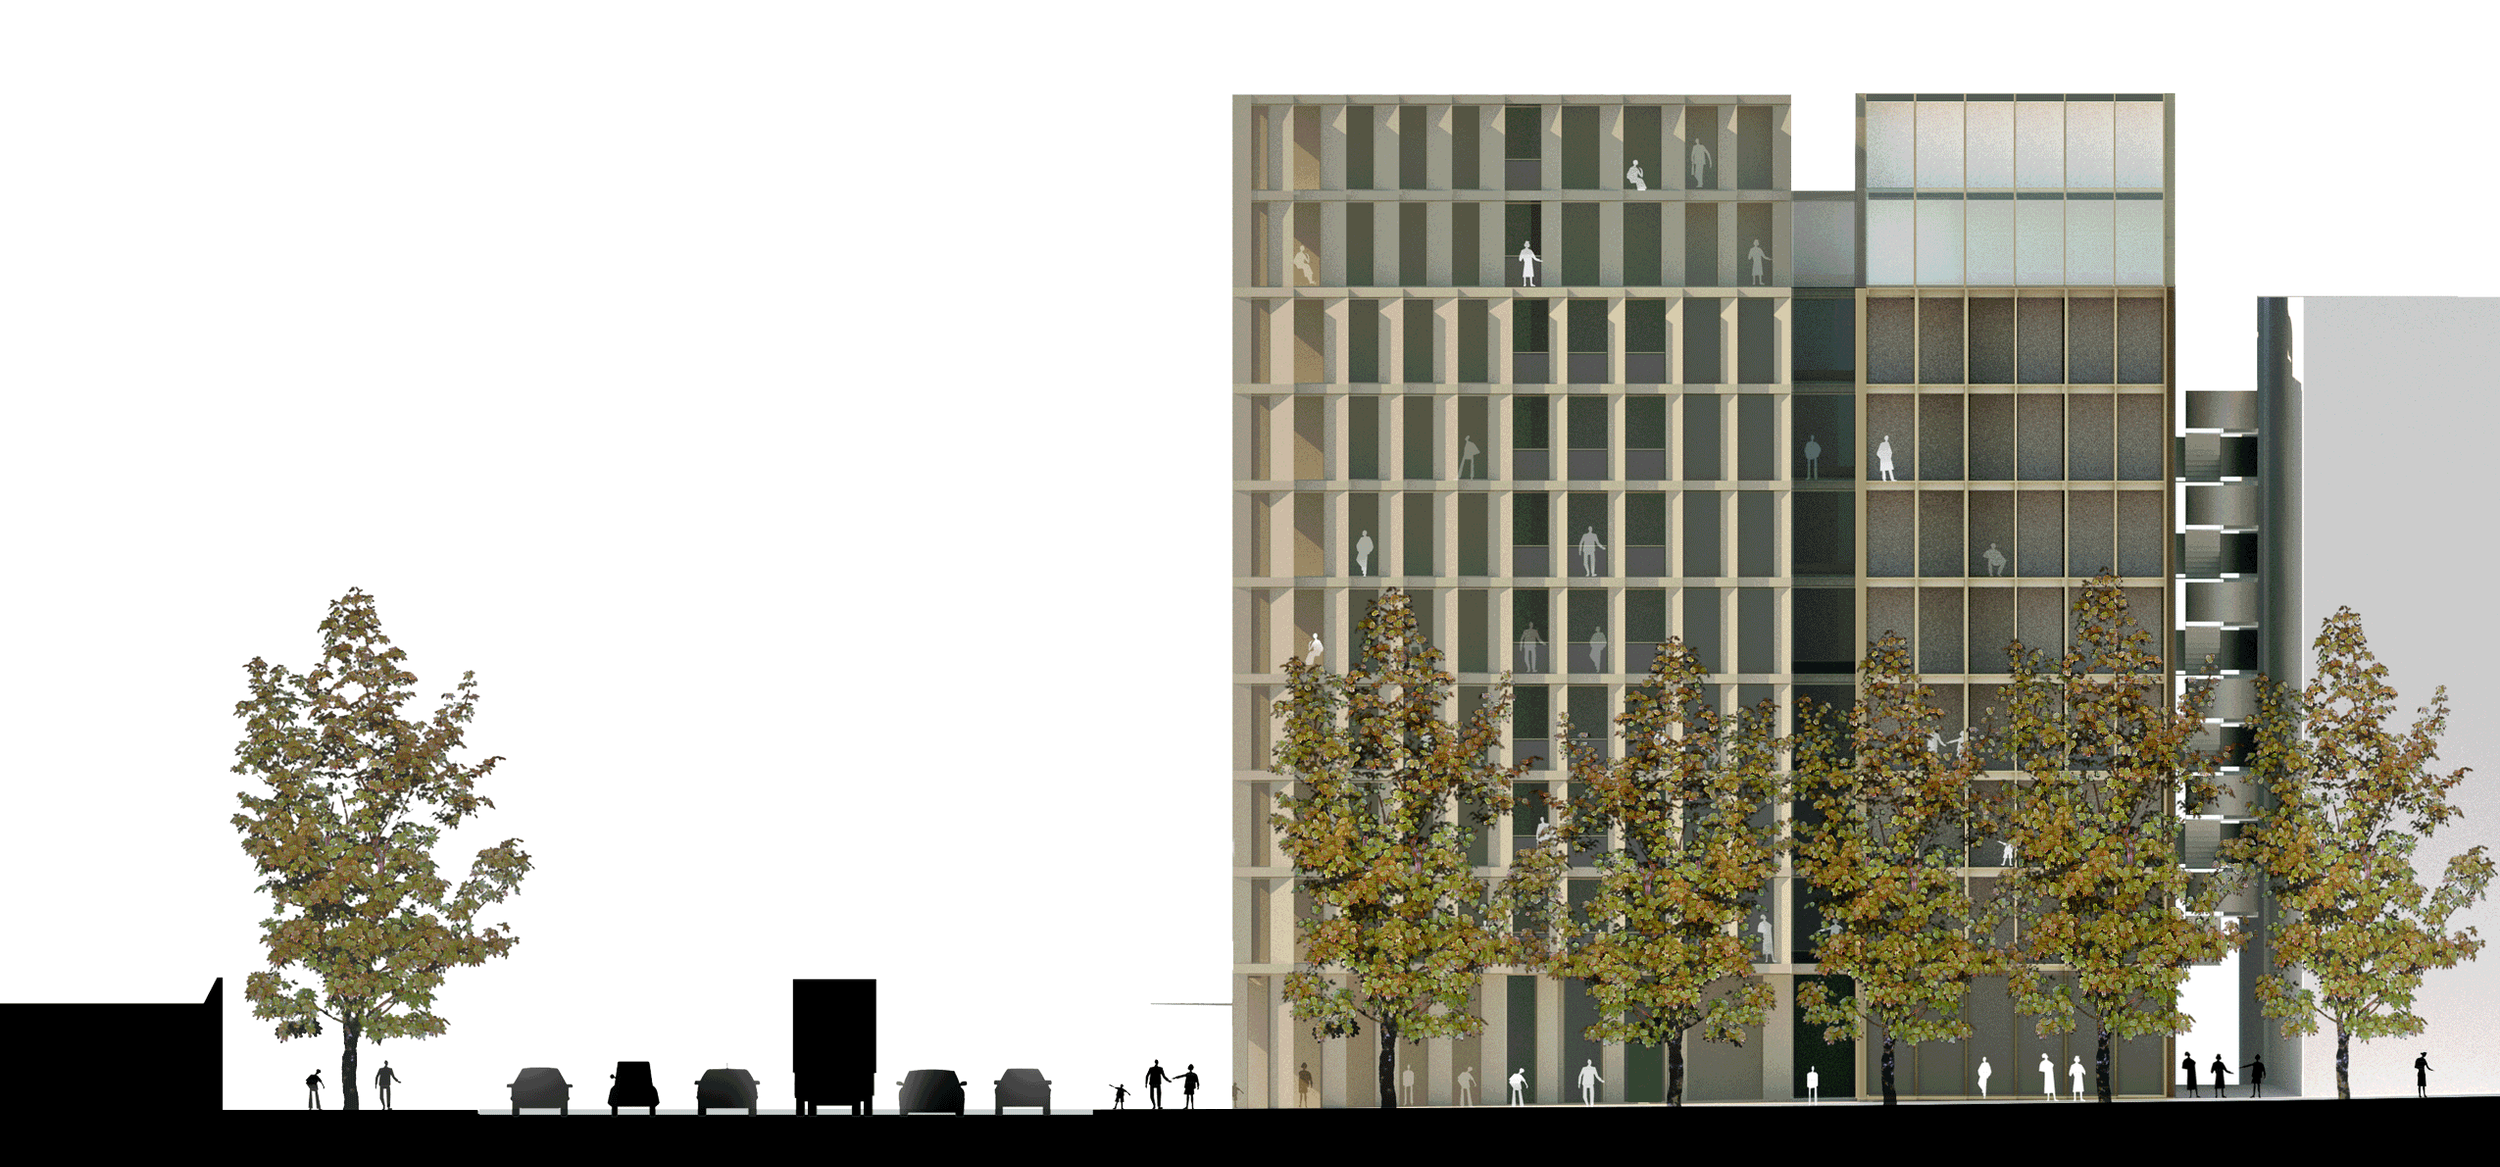
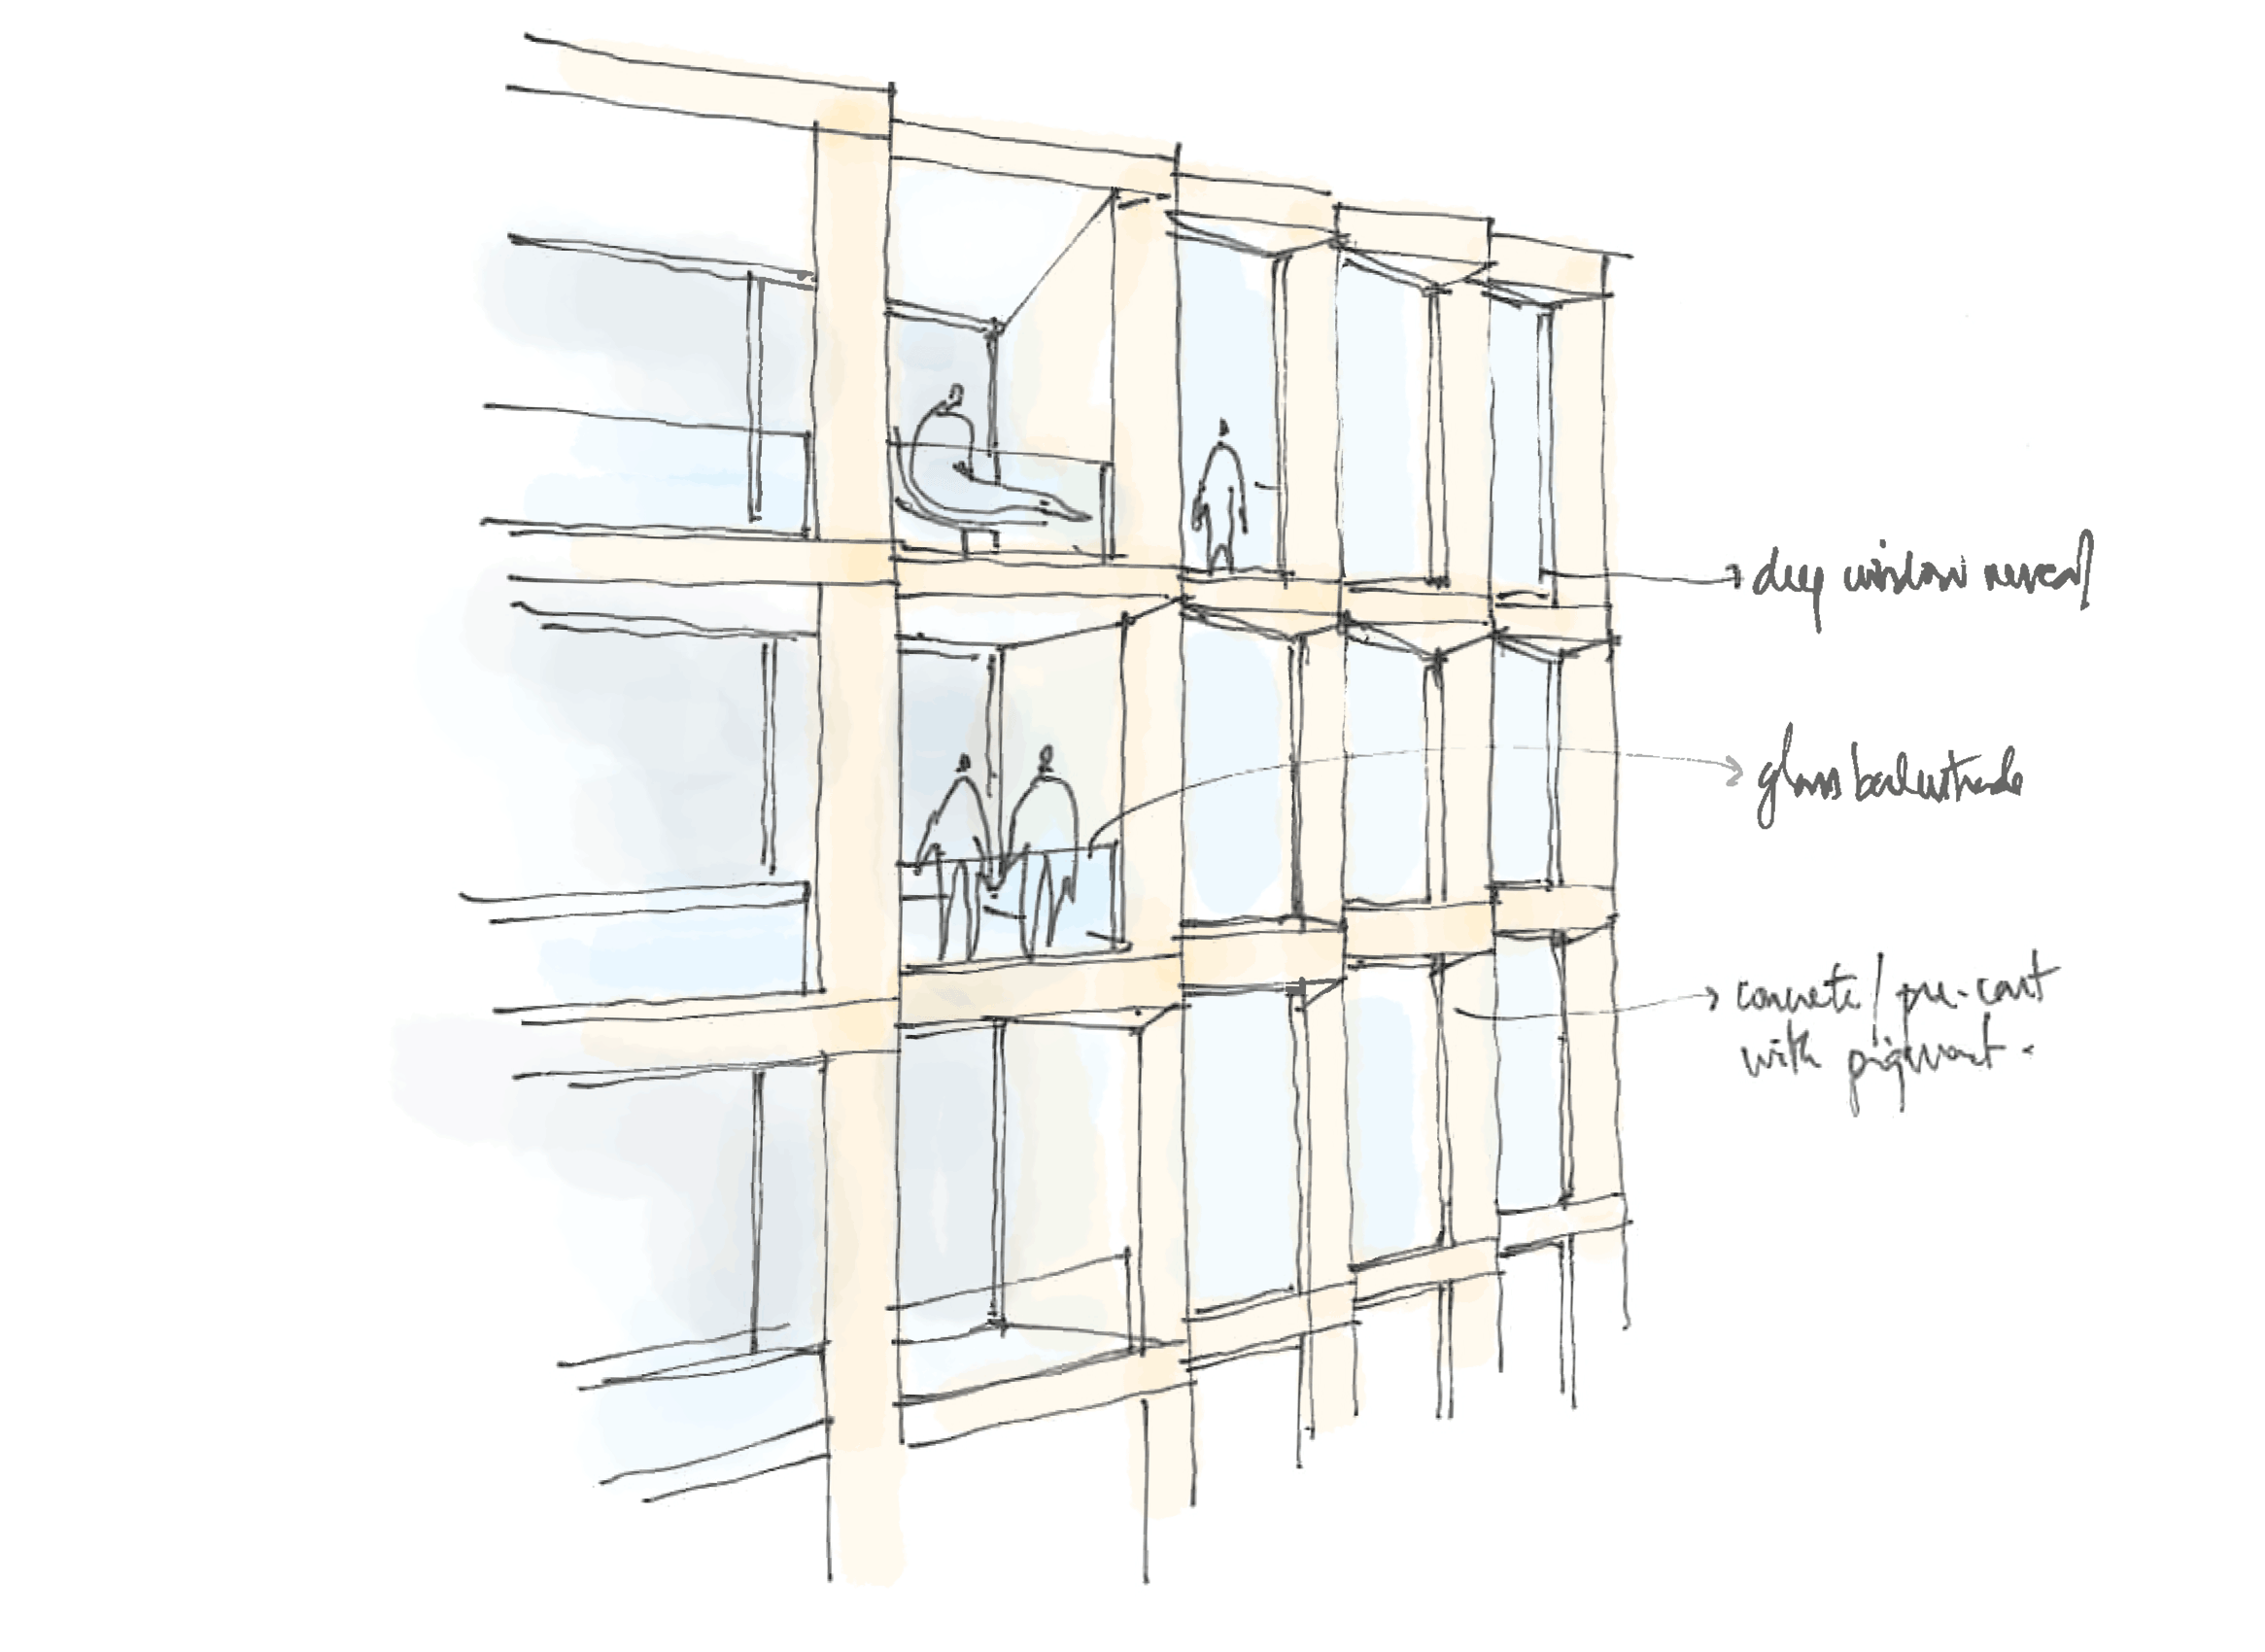
A sawtooth façade strategy introduces depth and variation across both buildings.
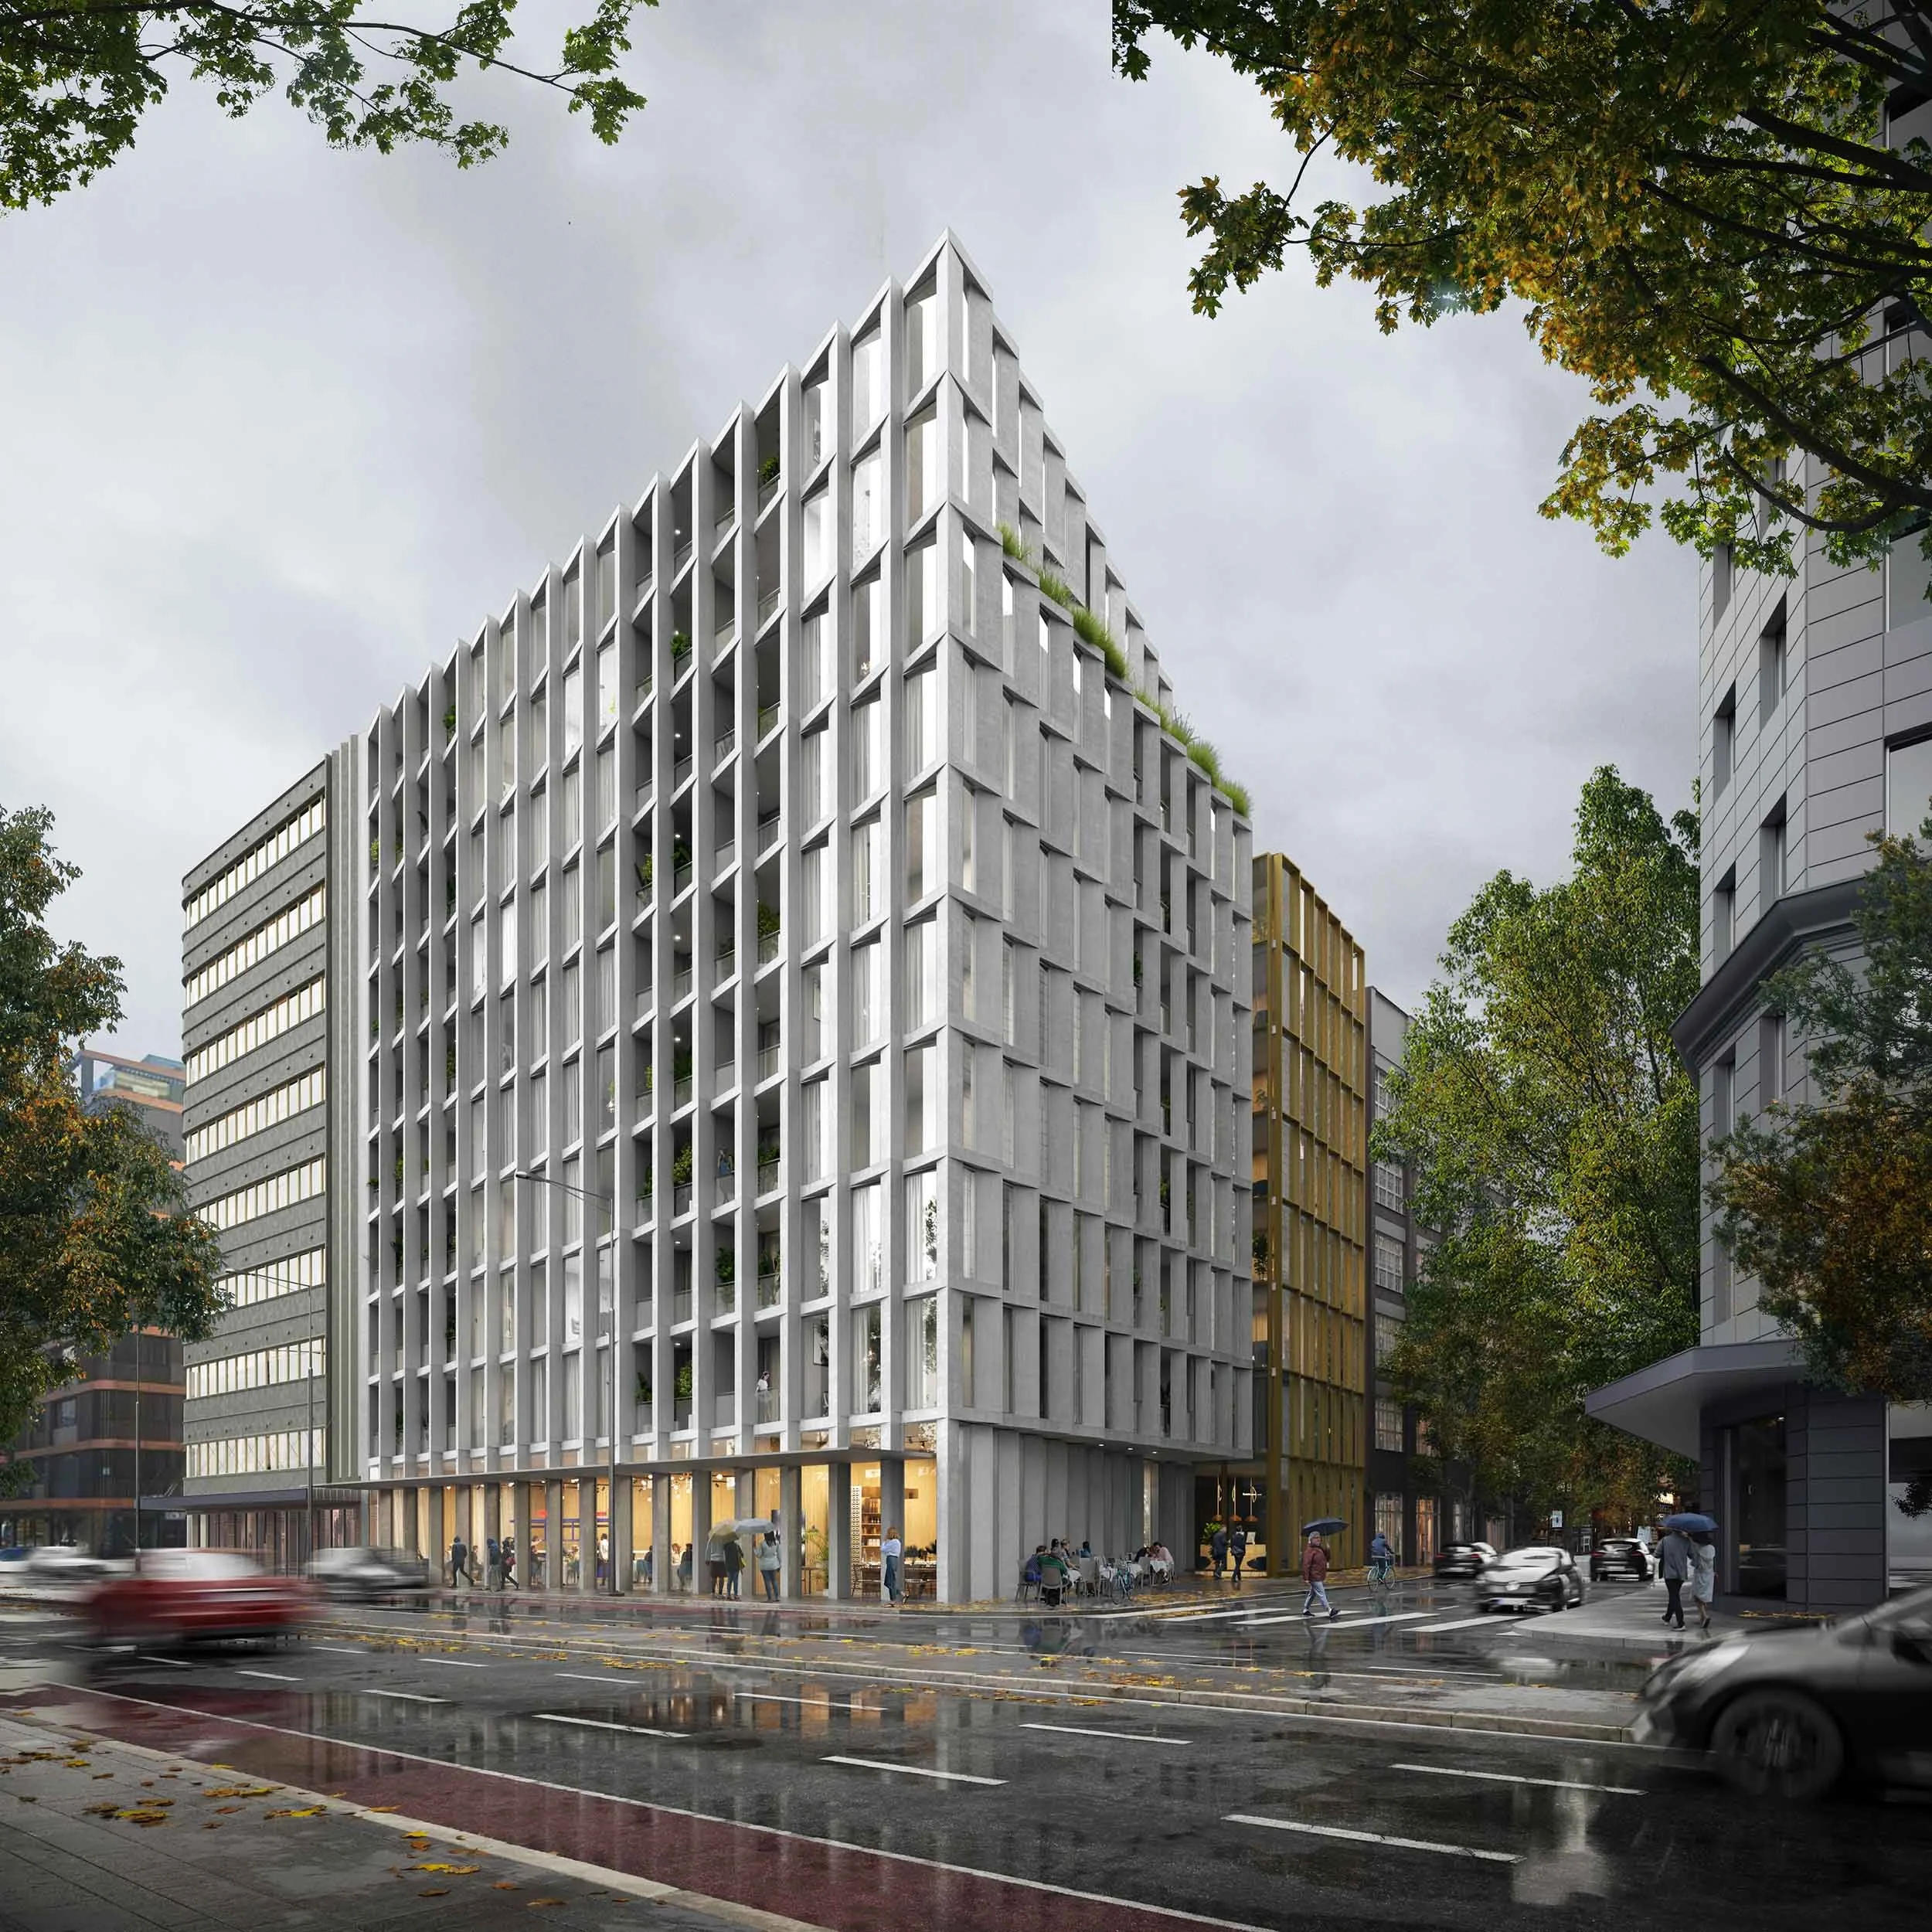
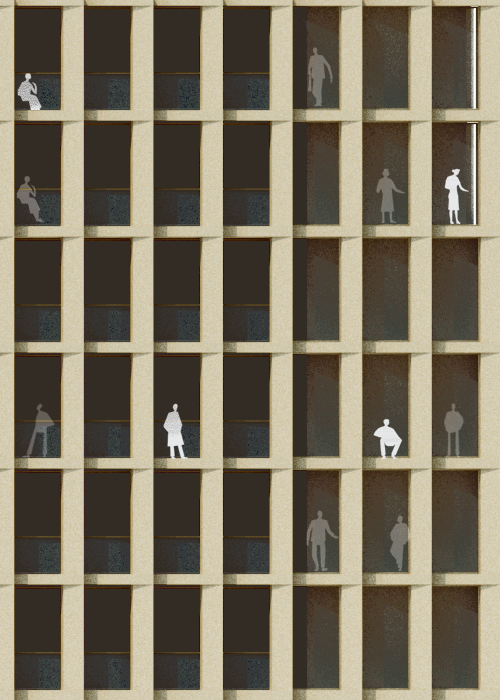
"Materiality reinforces identity: masonry defines the residential component, while a lighter, more detailed façade gives the hotel a distinct presence."
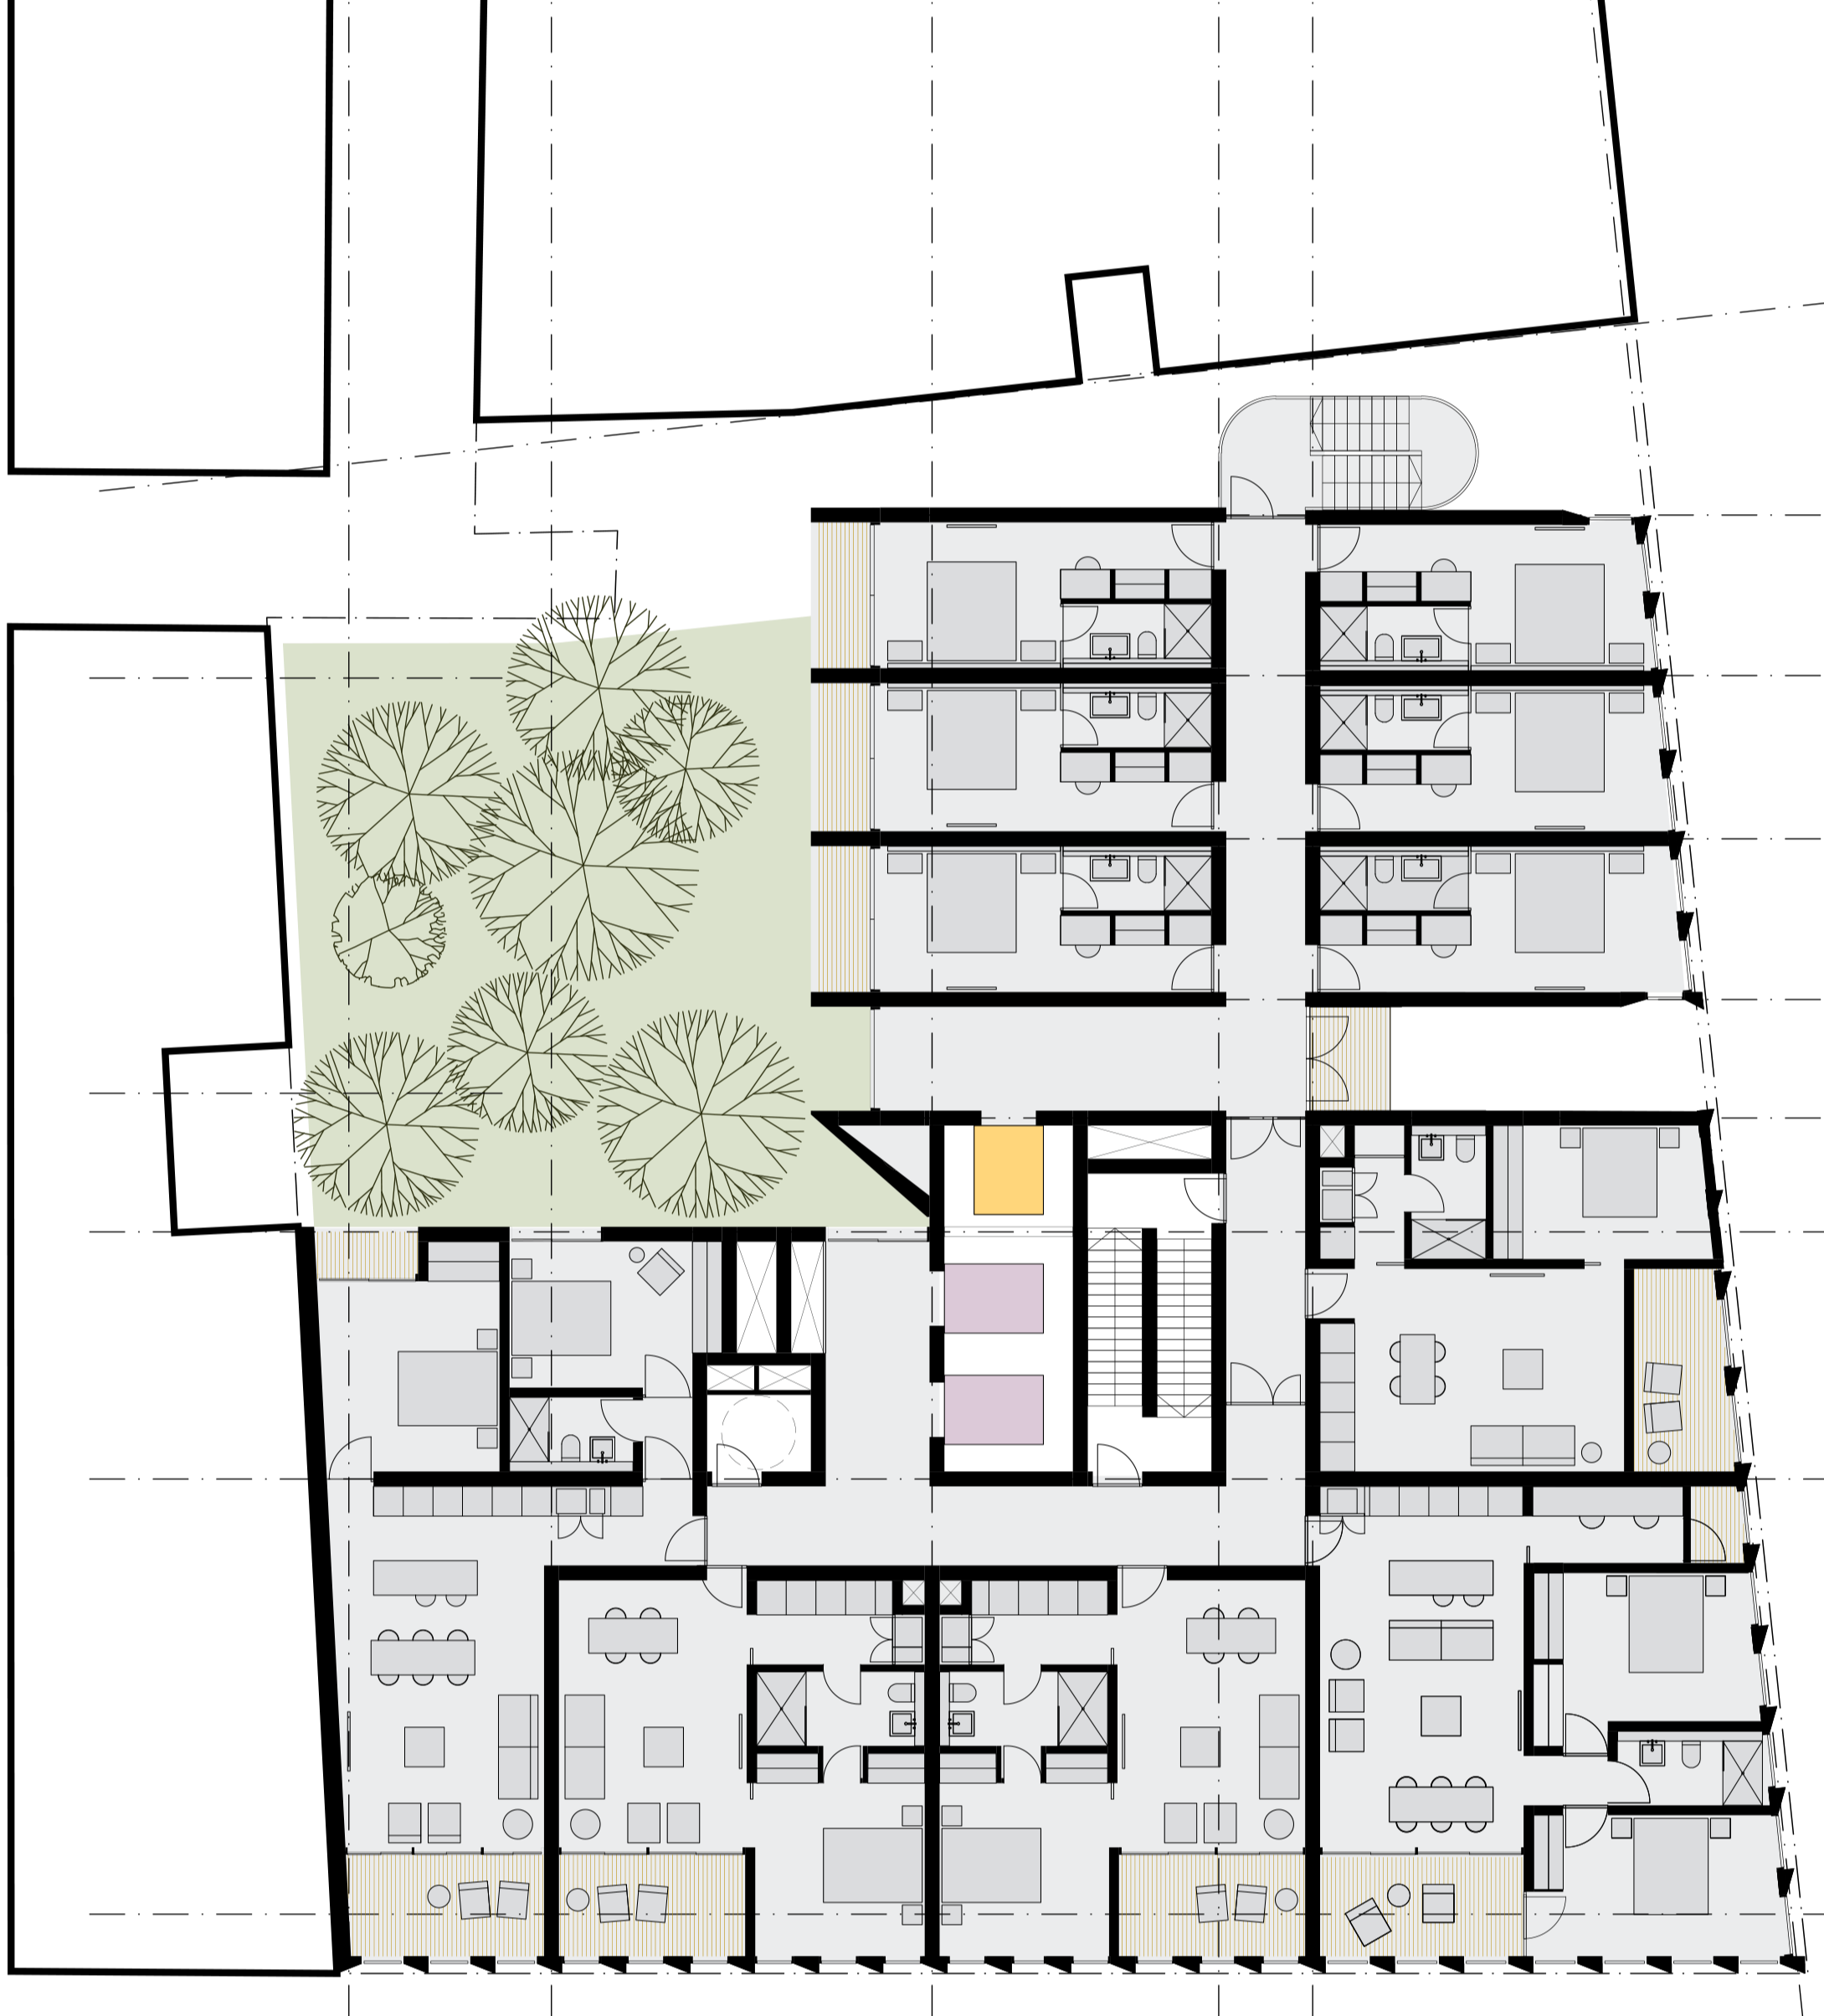
Typical Level
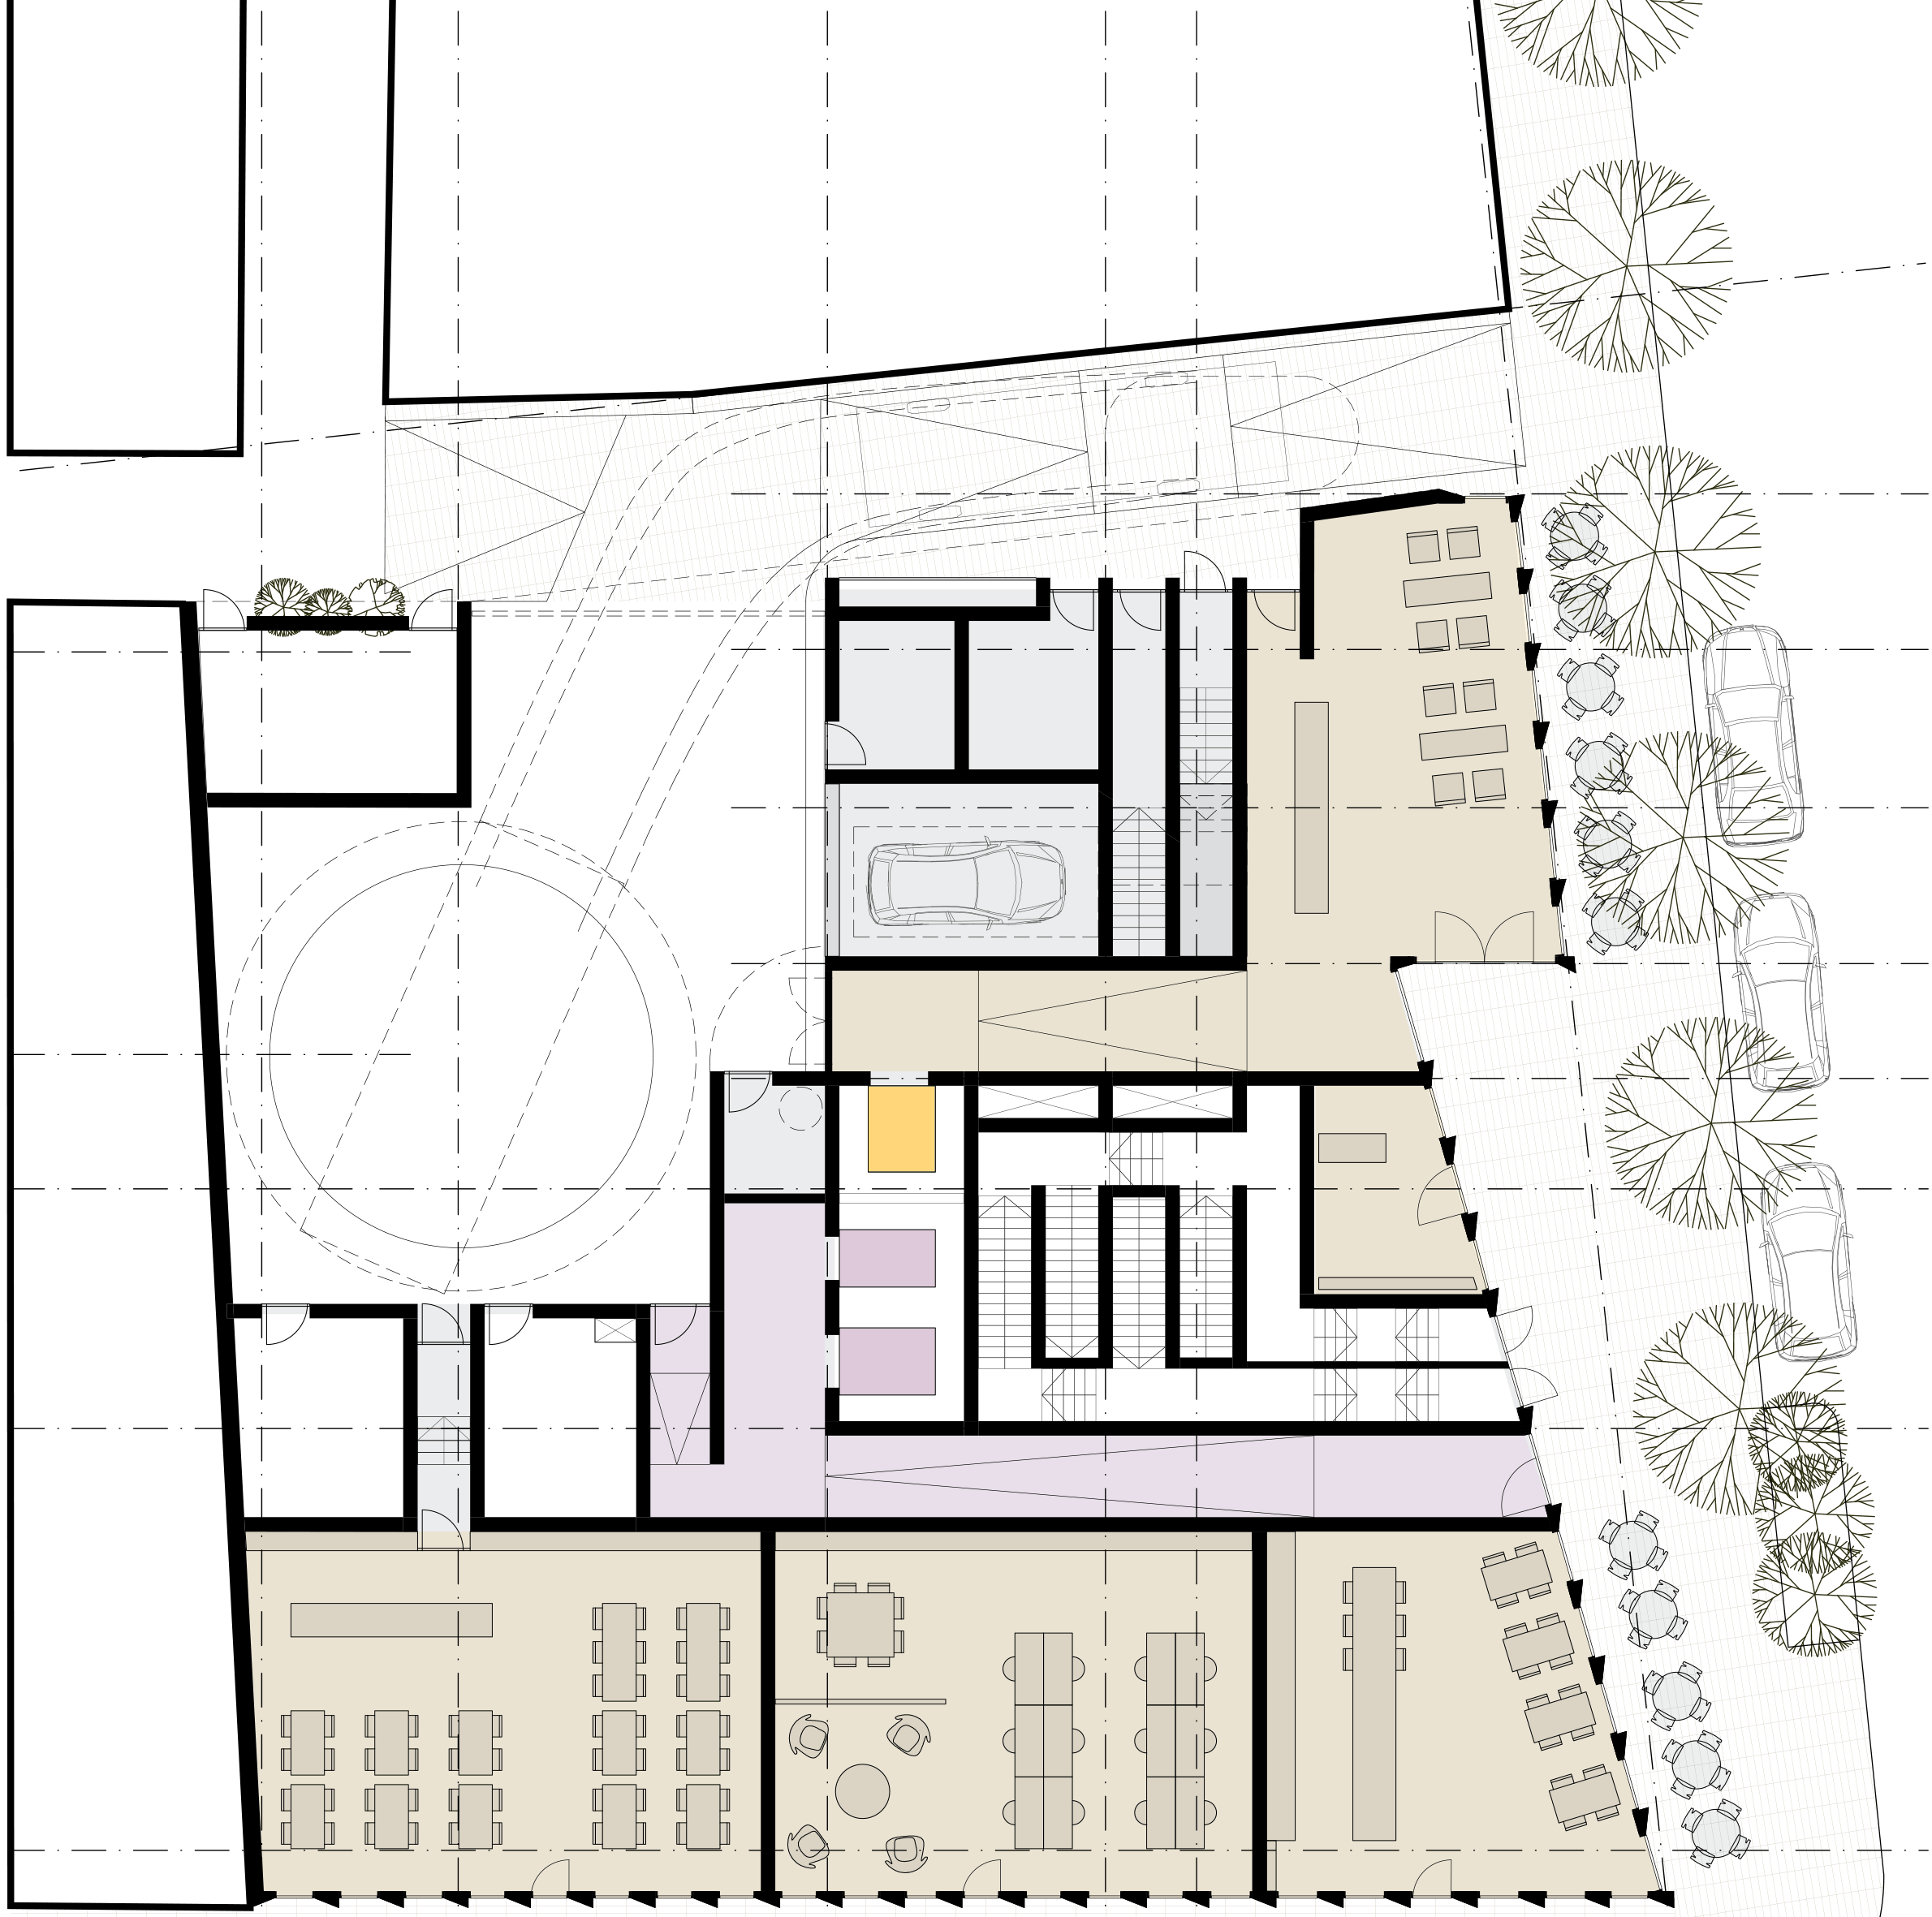
Ground Plan