
Bourke Street Waterloo
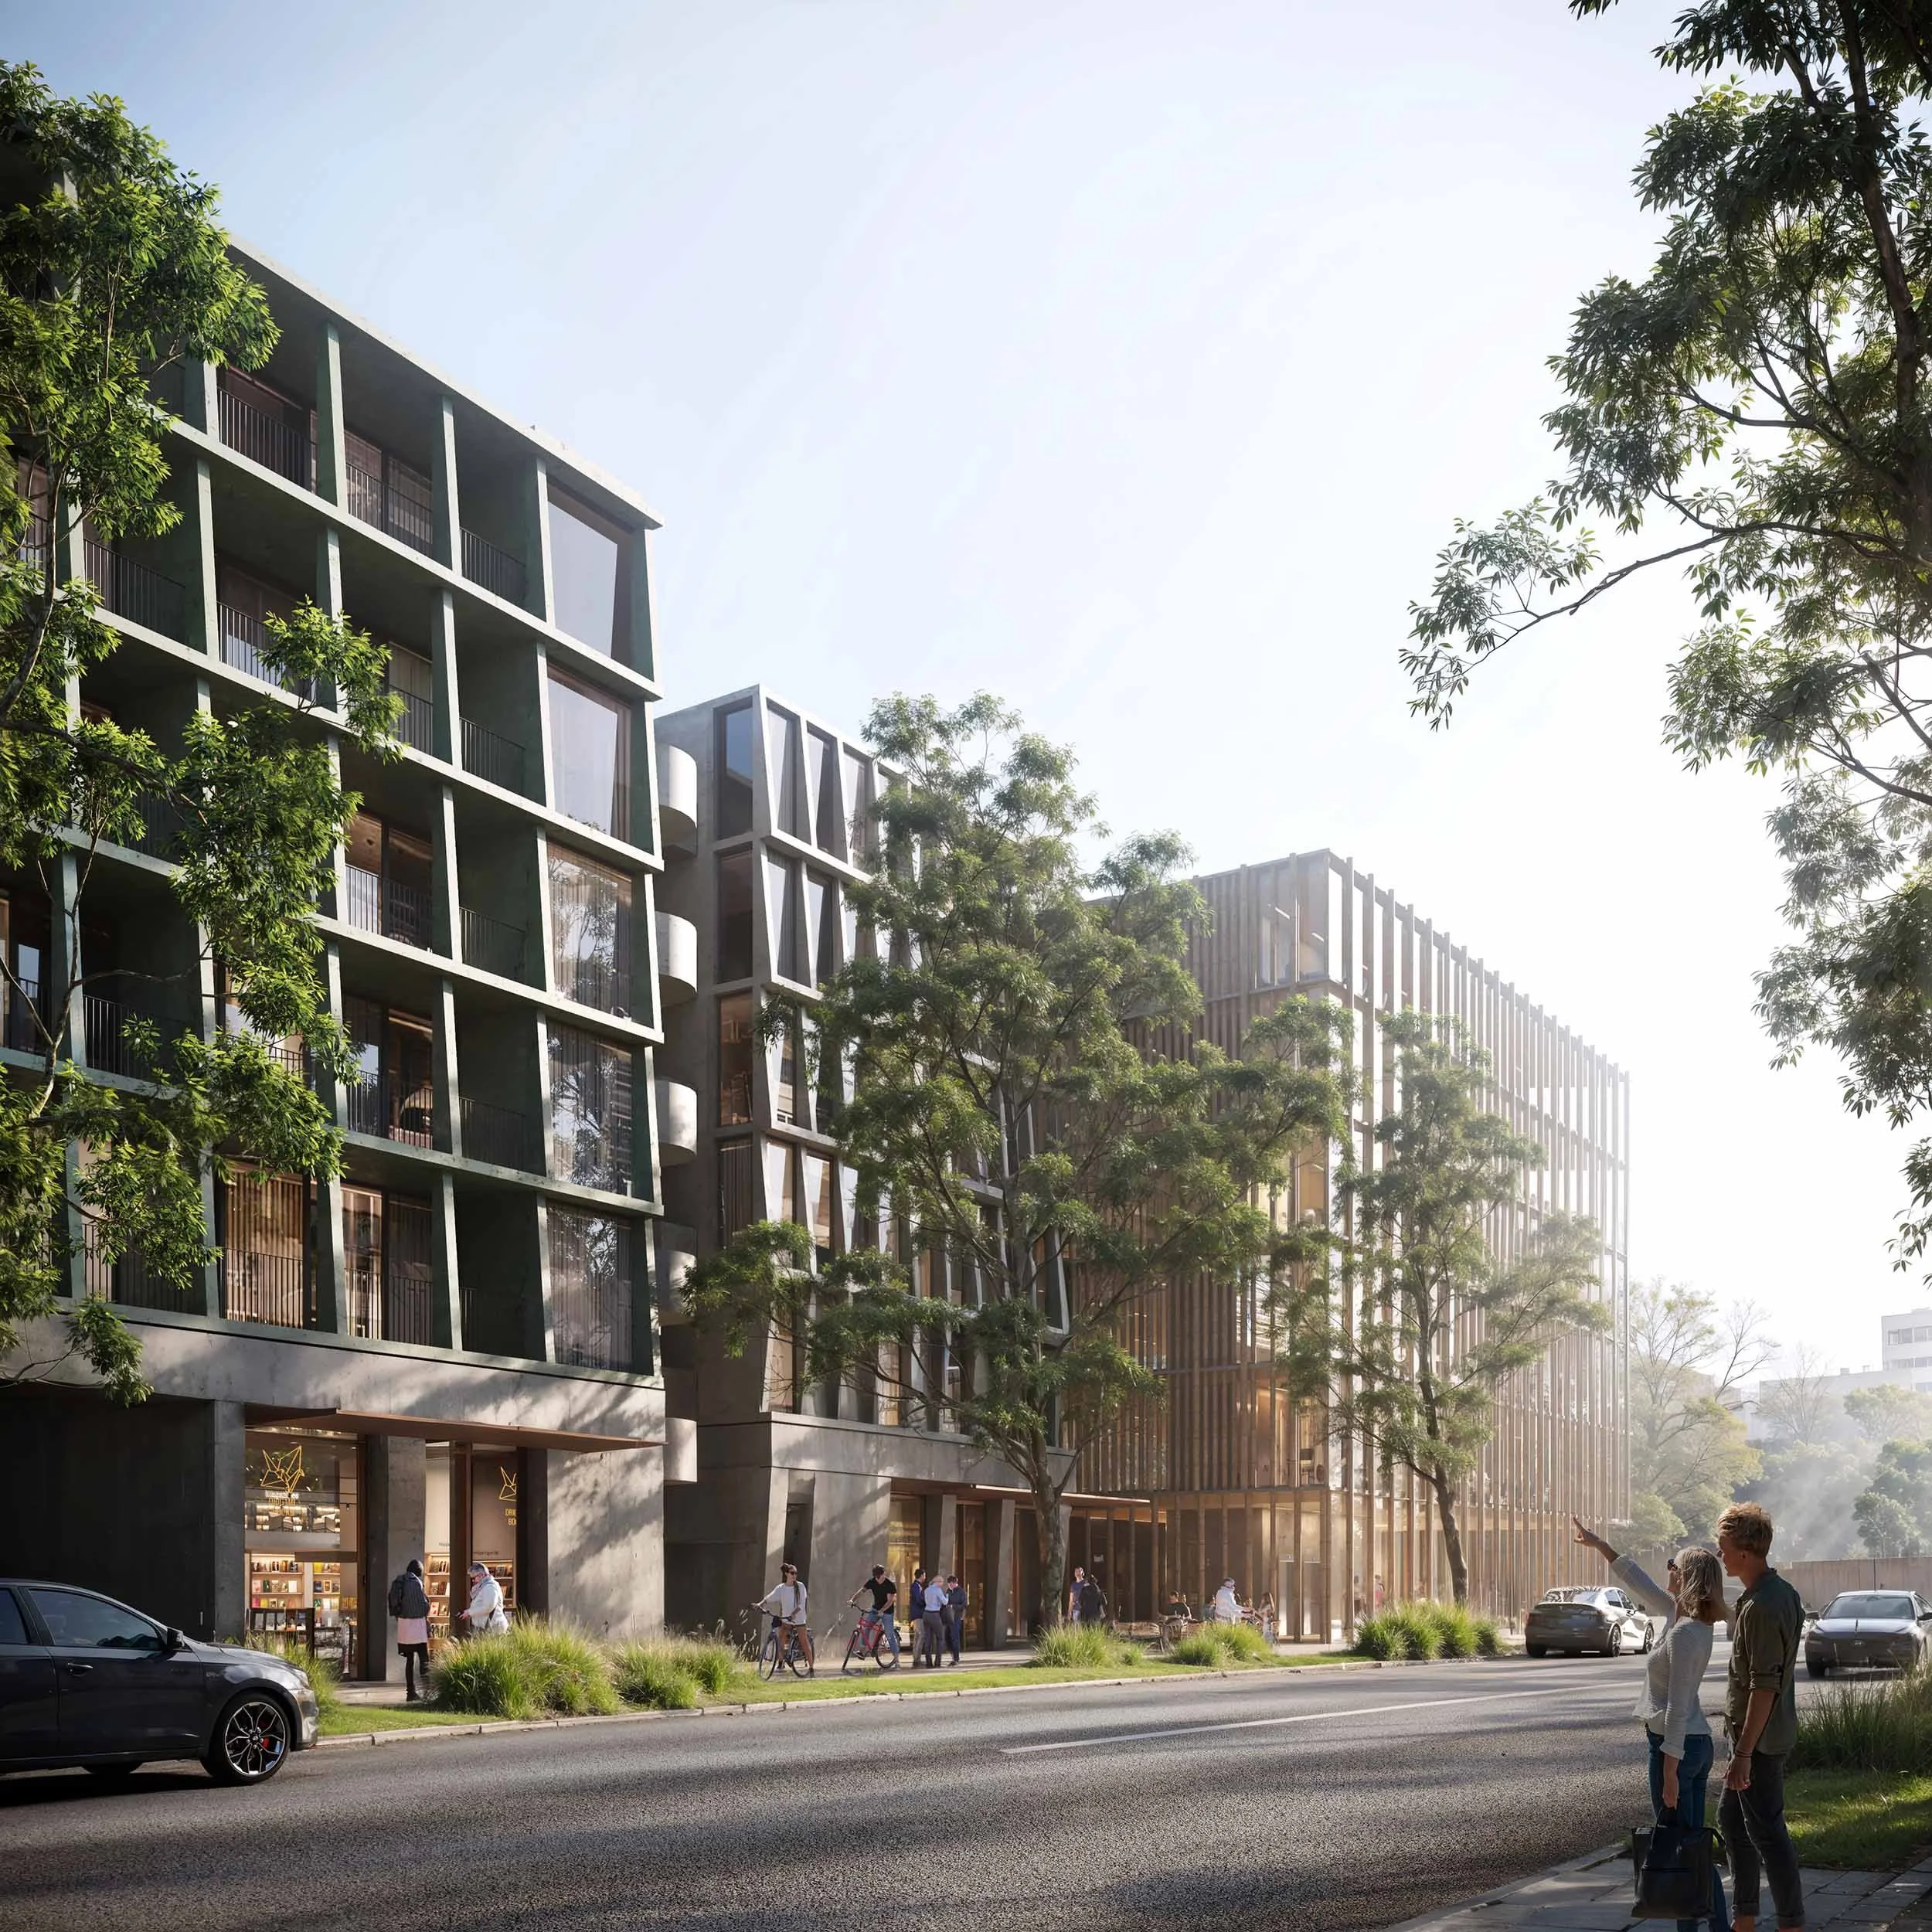
A layered urban neighbourhood where architecture and landscape transform everyday retail into a place for public life.
Site Area: 6,534m²
Date: 2024
Client: Woolworths
Sector: Mixed Use
Yield: 121 Apartments, 2,455m² Commercial, 5,430m² Retail
"This is a place inspired by the colours and textures of place, woven with rich stories of country and its people."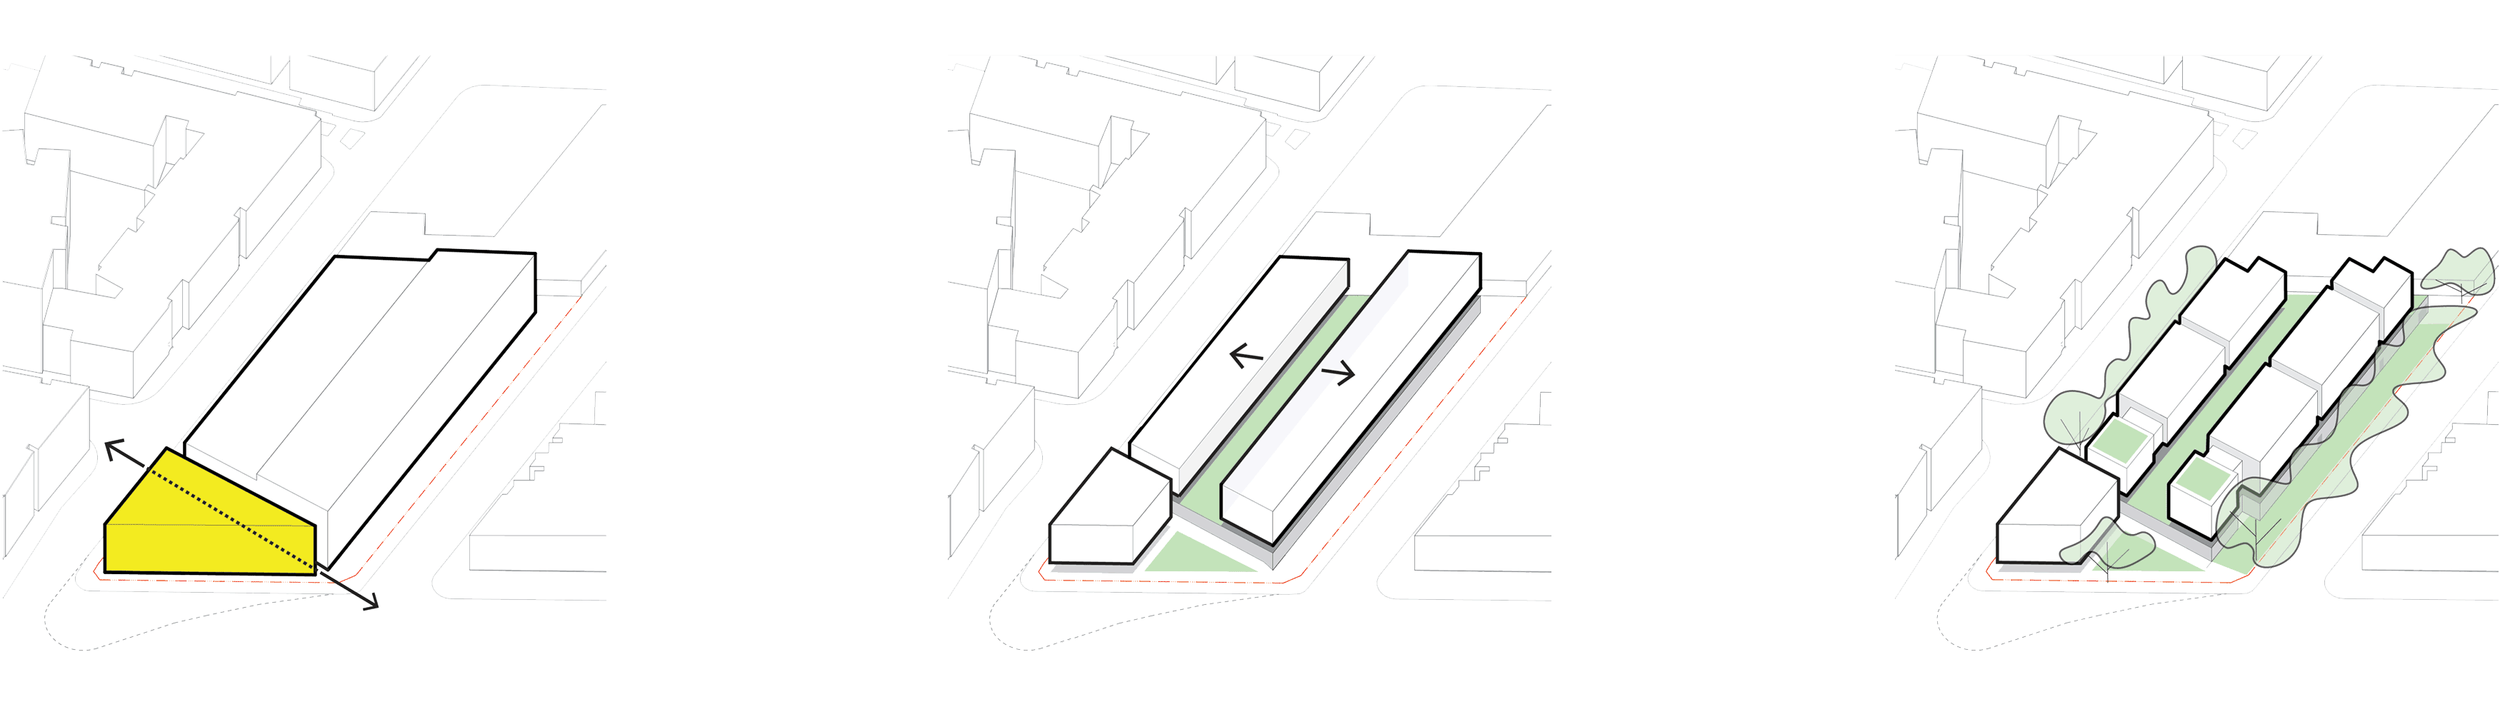
Developed for Woolworths, this mixed-use precinct brings together housing, retail and landscape within a coherent urban framework.
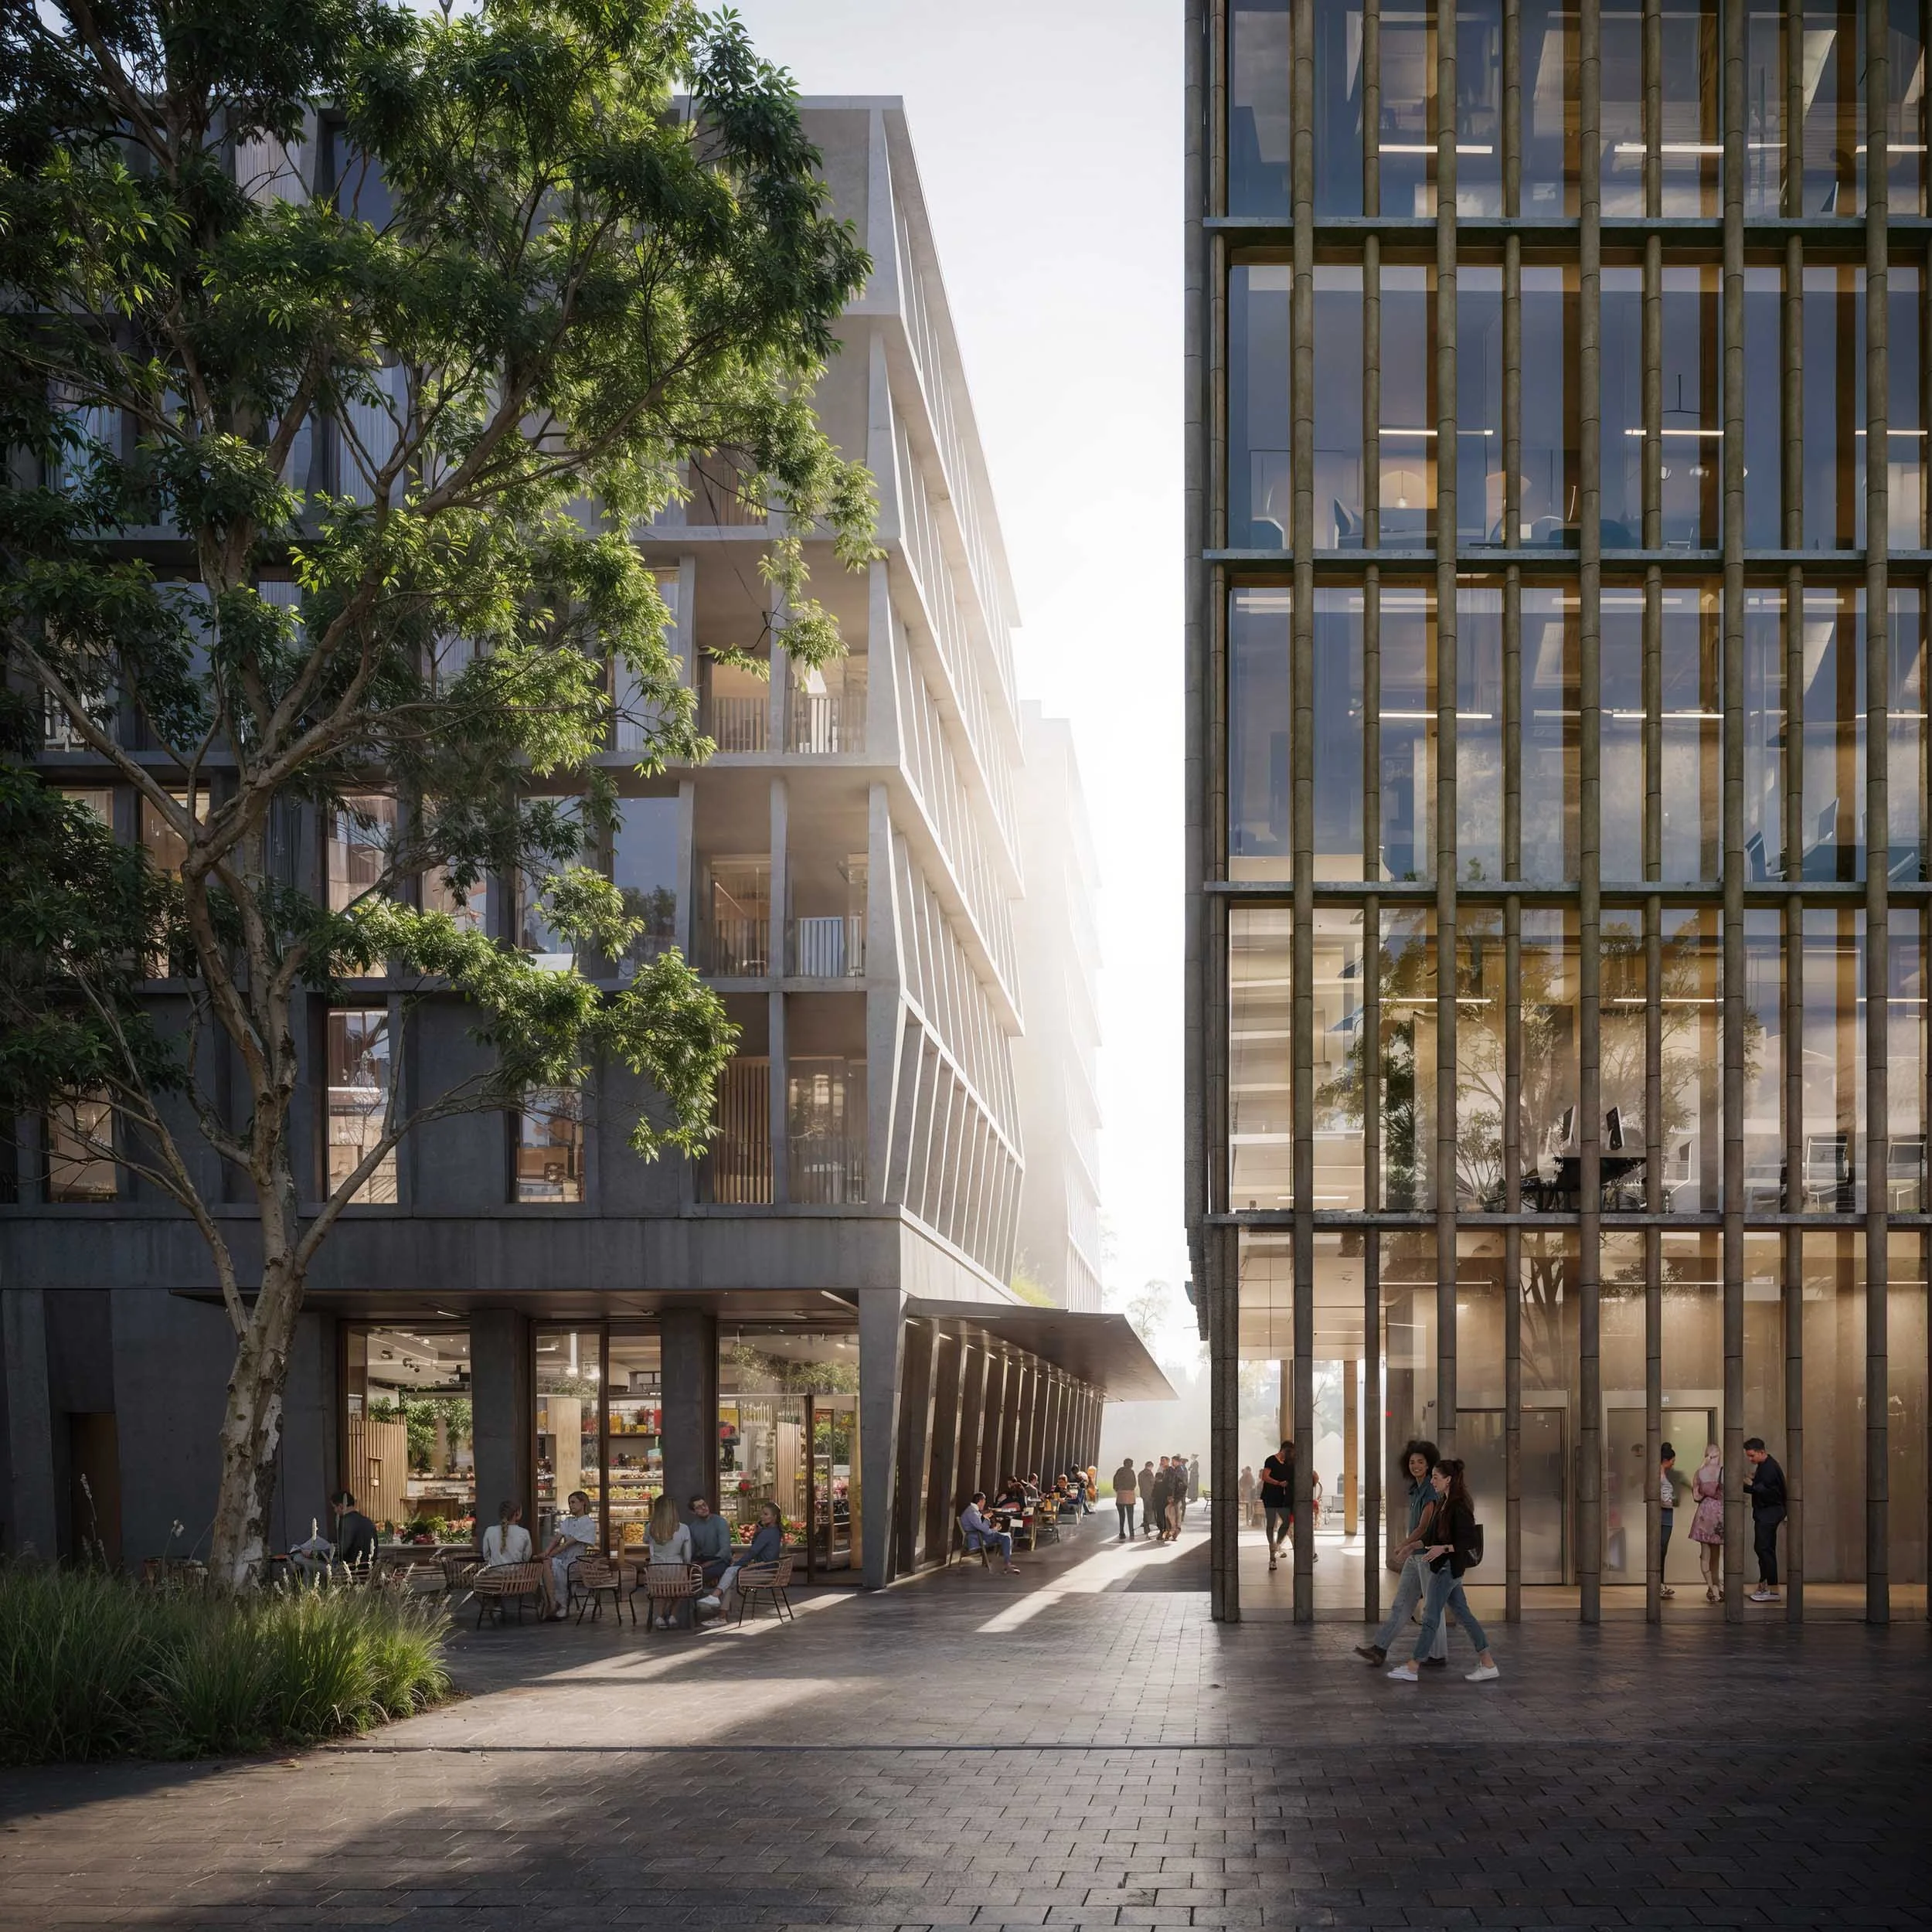
The design balances the operational requirements of a major retail destination with the ambition to create a more open, connected and human-scaled neighbourhood.
Active frontages engage the surrounding streets, while shaded pathways, mature planting and landscaped thresholds soften the scale of the development and draw people through the site.
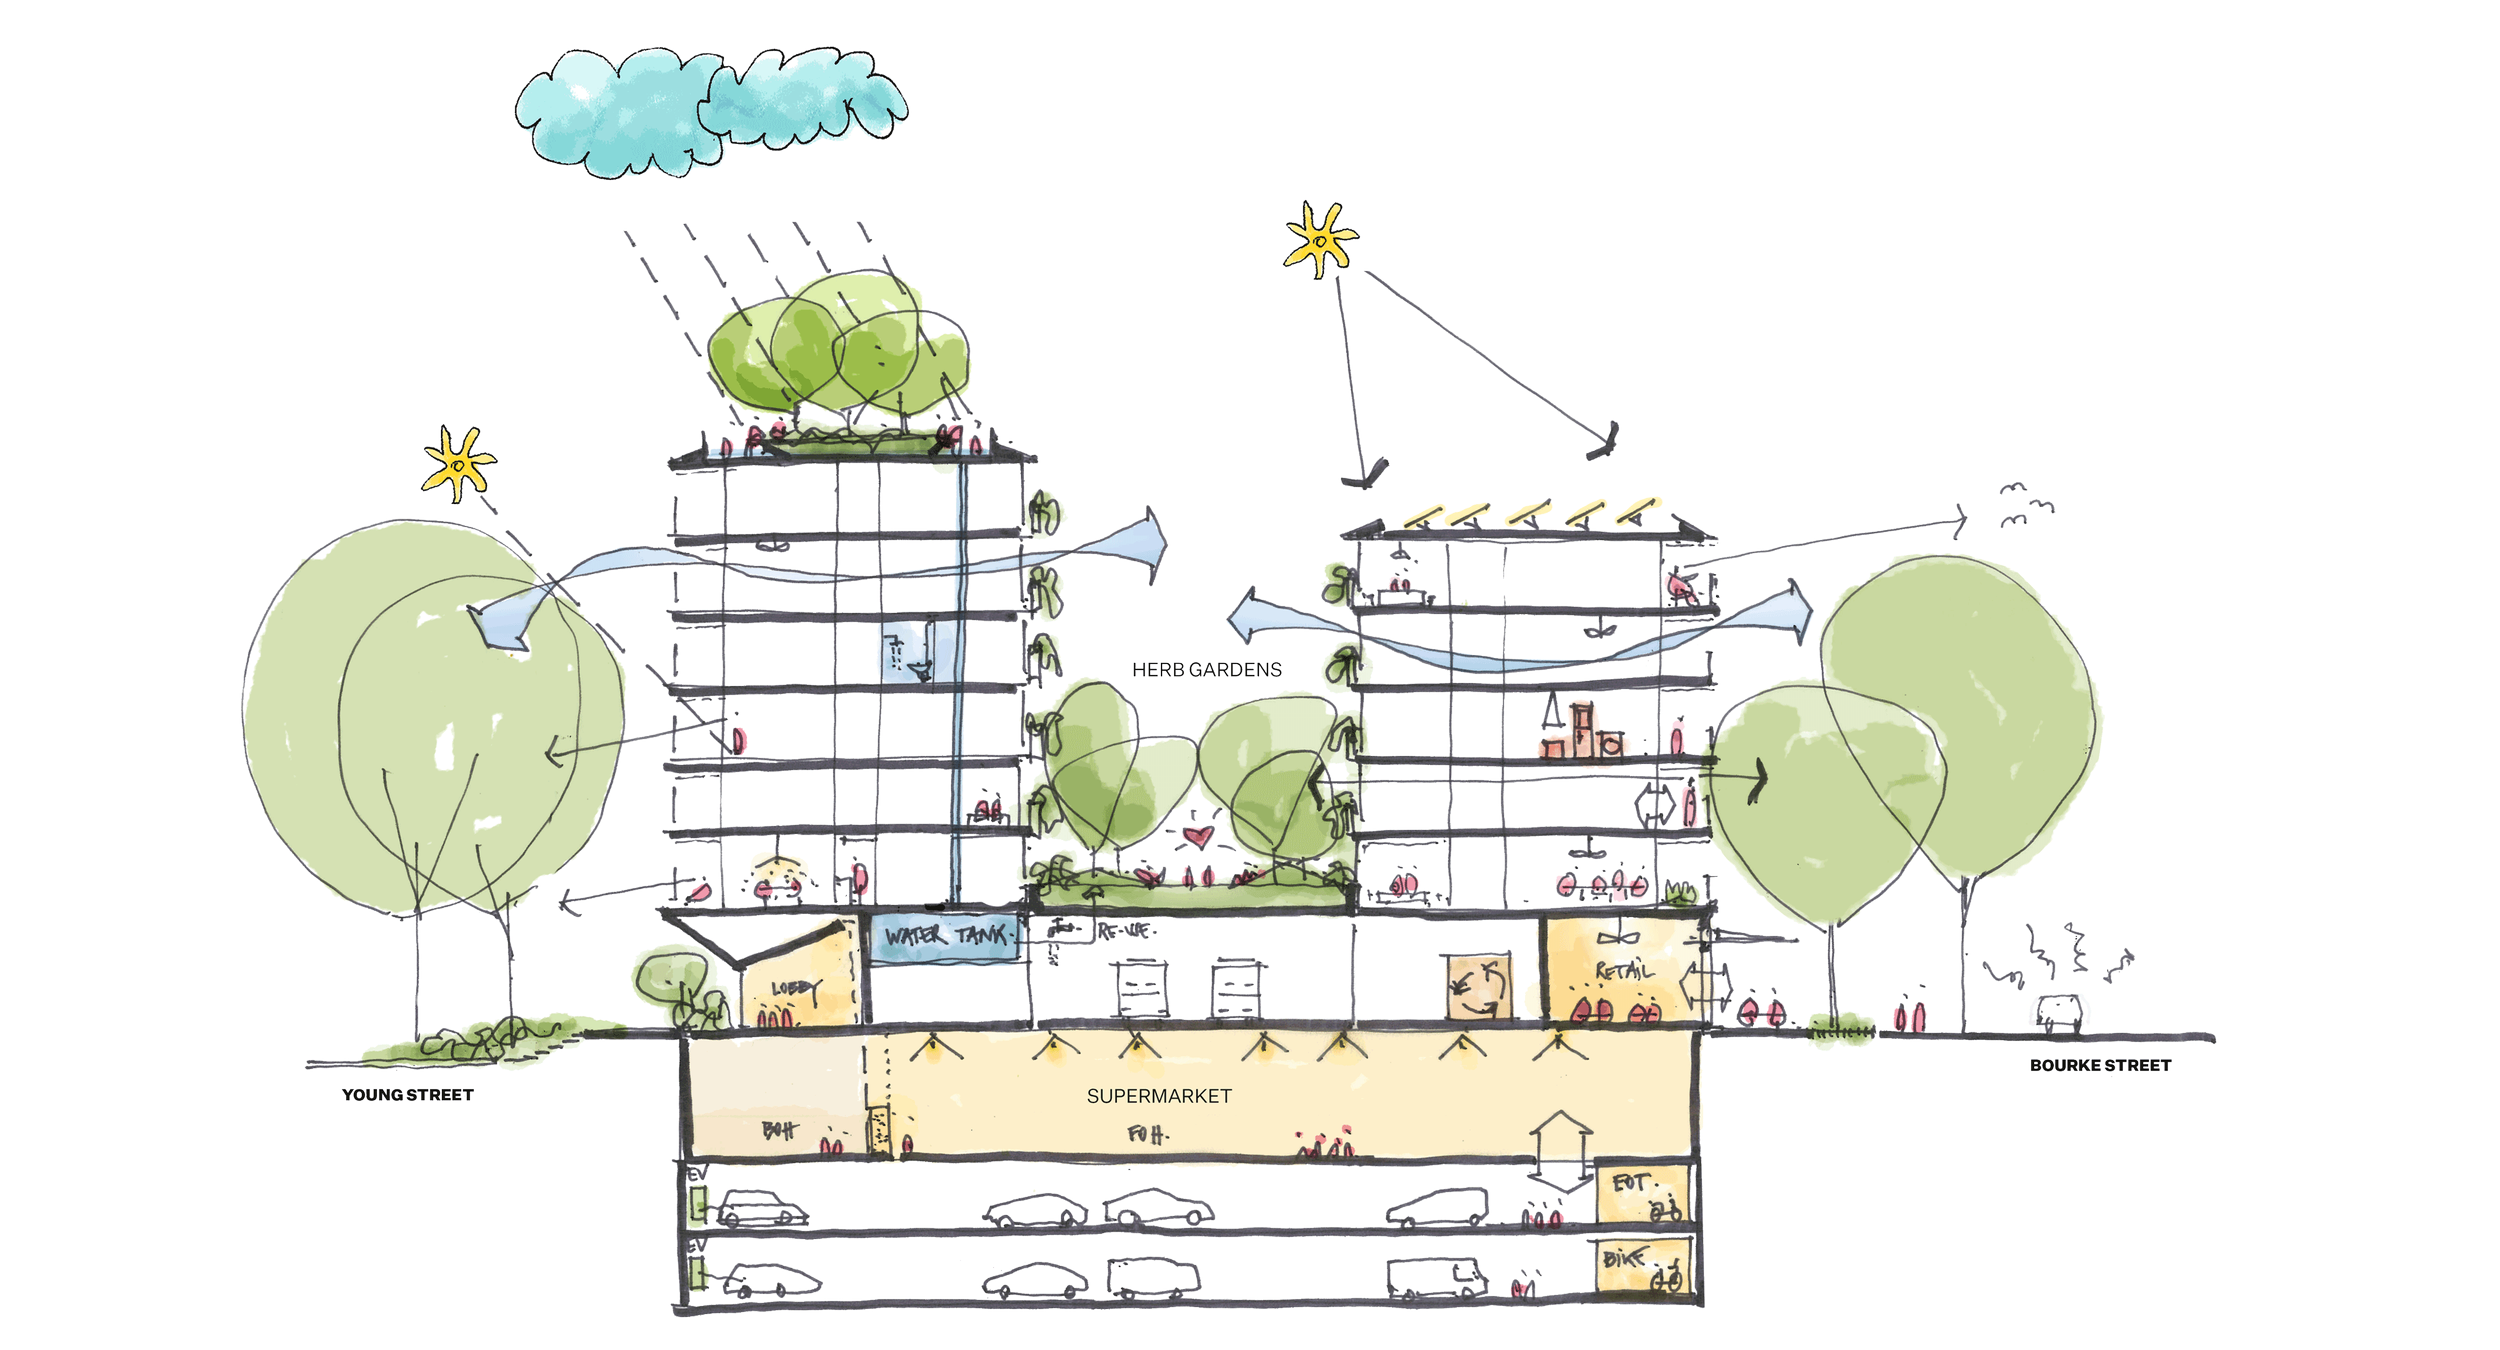
Residential buildings are arranged to optimise light, outlook and amenity while contributing distinct identities within the broader composition.
The result is a permeable mixed-use neighbourhood where architecture, landscape and daily activity come together to support community life and long-term resilience.
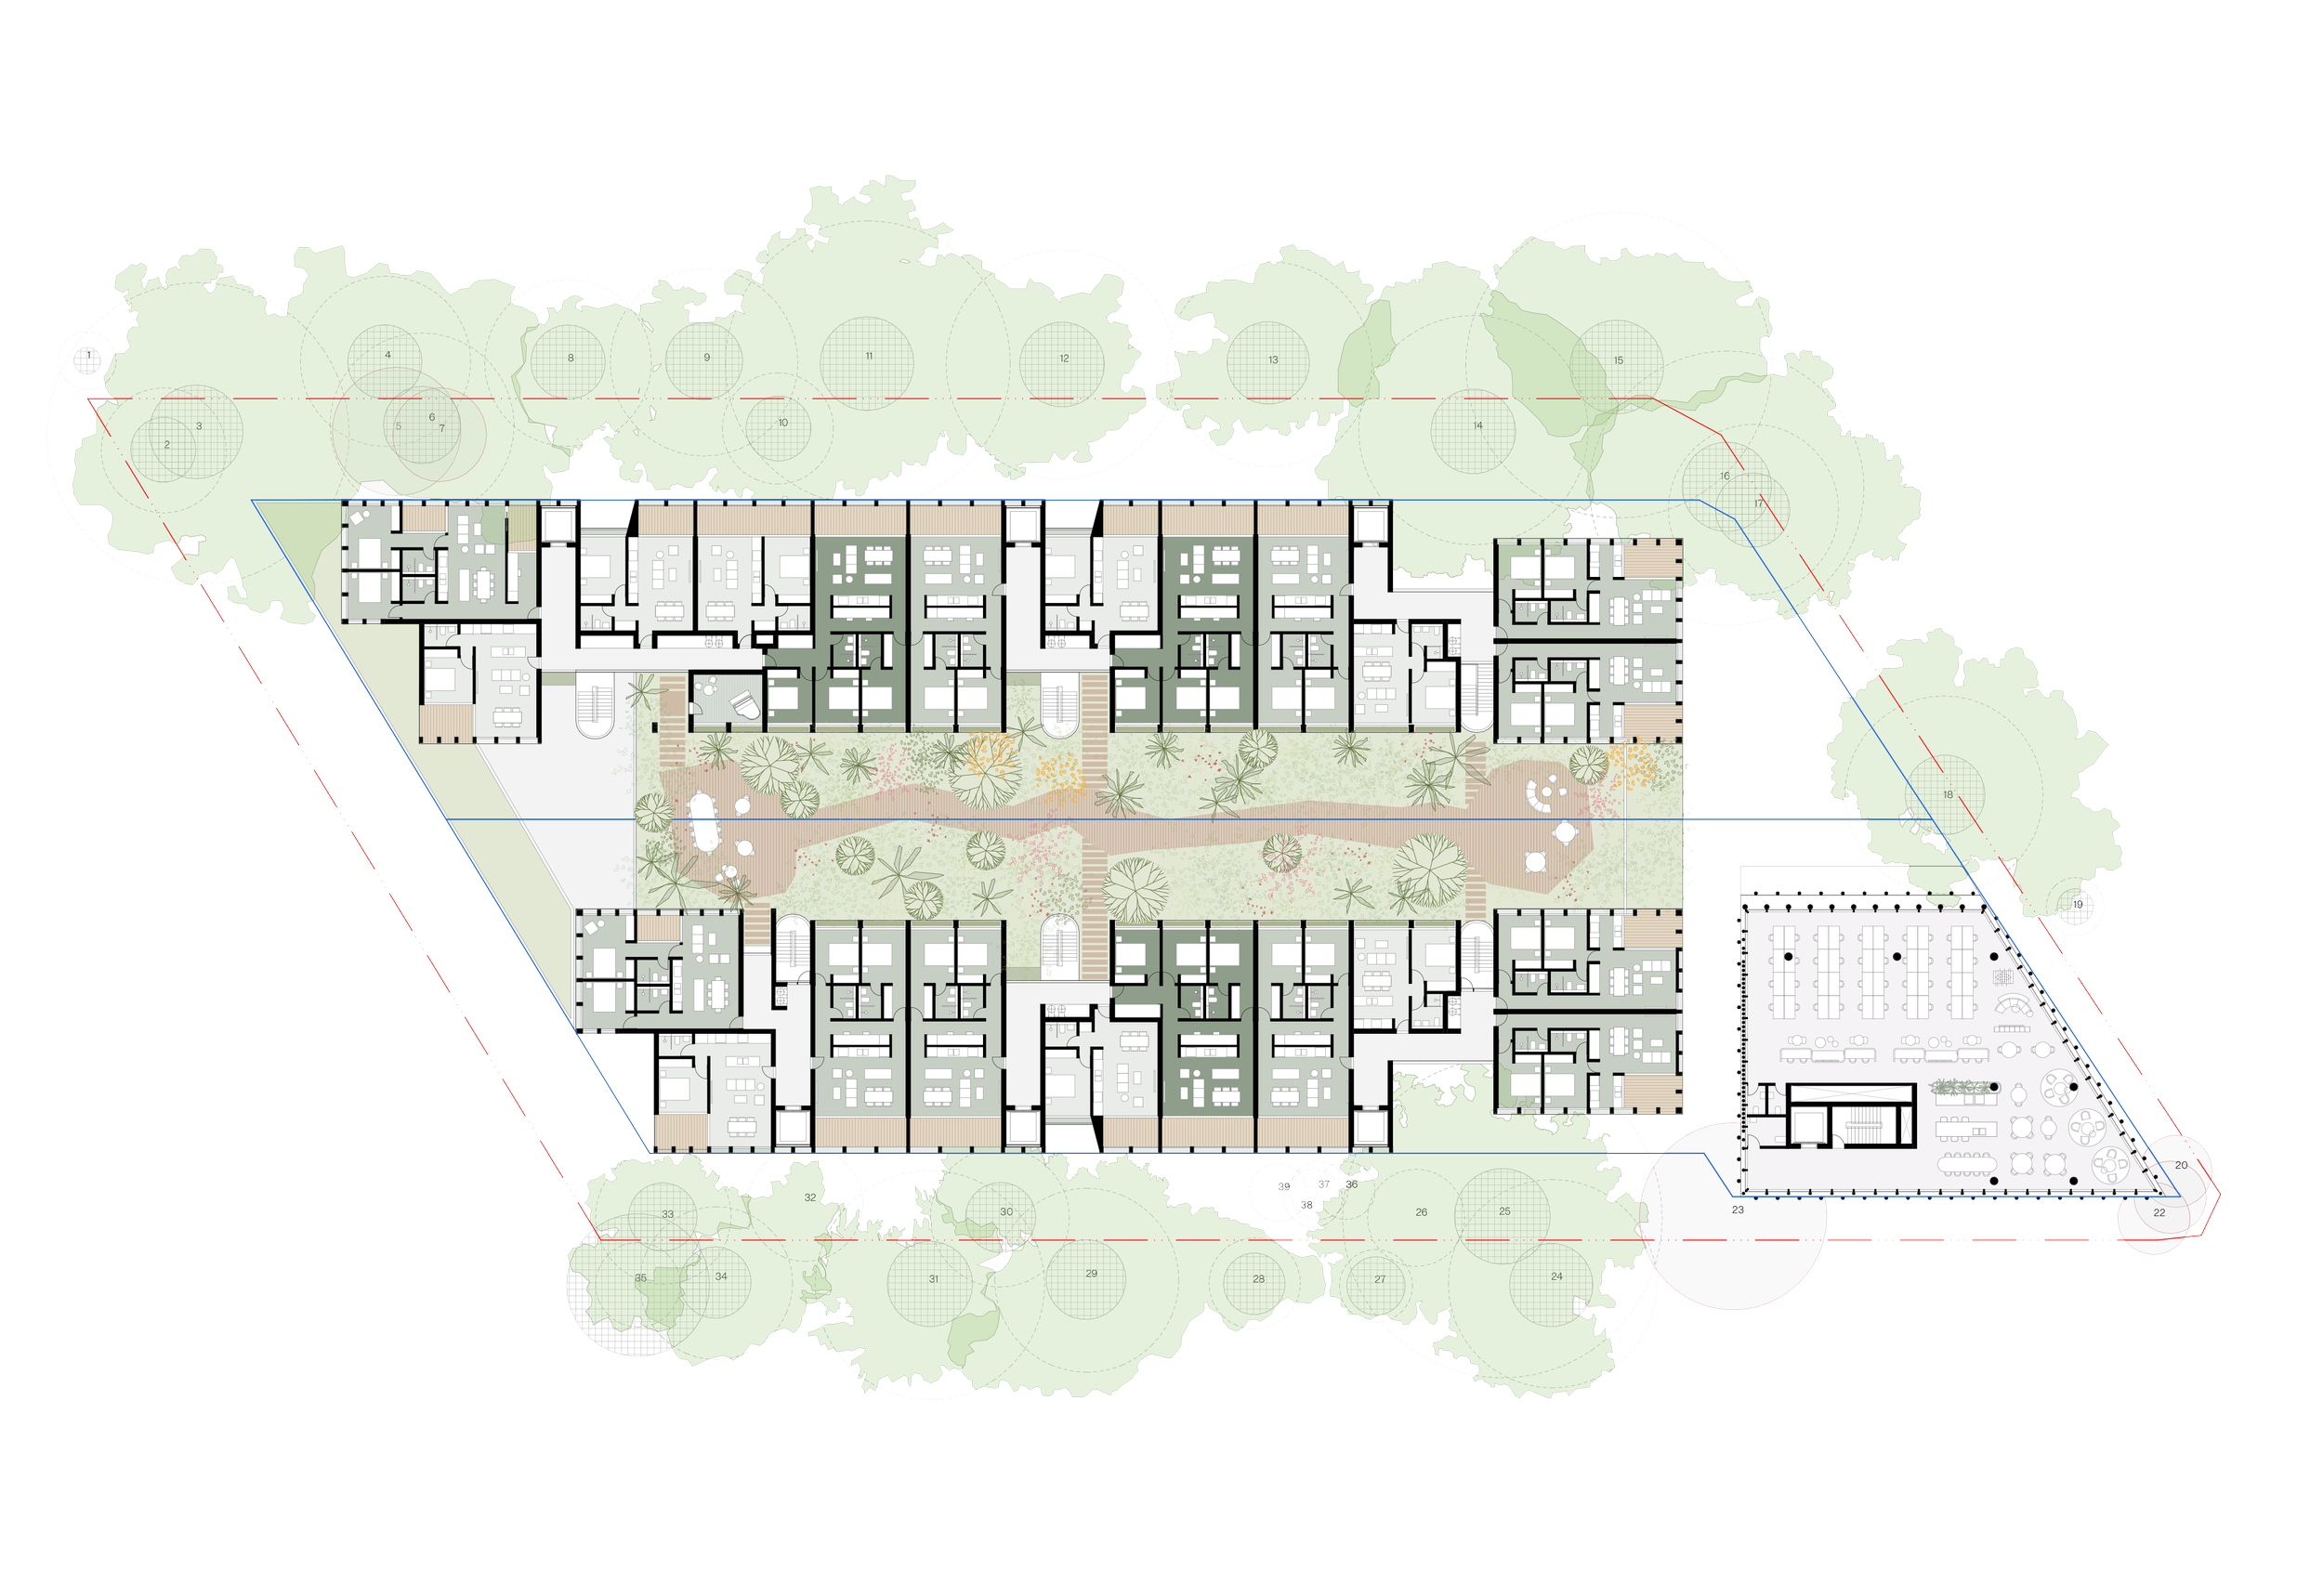
Floor Plan | Typical Level