Leeds Street Rhodes
Furtado Sullivan in collaboration with SJB
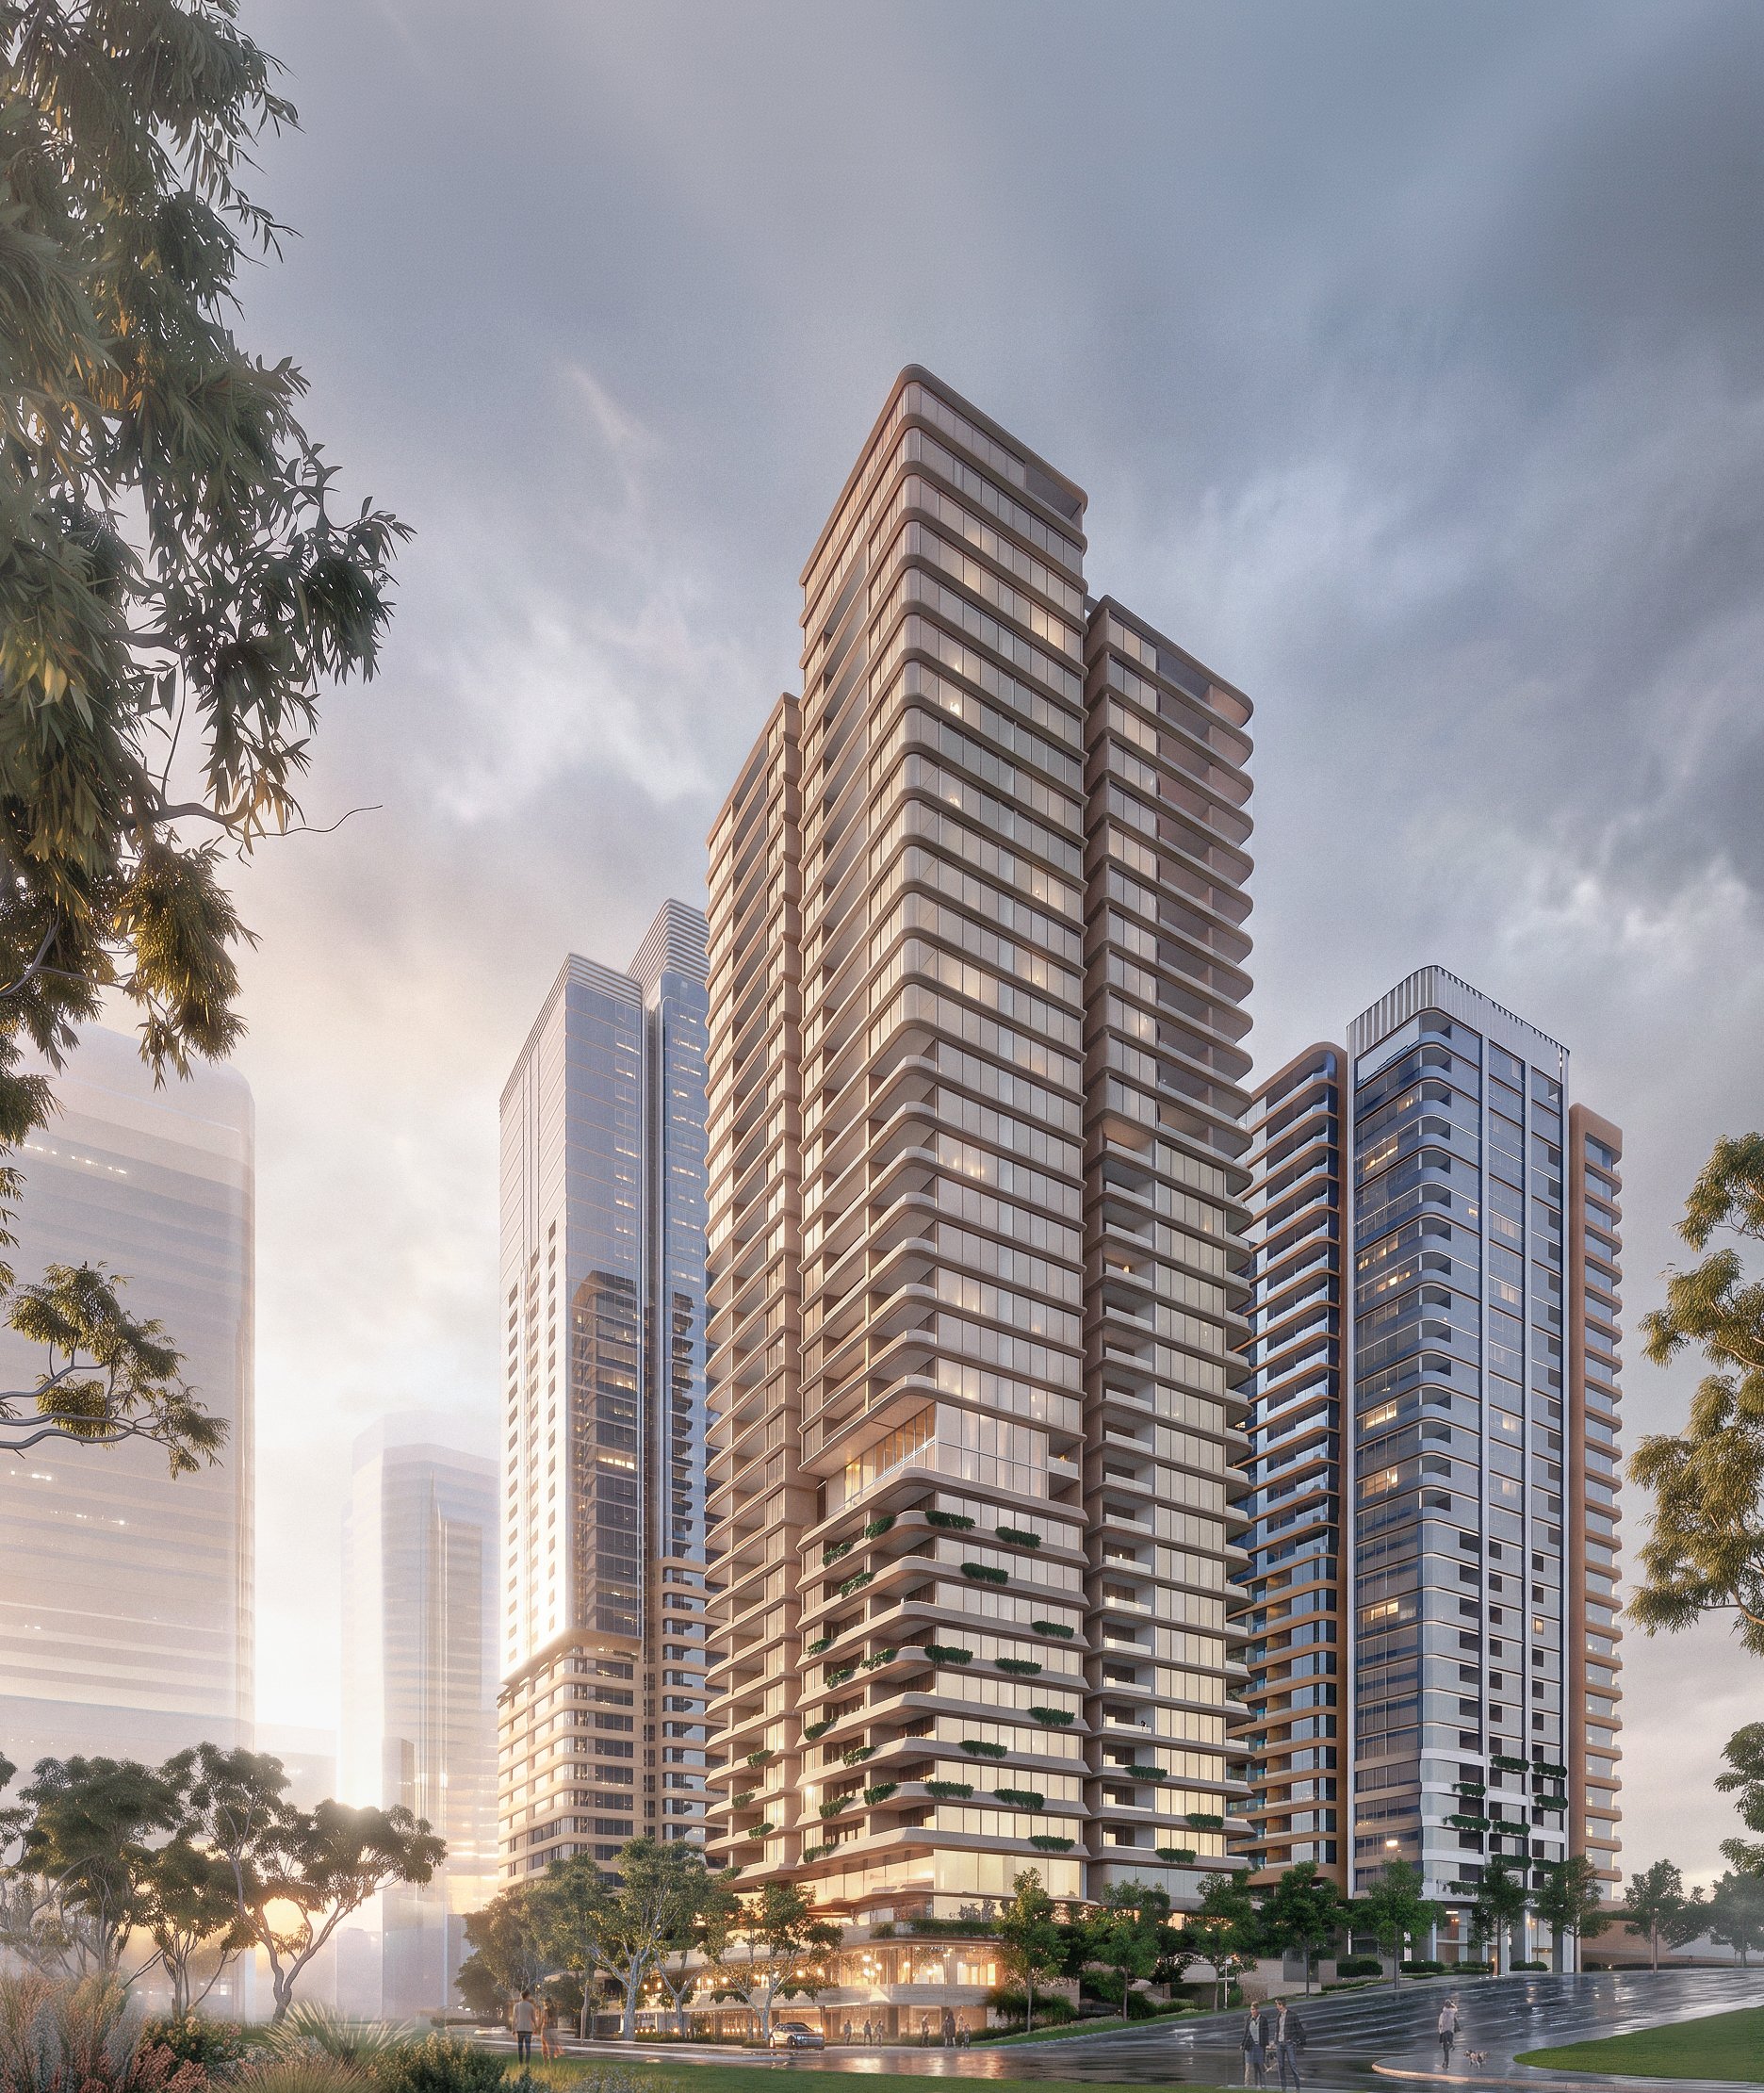
Our Tower emerges from the ‘outcrop’ to ground the precinct’s prominent western corner.
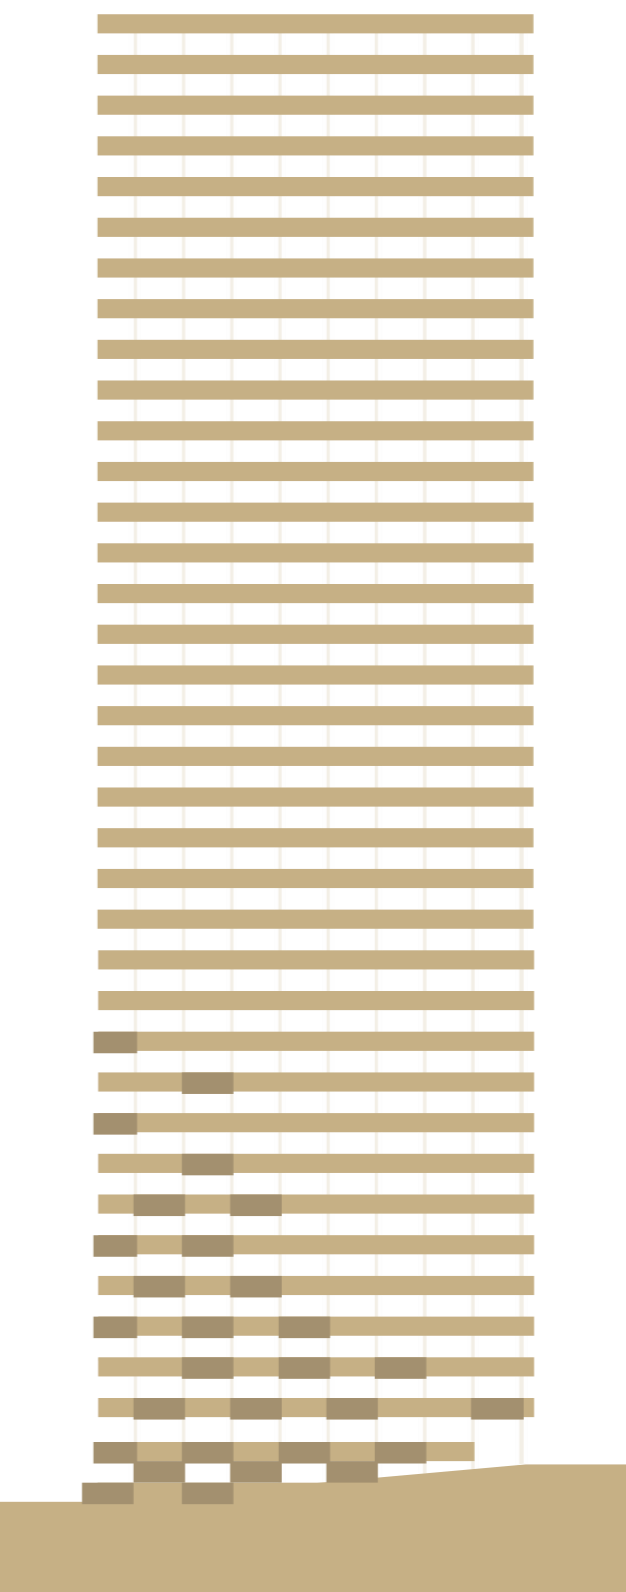
Warm horizontal bands express the geological strata, while vertical modulation, stepping and a gentle sweep progressively lighten the tower as it rises.
Site Area: 9,340m²
Date: 2025-Ongoing
Client: Billbergia
Sector: Residential
Yield: 279 Apartments, 30,281m² Residential, 2,824m² Retail
Within SJB’s broader masterplan, Furtado Sullivan collaborated with SJB on the Stage 1 ground plane and designed the north-west corner tower. Together, they establish the foundation for a new mixed-use neighbourhood of more than 1,850 homes, extensive public space and continuous foreshore access.
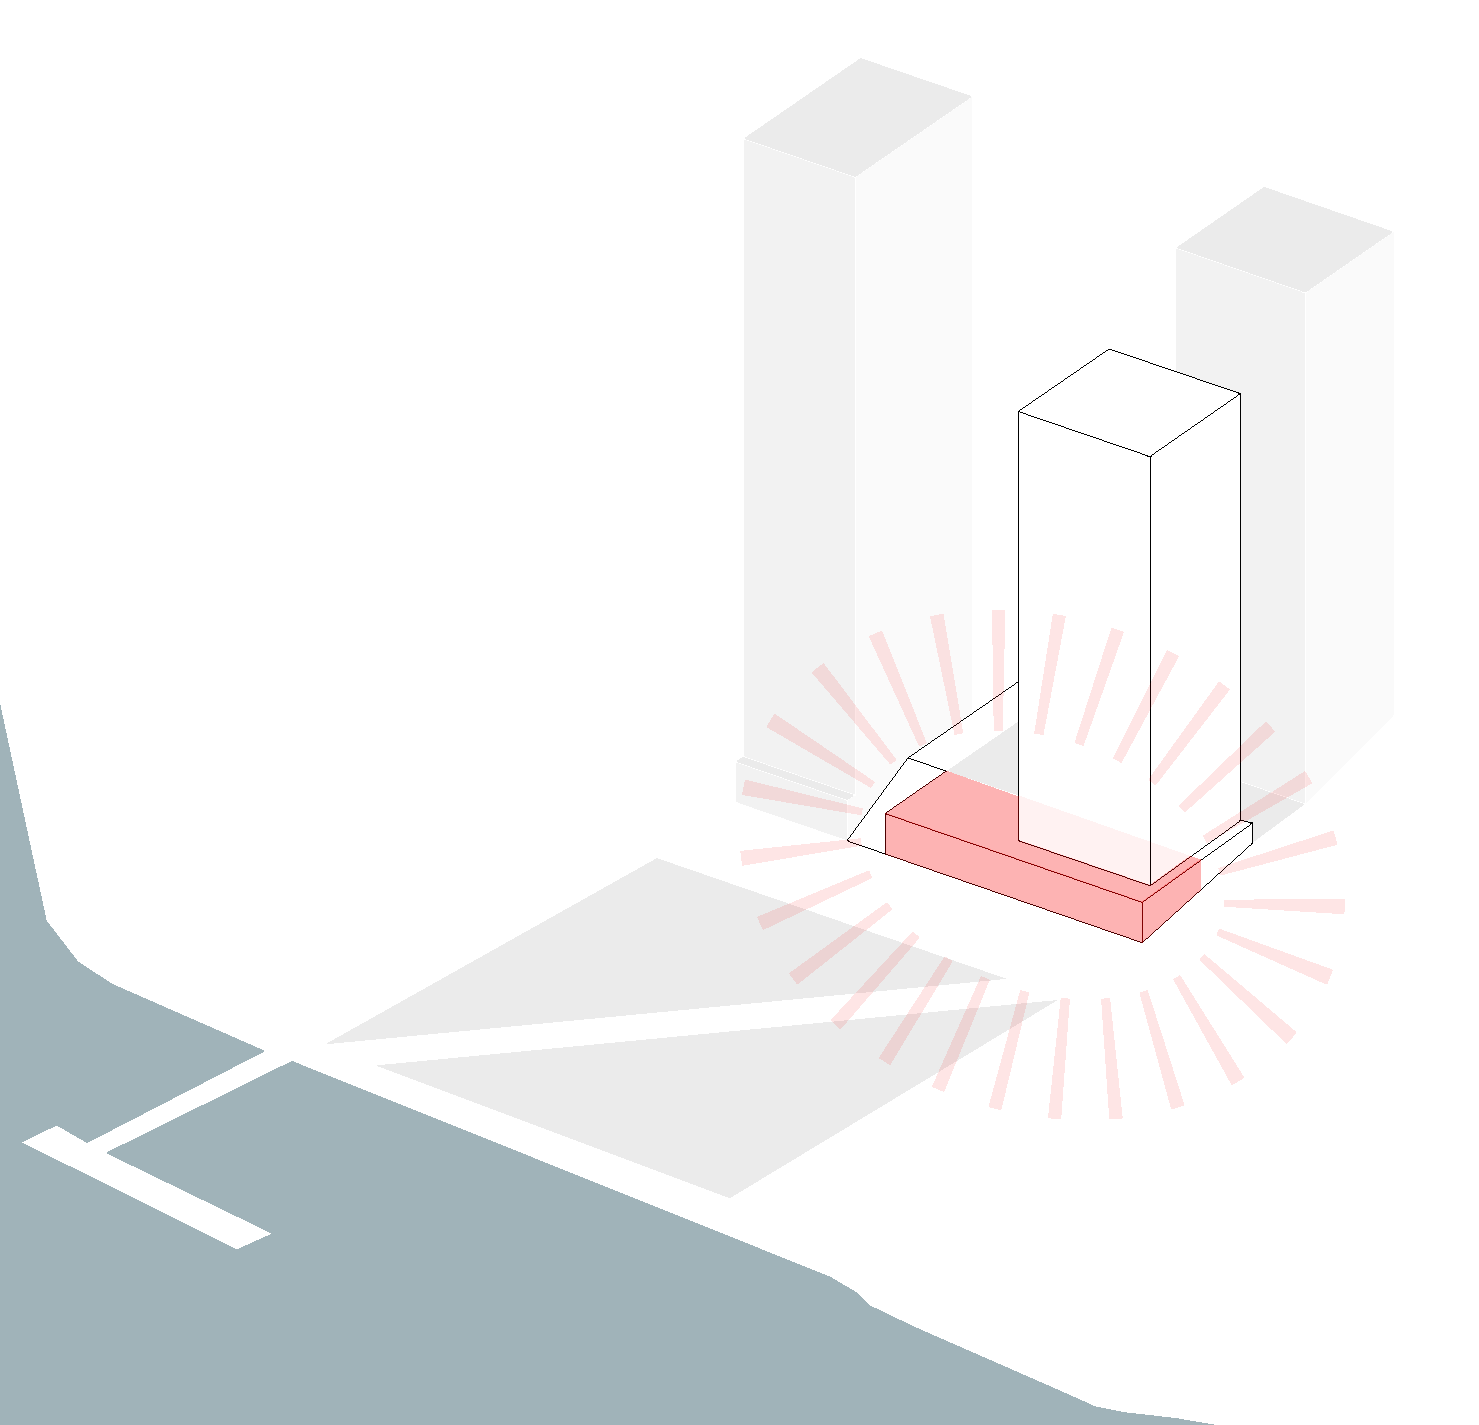
Grounding the building
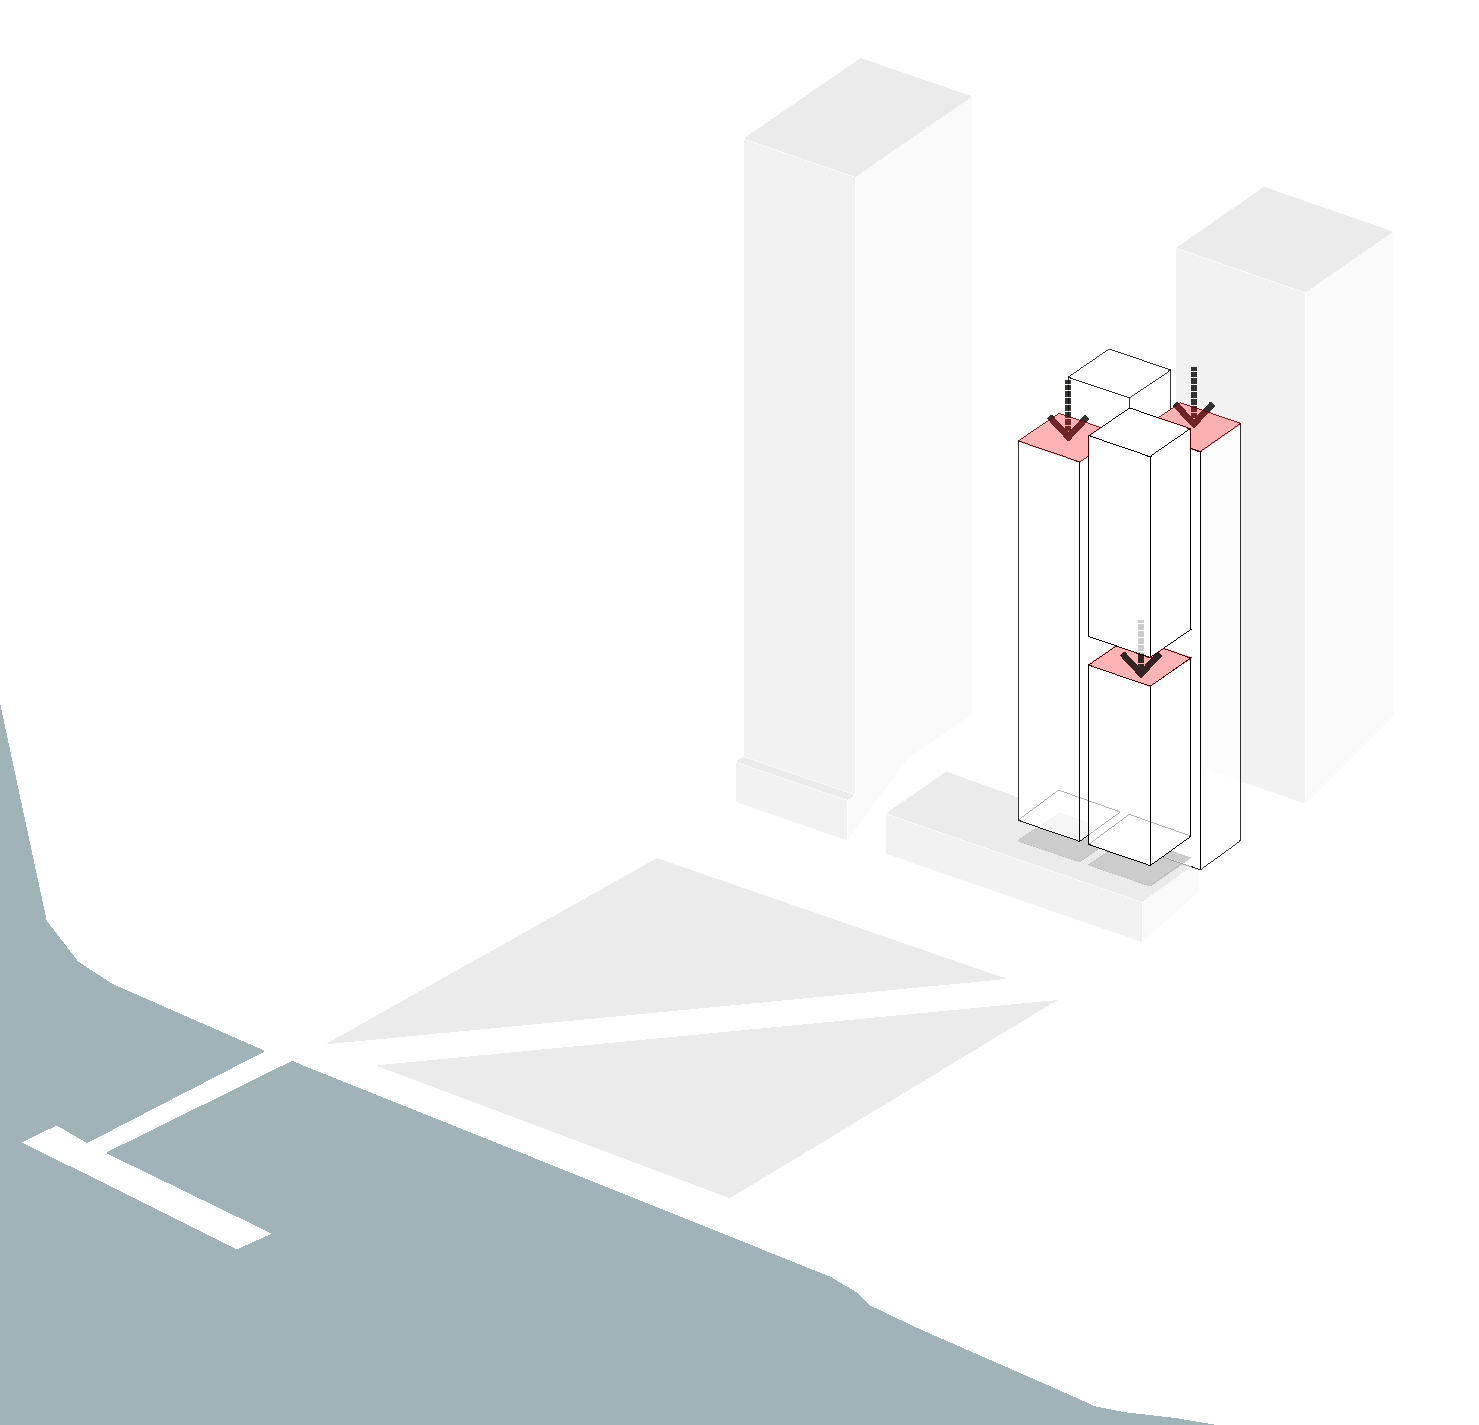
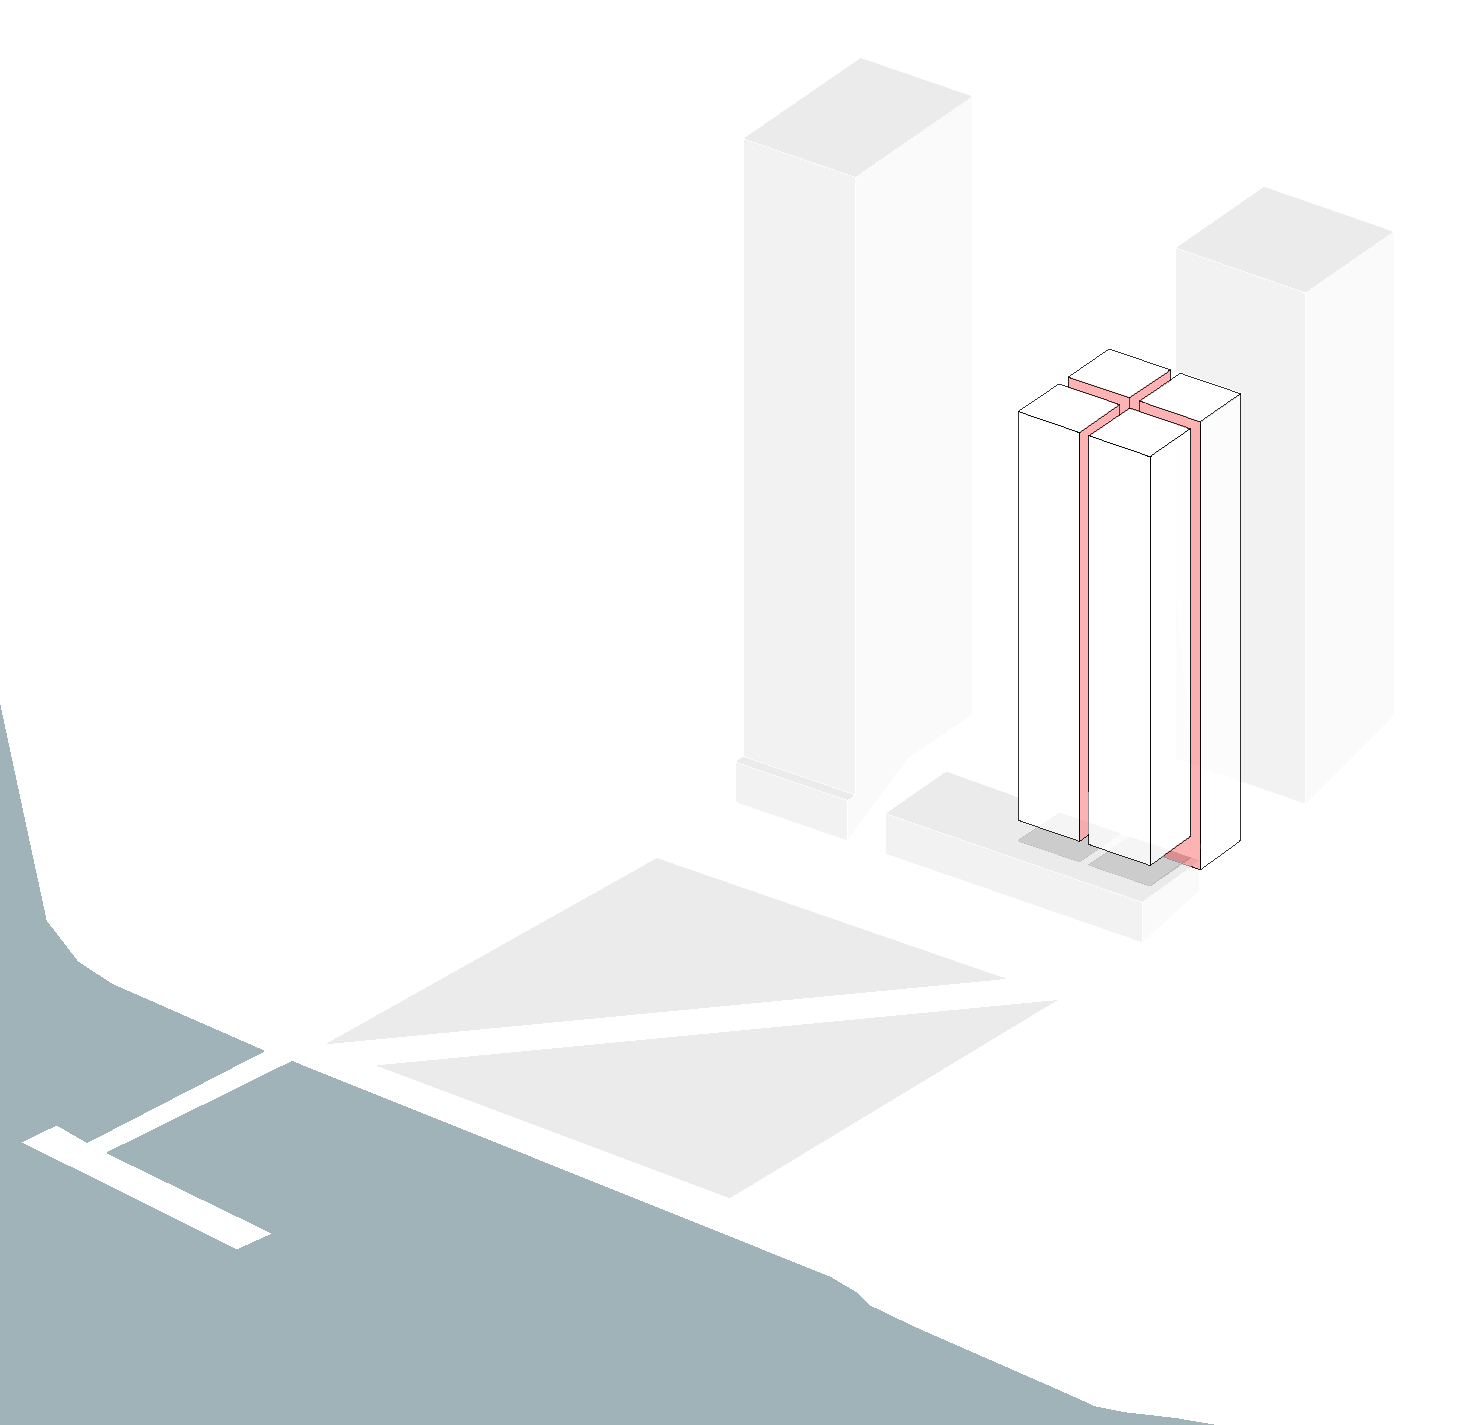
Modulation
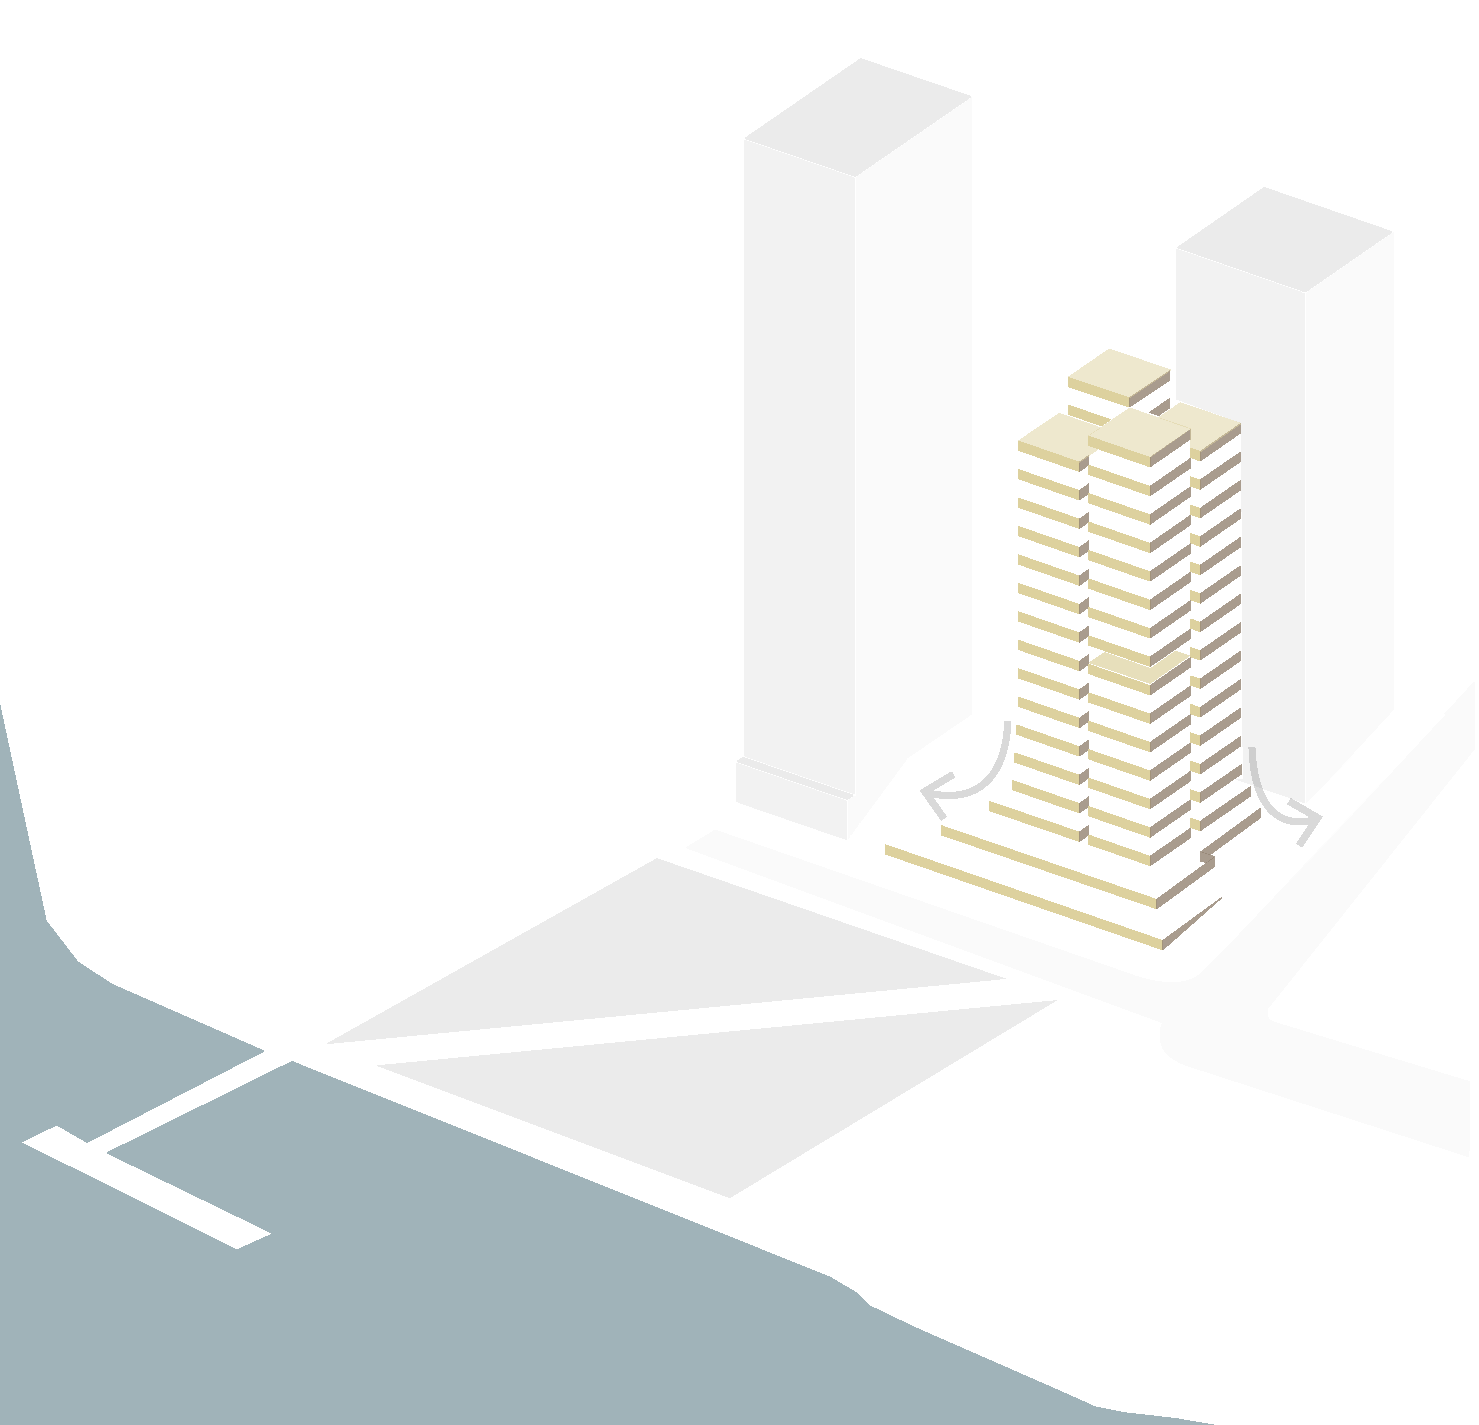
Tower expression
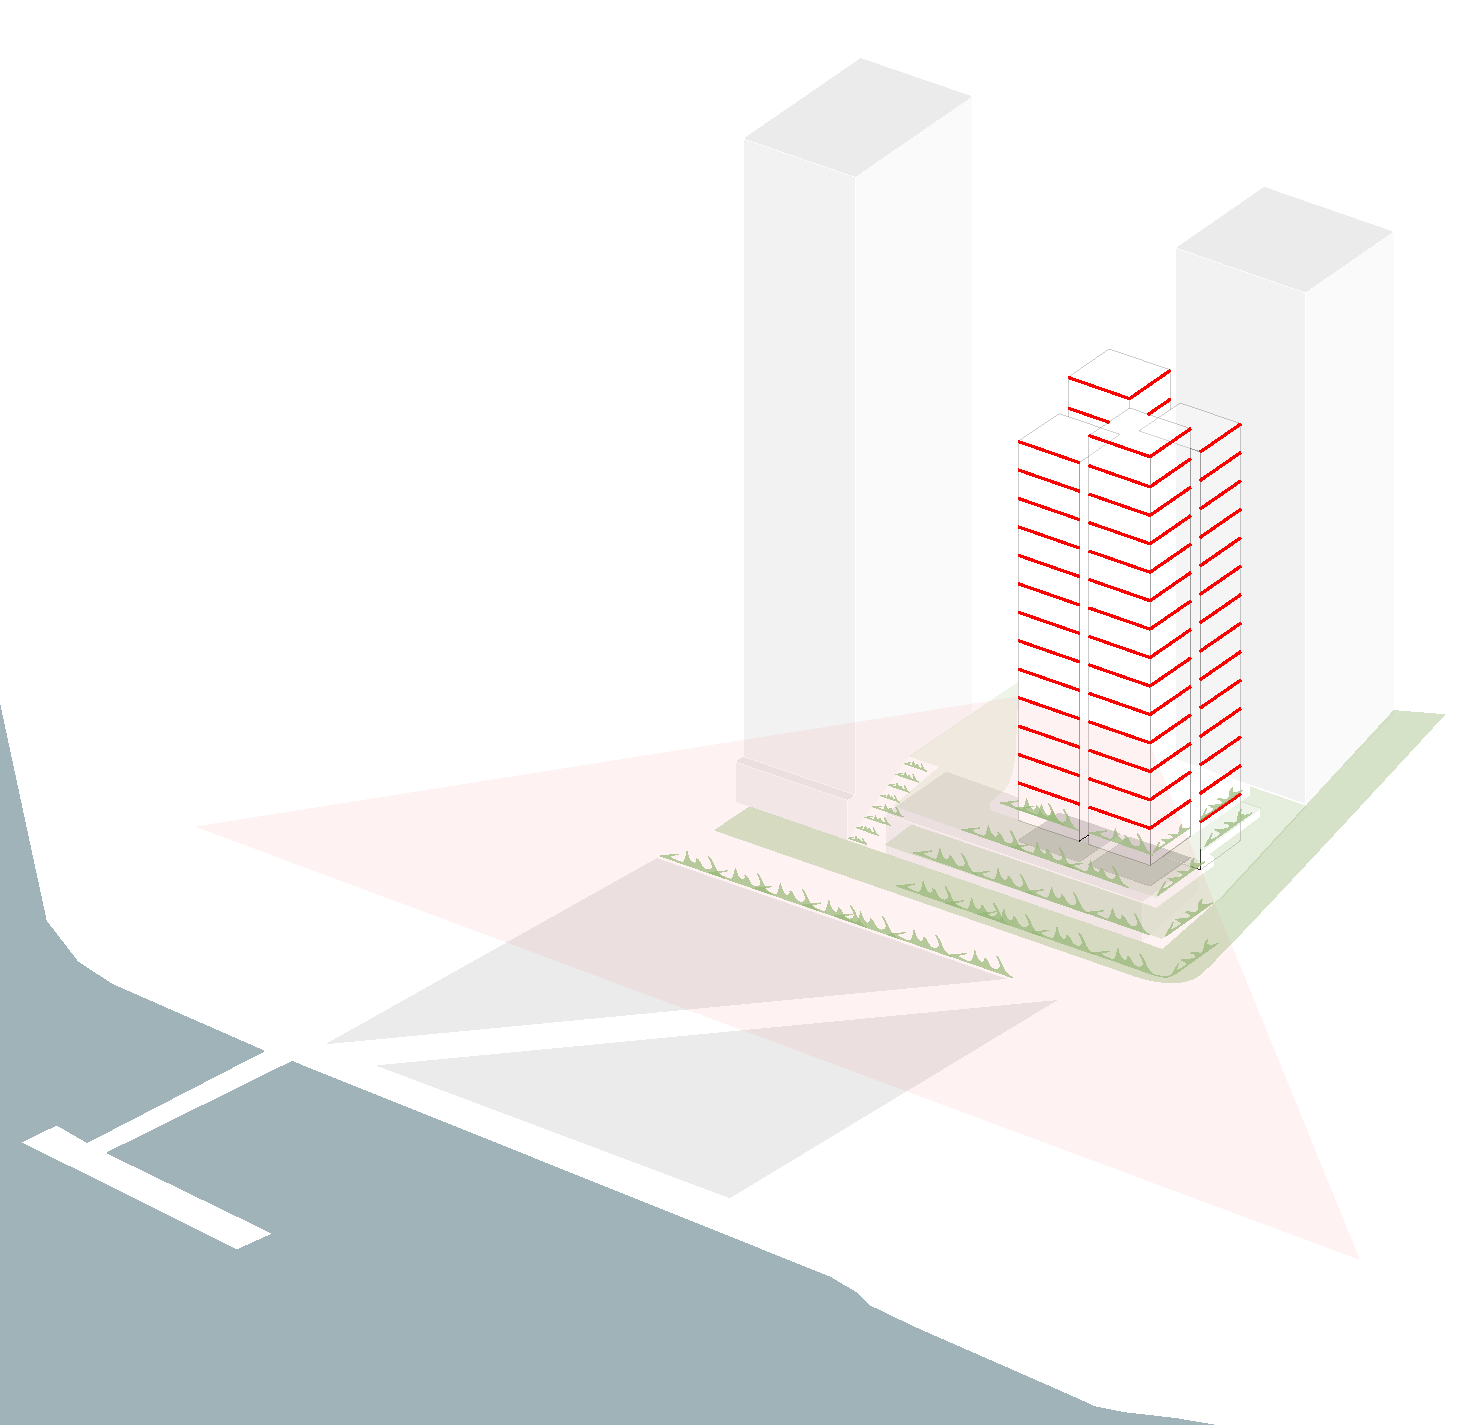
Tower sweep
Horizon view
Embracing the landscape
Stepping, vertical modulation and a gentle sweep transform the tower from a grounded base into a lighter, more sculpted form.
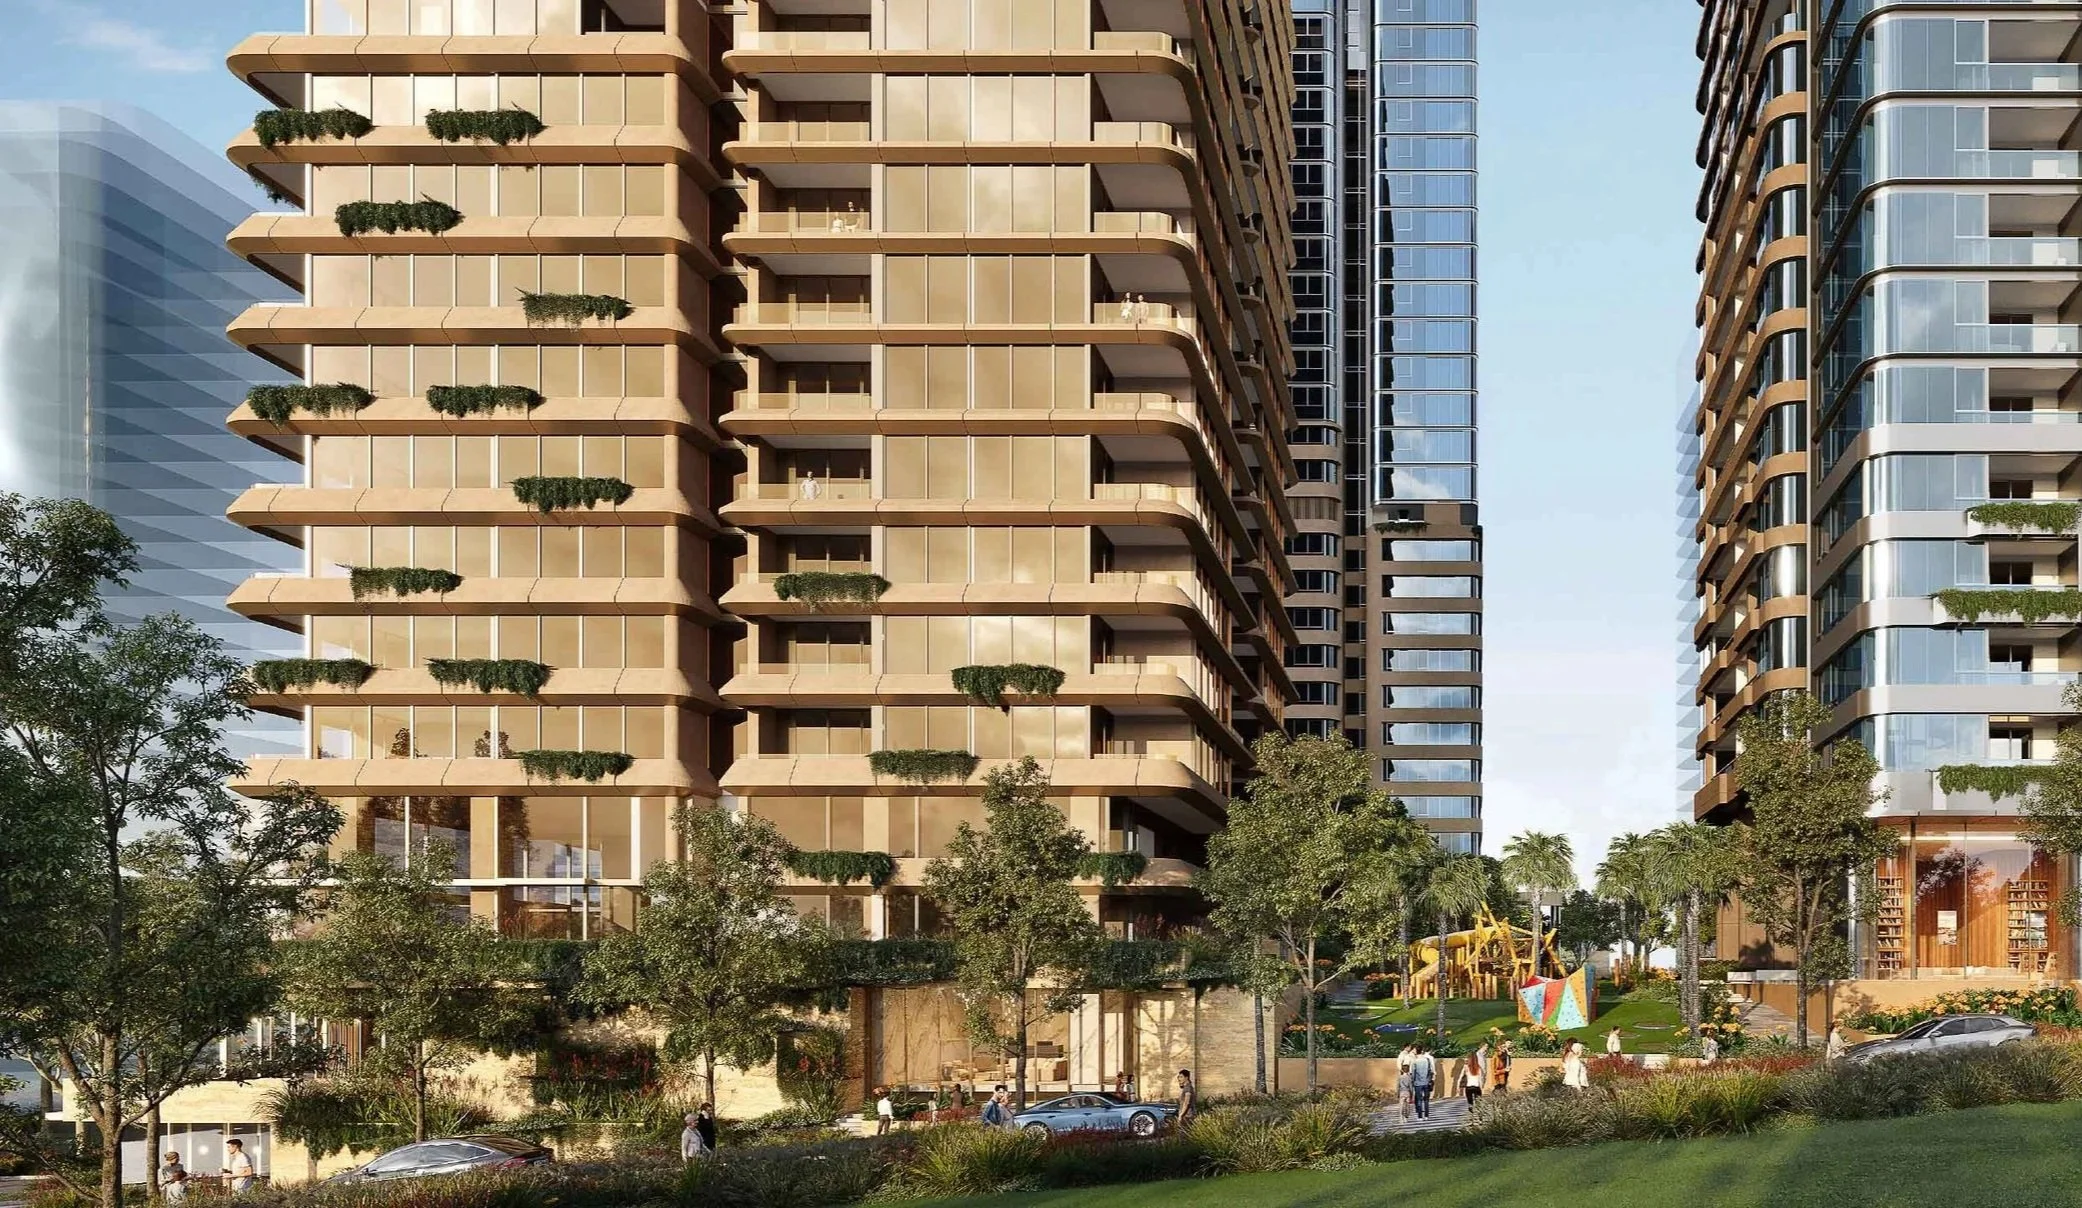
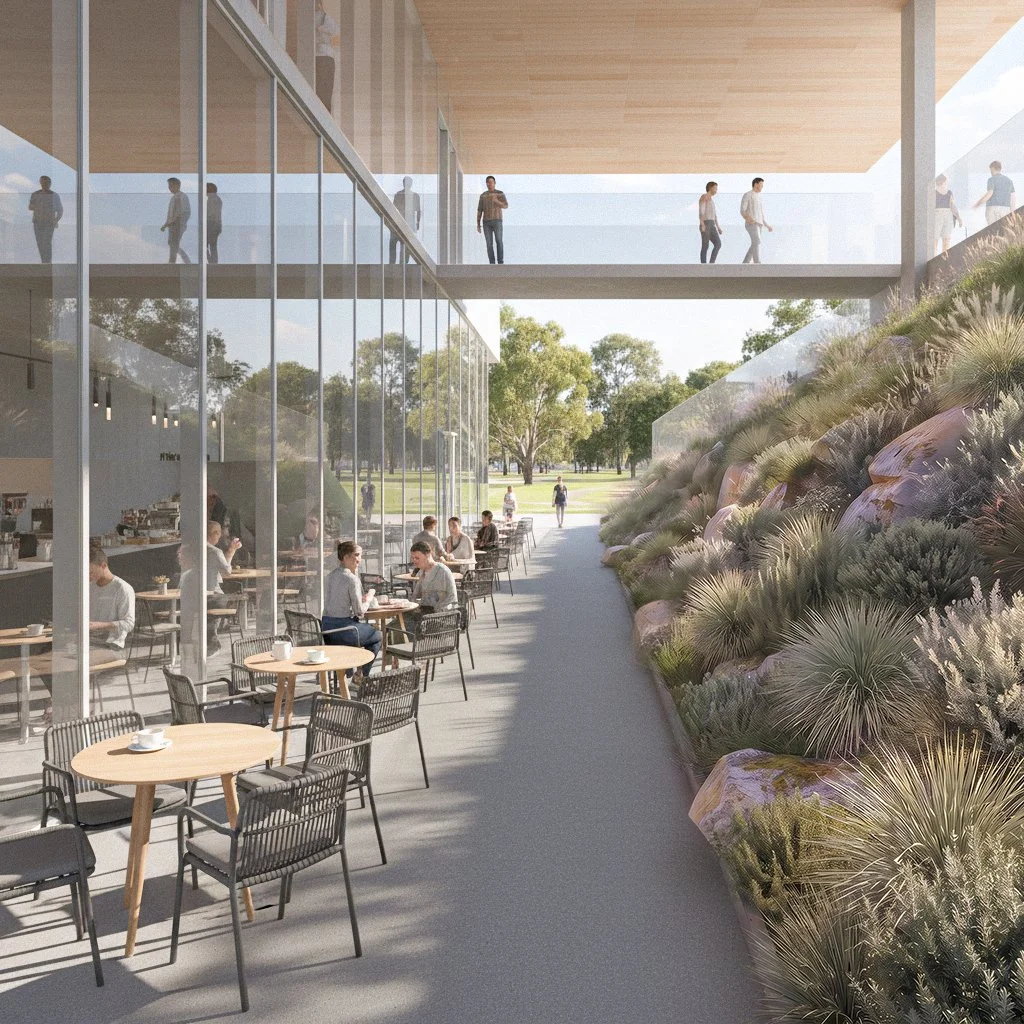
Developed in collaboration with Bangawarra, the design transforms the site’s 10-metre fall into an inhabited landscape.
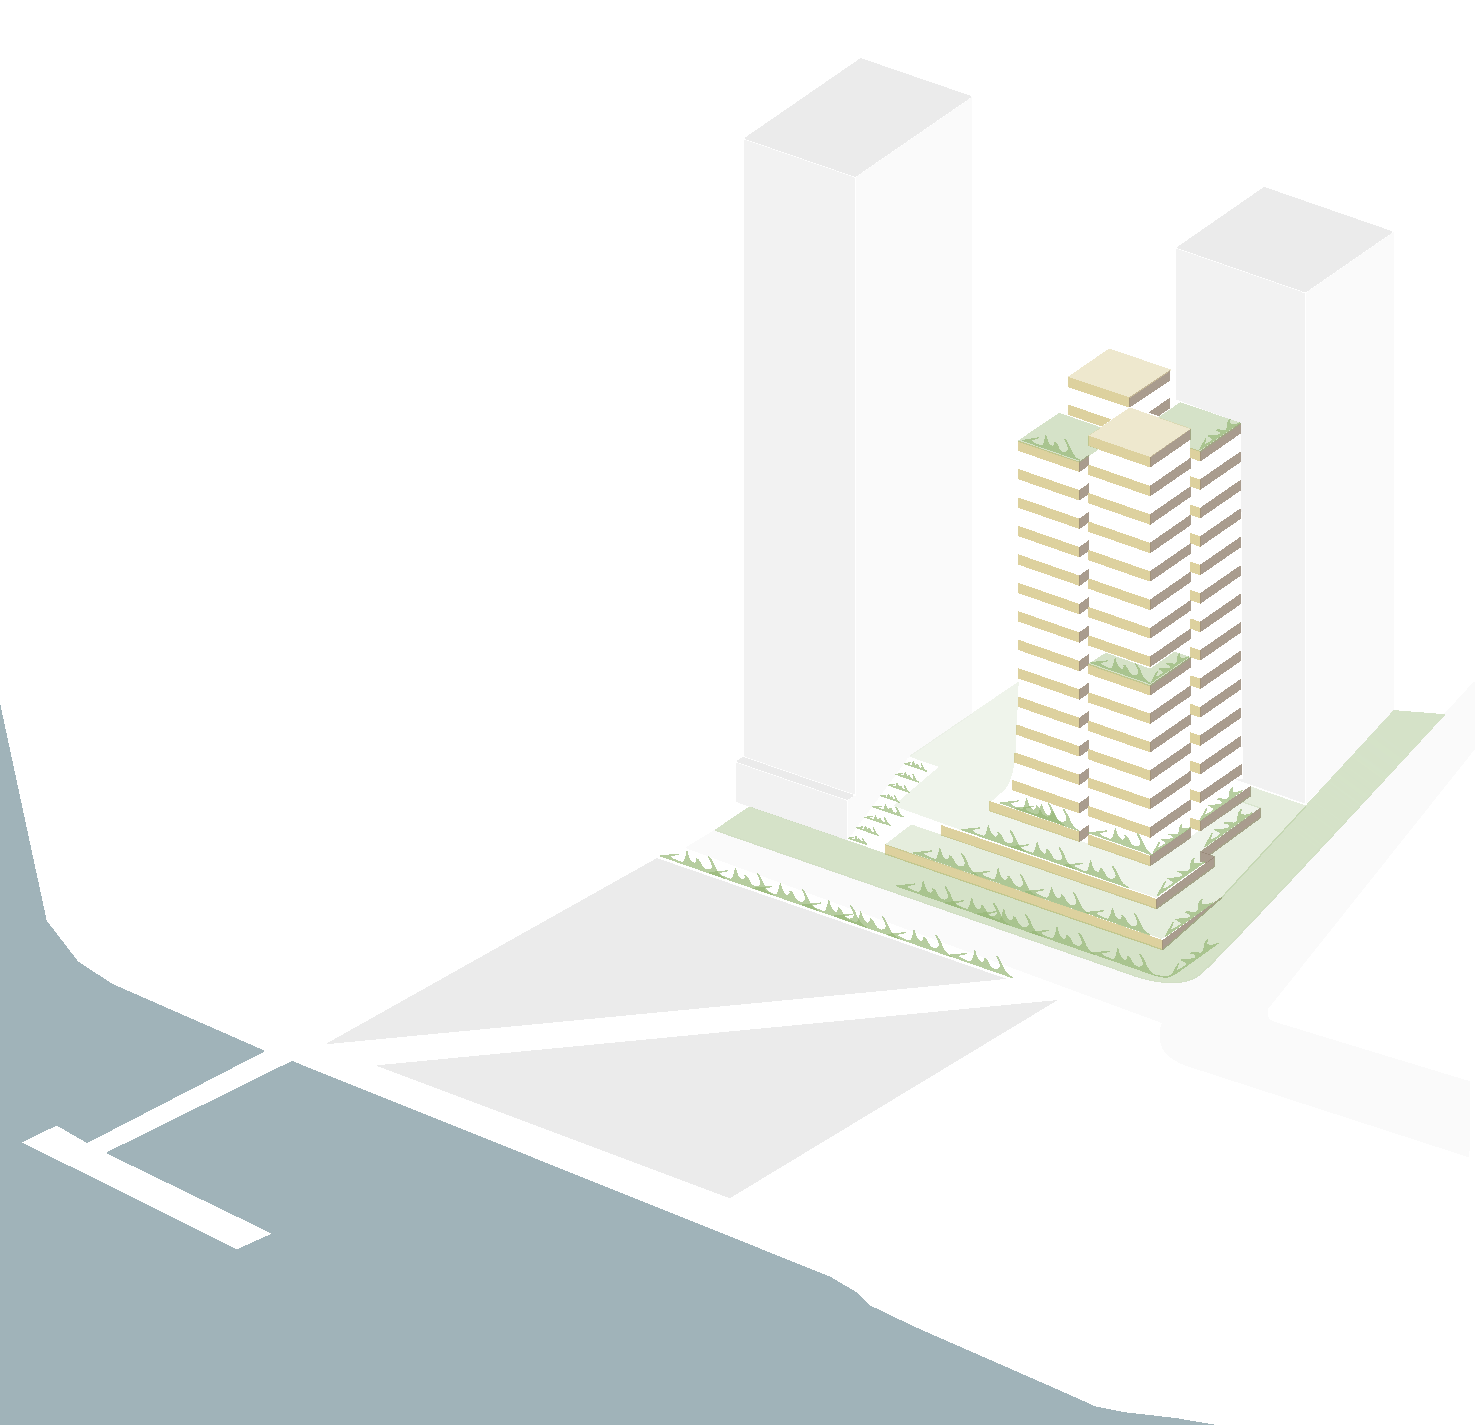
Conceived as a sandstone outcrop, the podium forms a sequence of terraces, planted platforms and gathering spaces connecting Leeds Street, Averill Street, the future school and foreshore park.
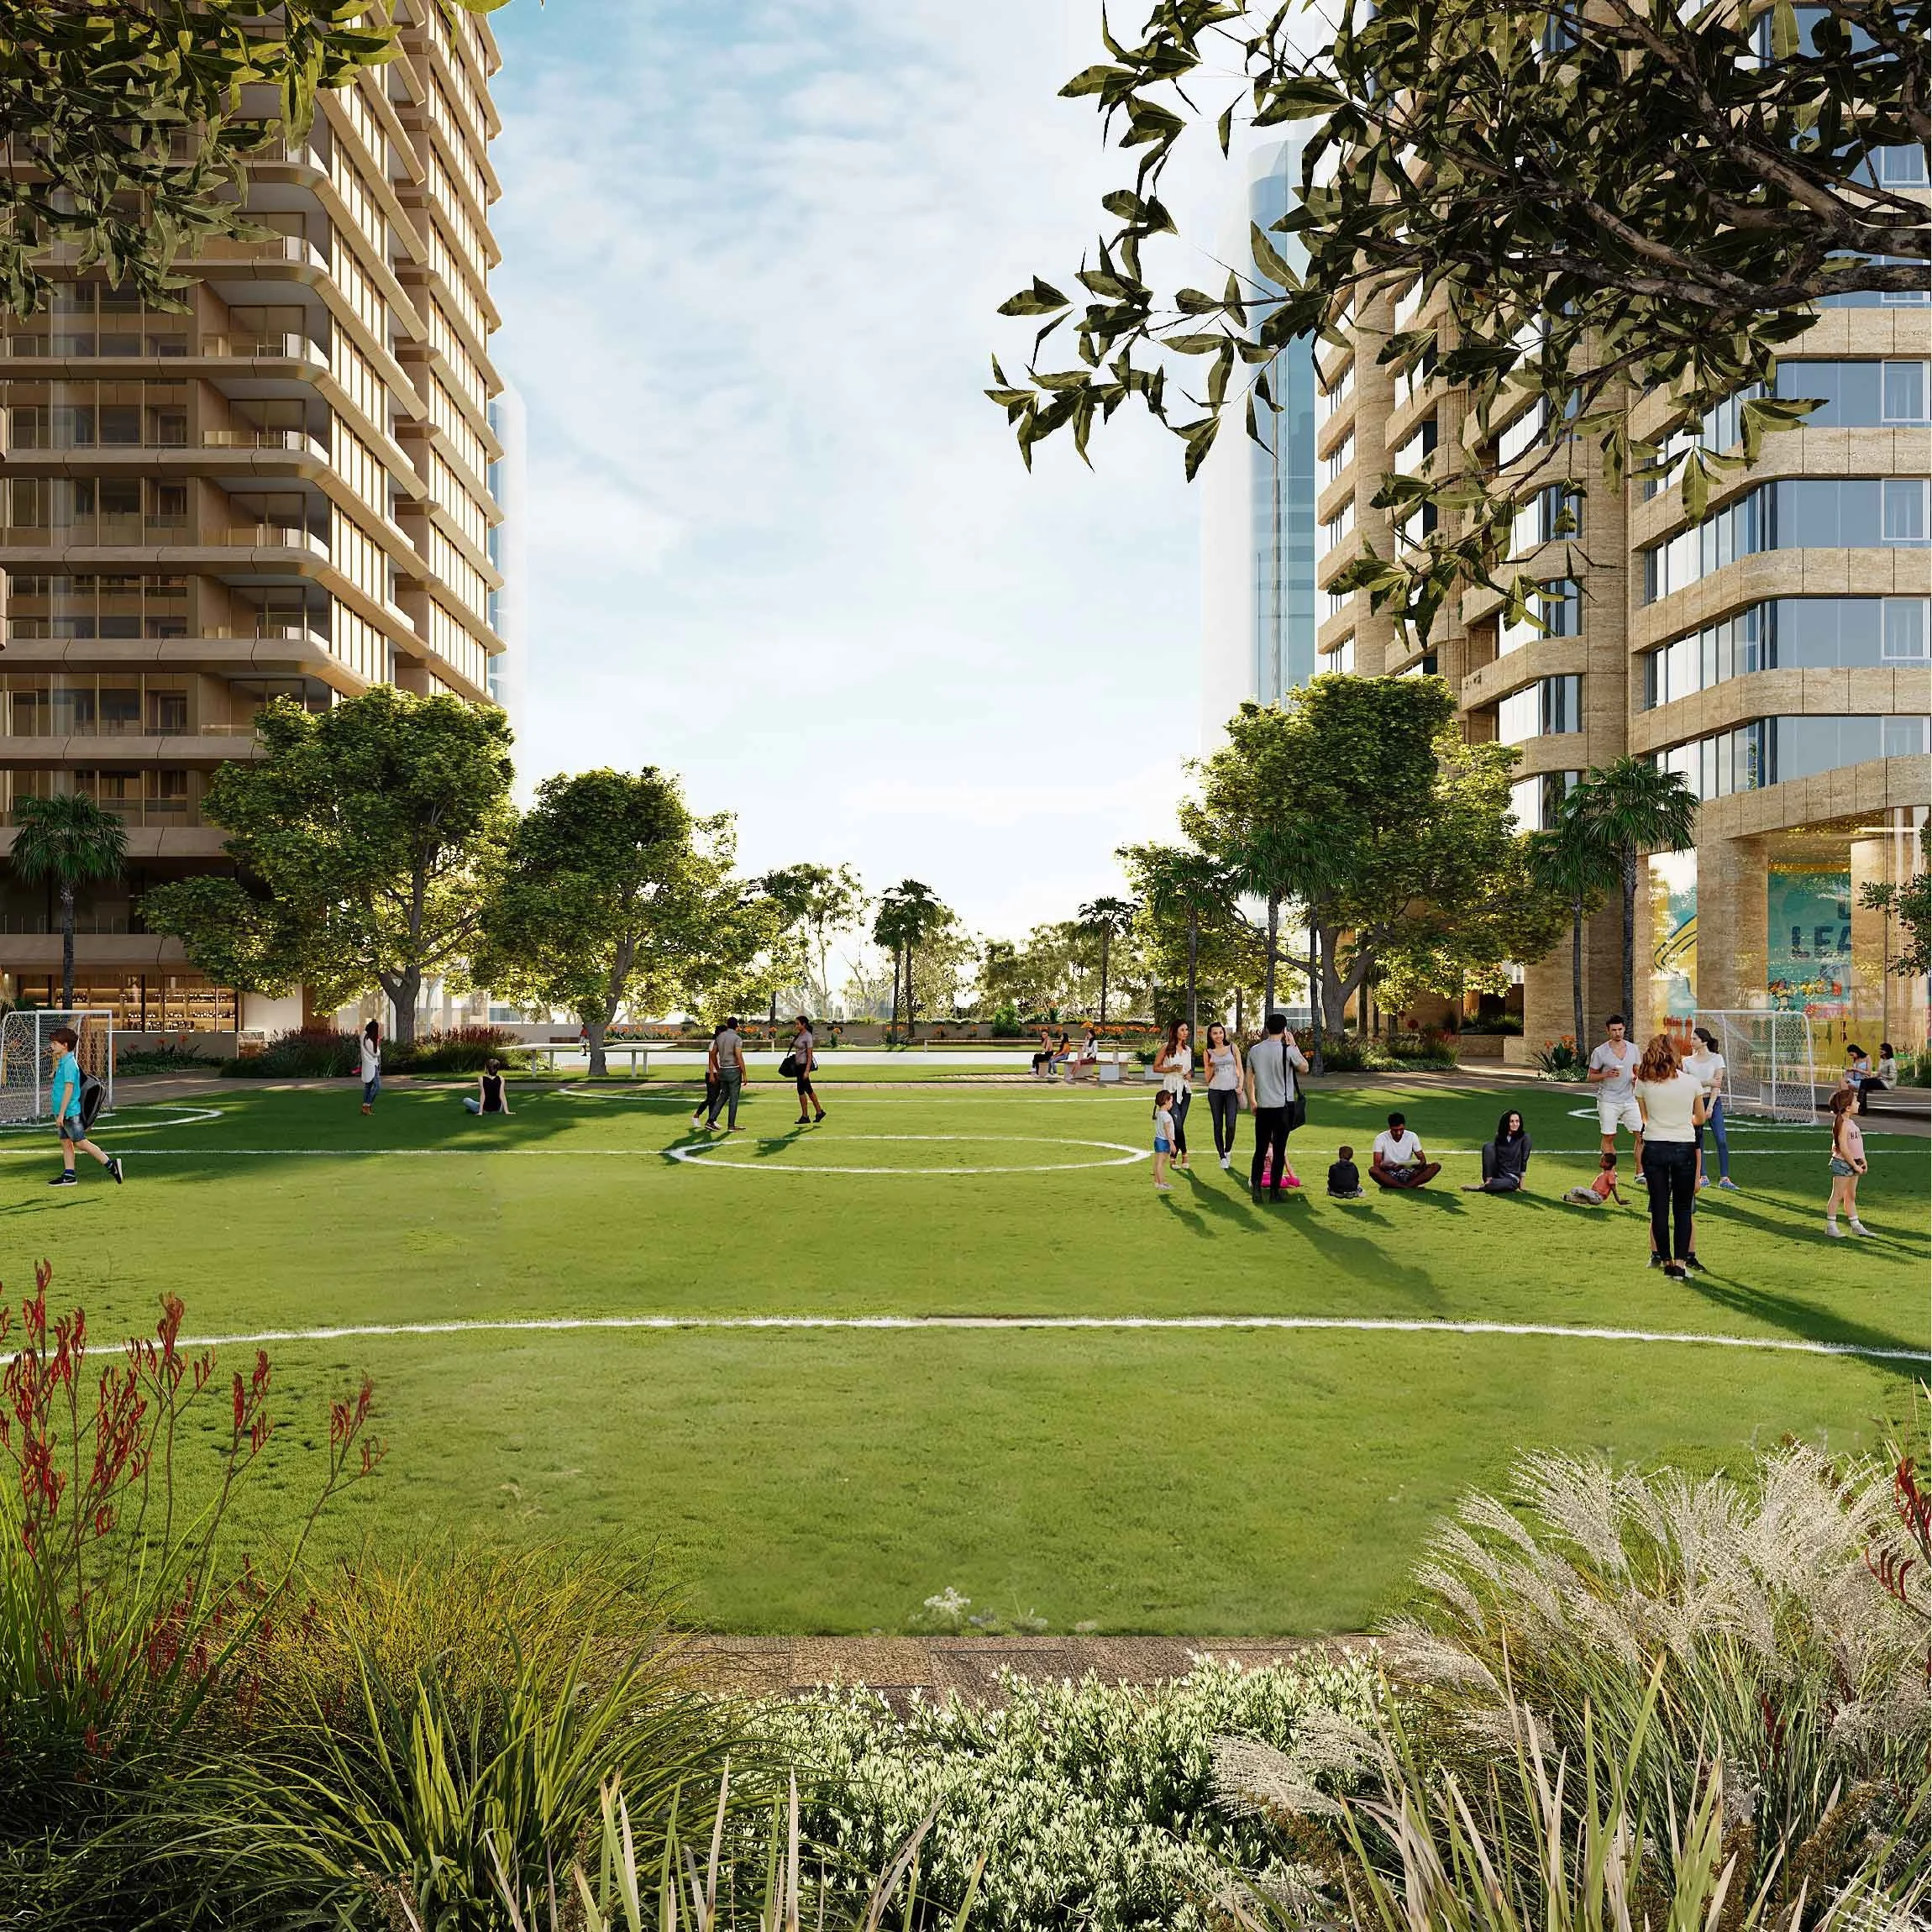
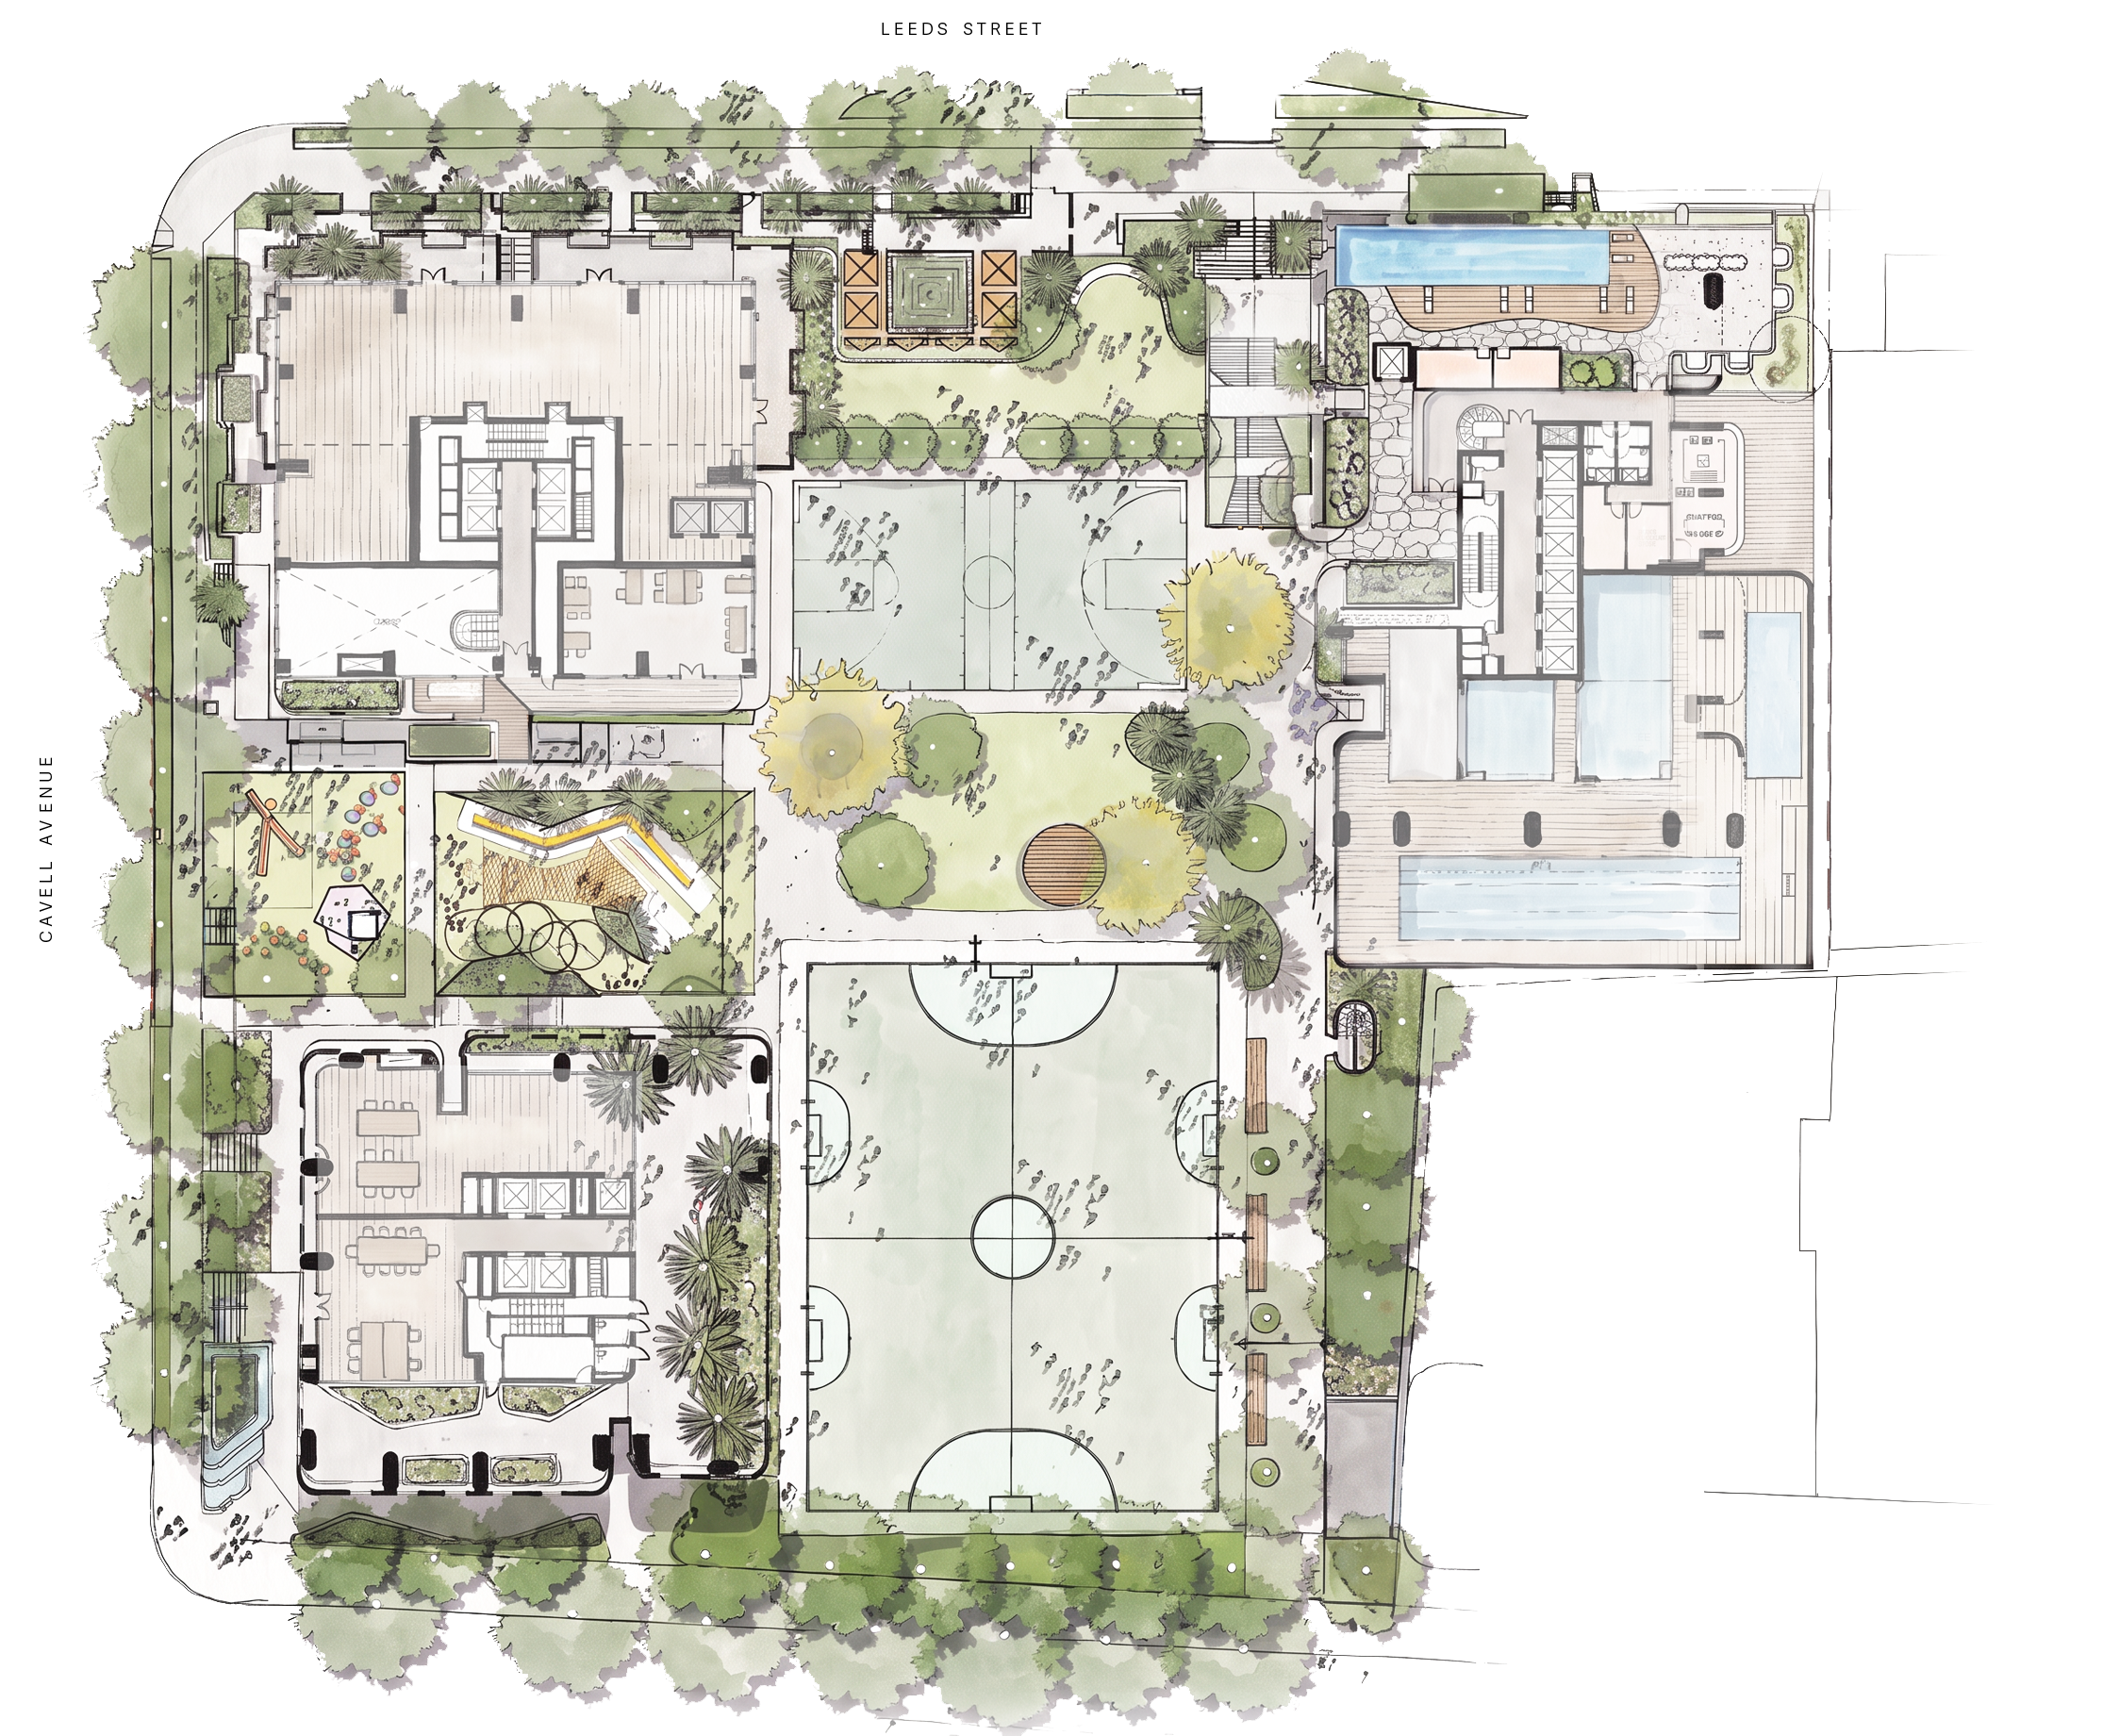
Sport, play, learning, retail and community spaces bring activity to the ground plane, while seasonal planting and materiality reflect the ecological and cultural character of the river corridor.
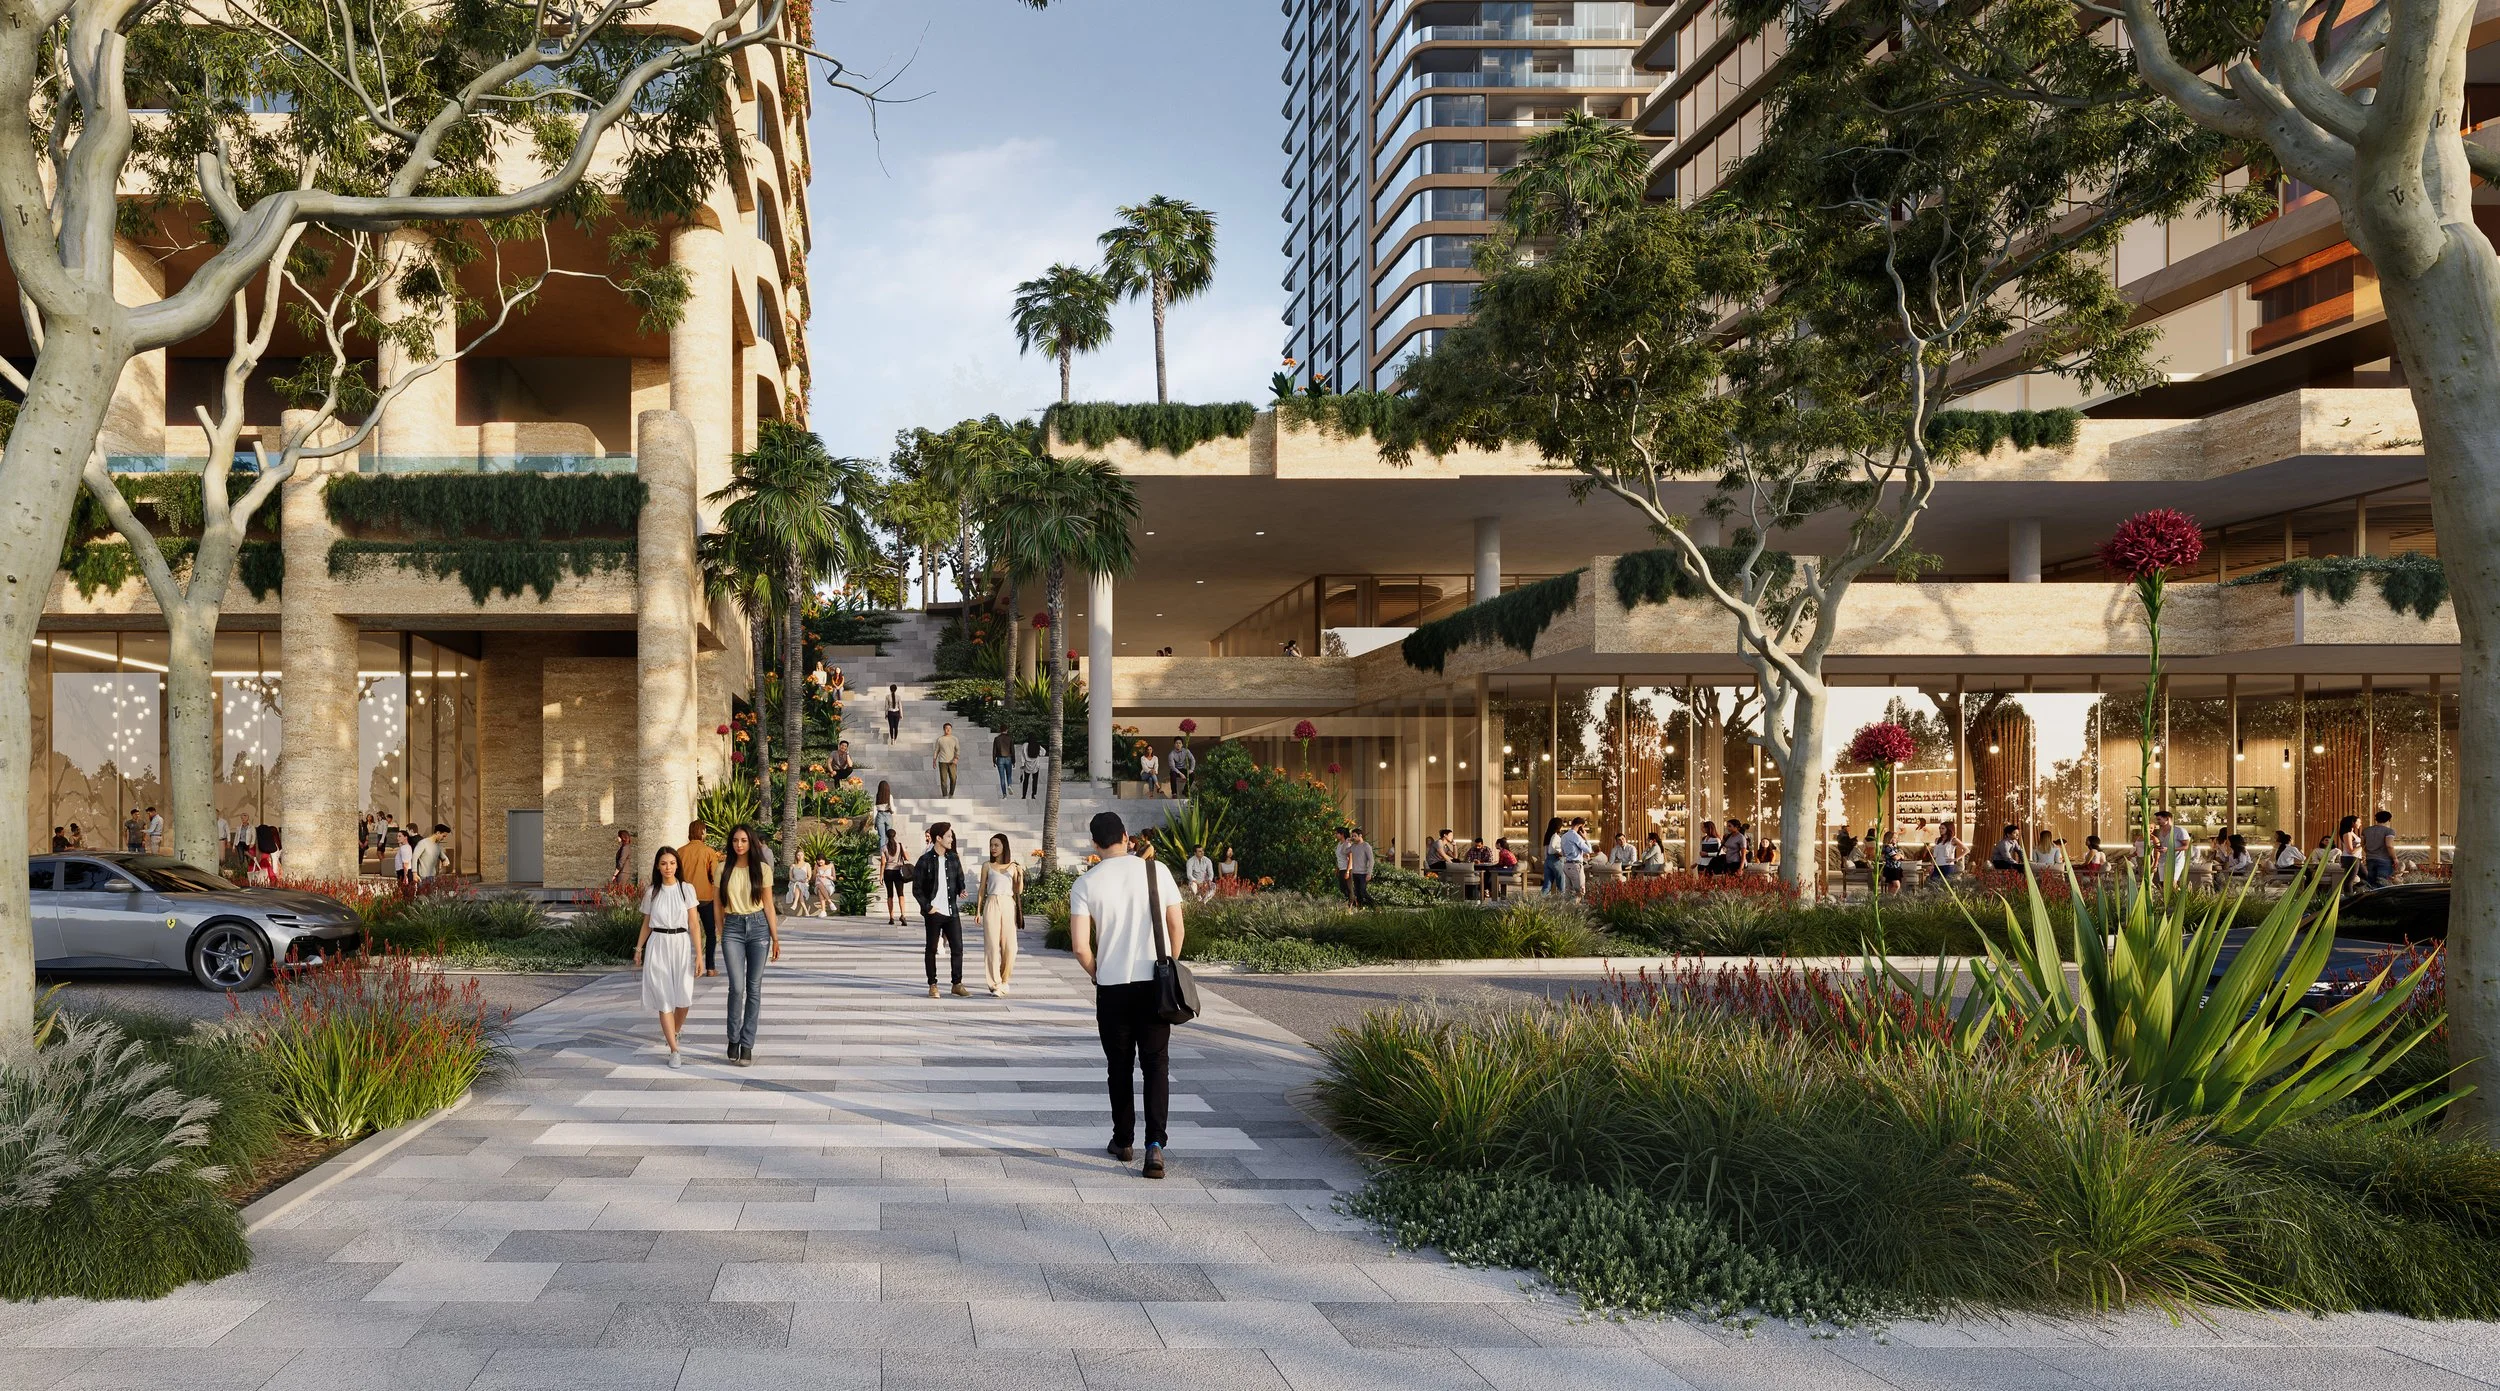
Planted terraces extend landscape into the architecture, creating a cohesive expression shaped by geology, changing light and river views.