
Albion Exchange Brisbane
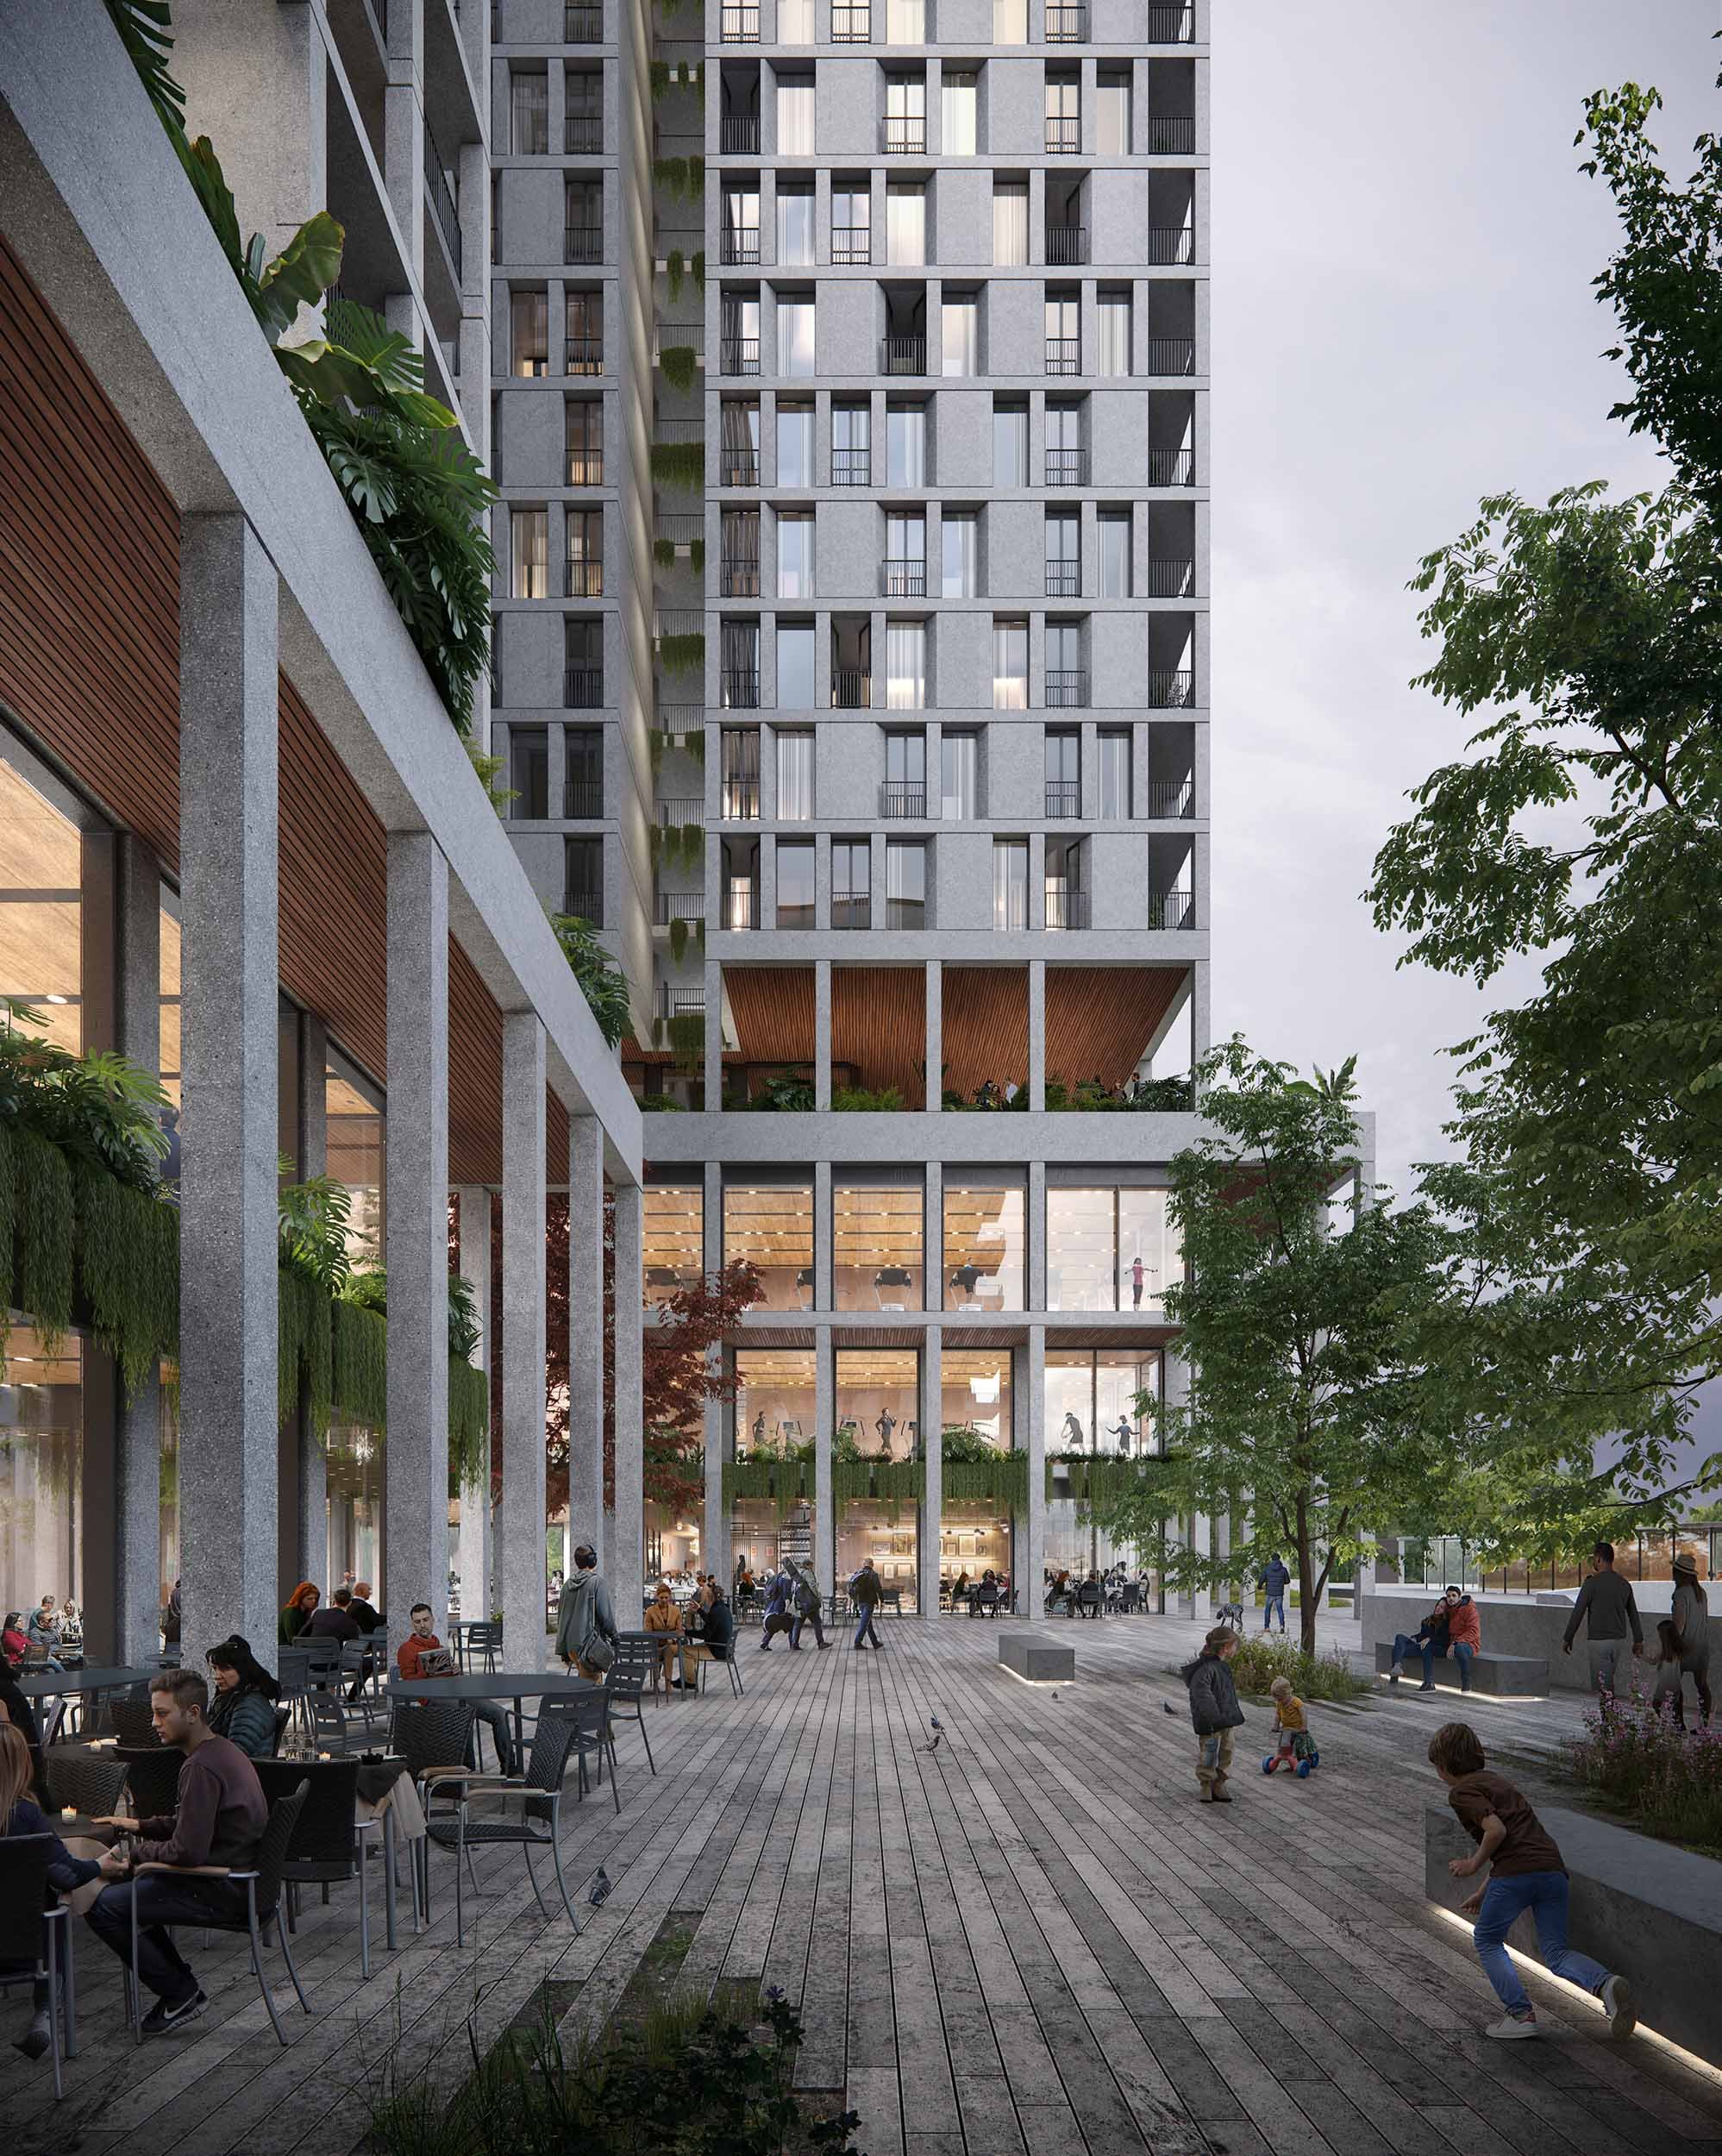
Discover a mixed-use development in a major transit precinct, reimagined to improve yield, activate streets, and deliver climate-responsive, high-amenity living.
Site Area: 4,308m²
Date: 2019- Ongoing
Client: GEON
Sector: Mixed Use
Yield: 325 Apartments, 34,000m² Residential, 1,650m² Retail
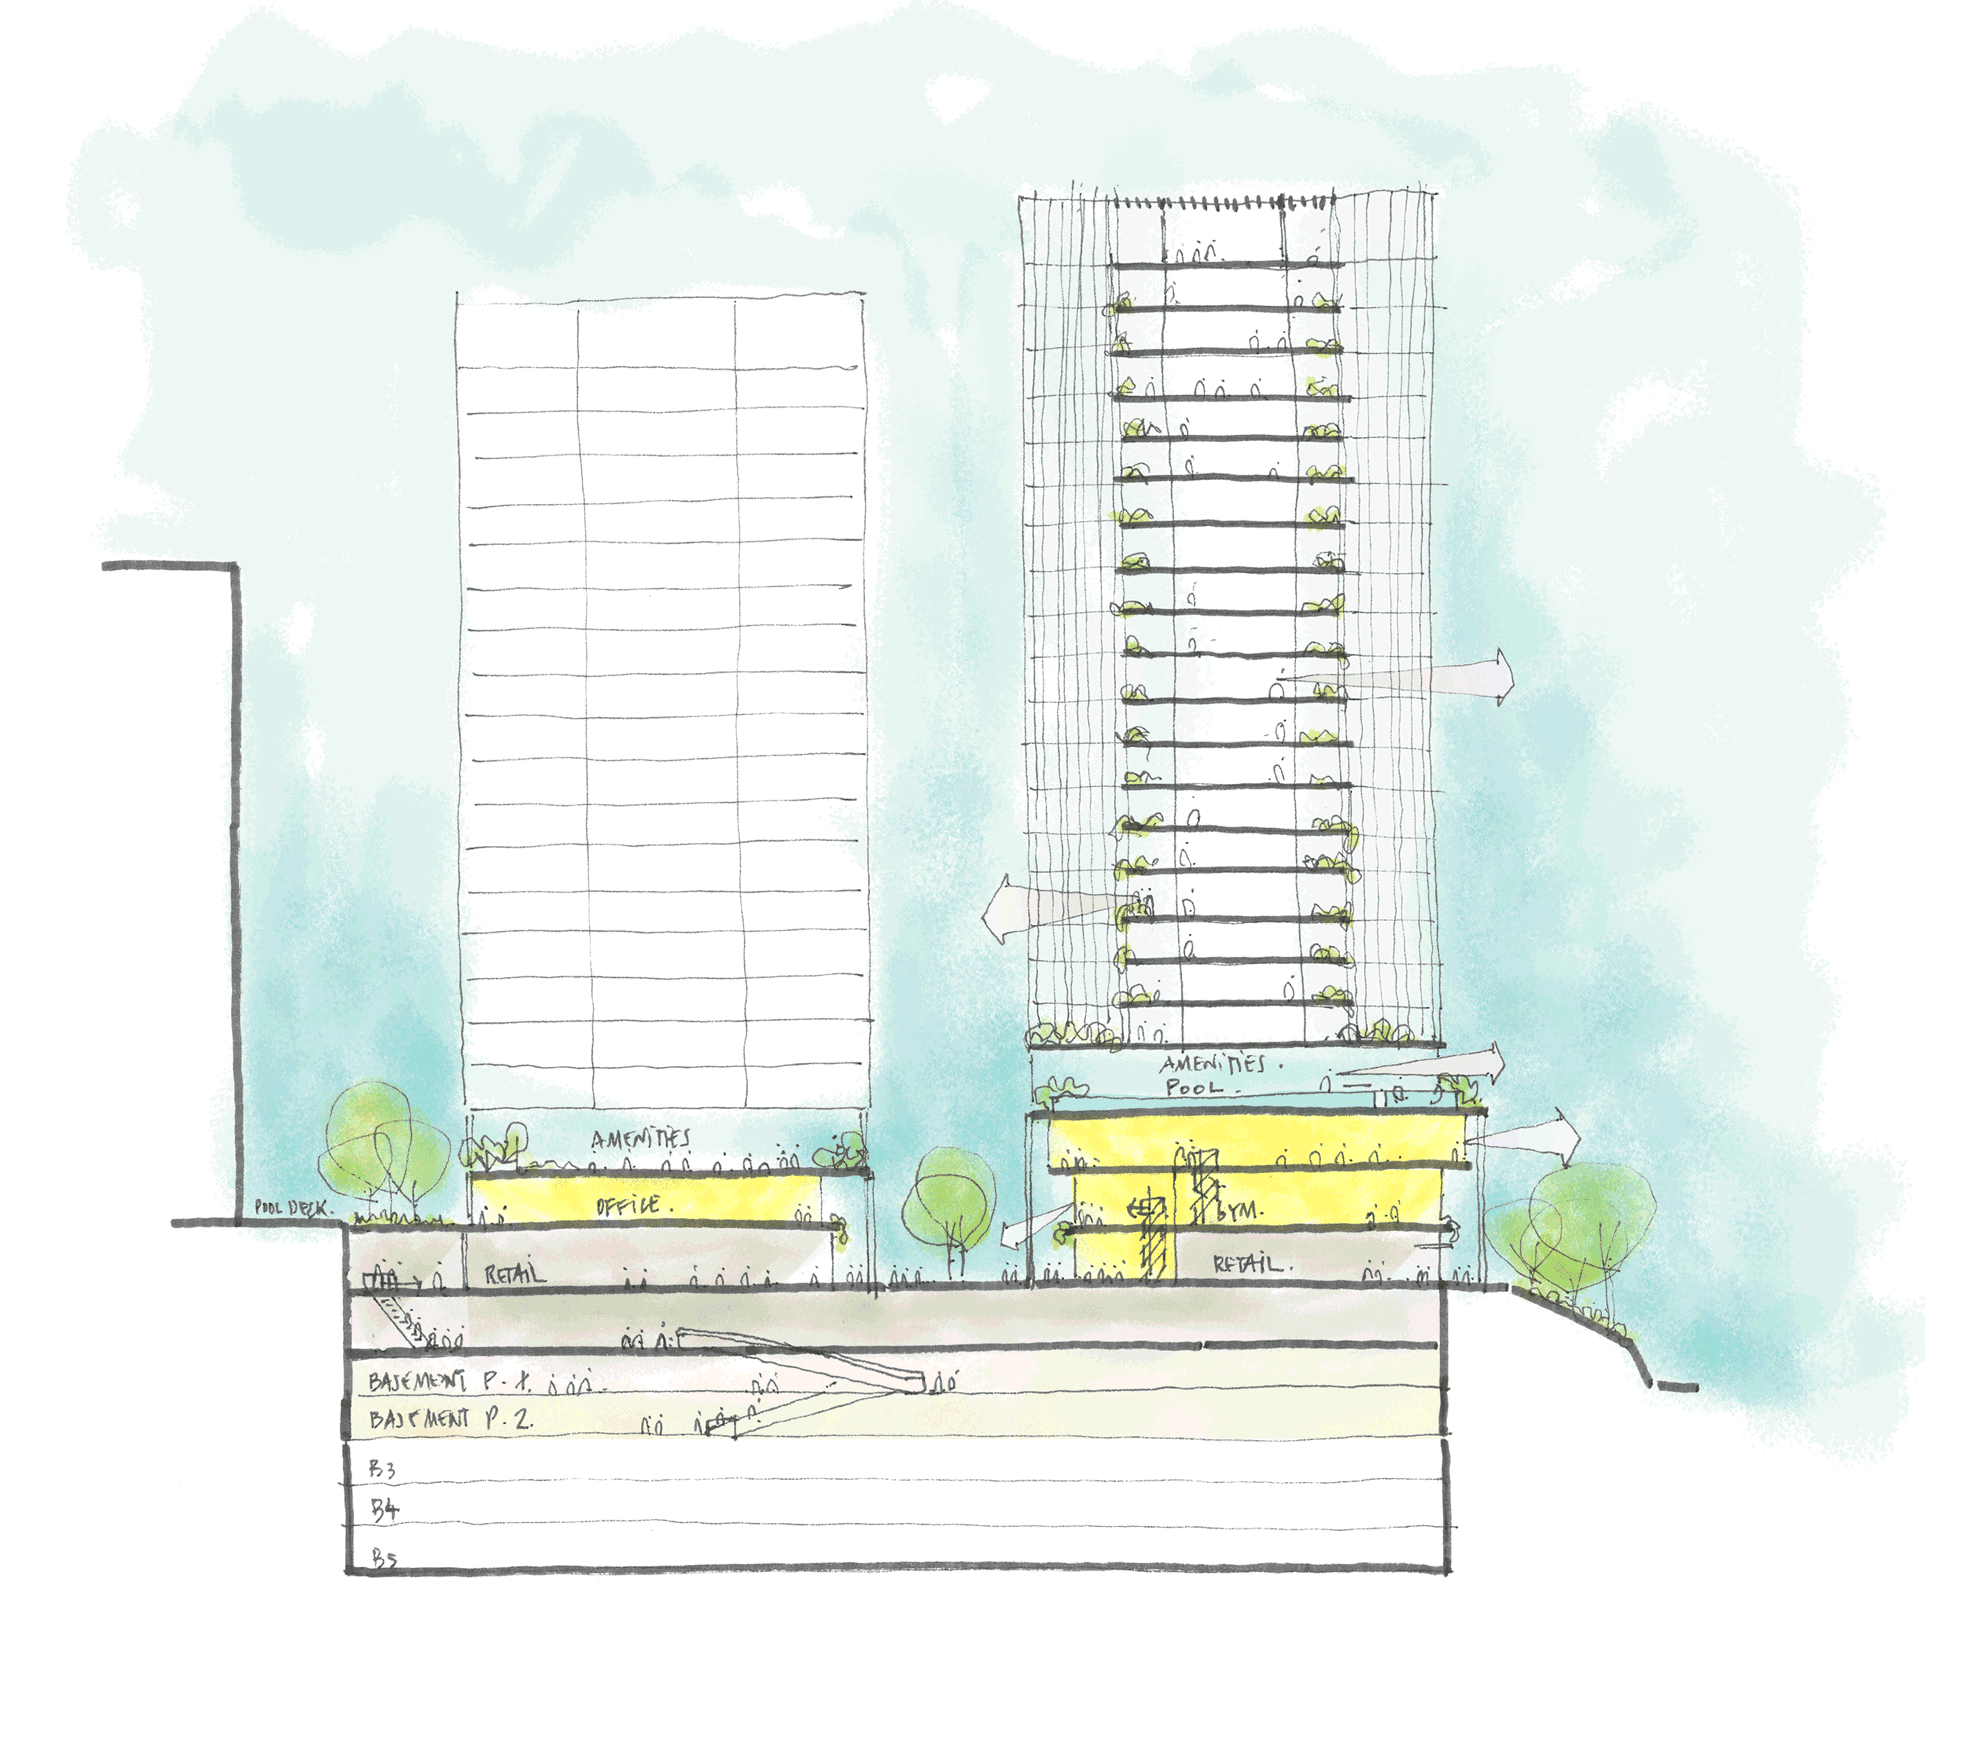
Located within a key transit-oriented precinct in southern Queensland, Albion Exchange reworks an approved scheme to unlock greater performance and public value. Through targeted design refinement, apartment efficiency and yield were increased by 20% while enhancing amenity and street activation.
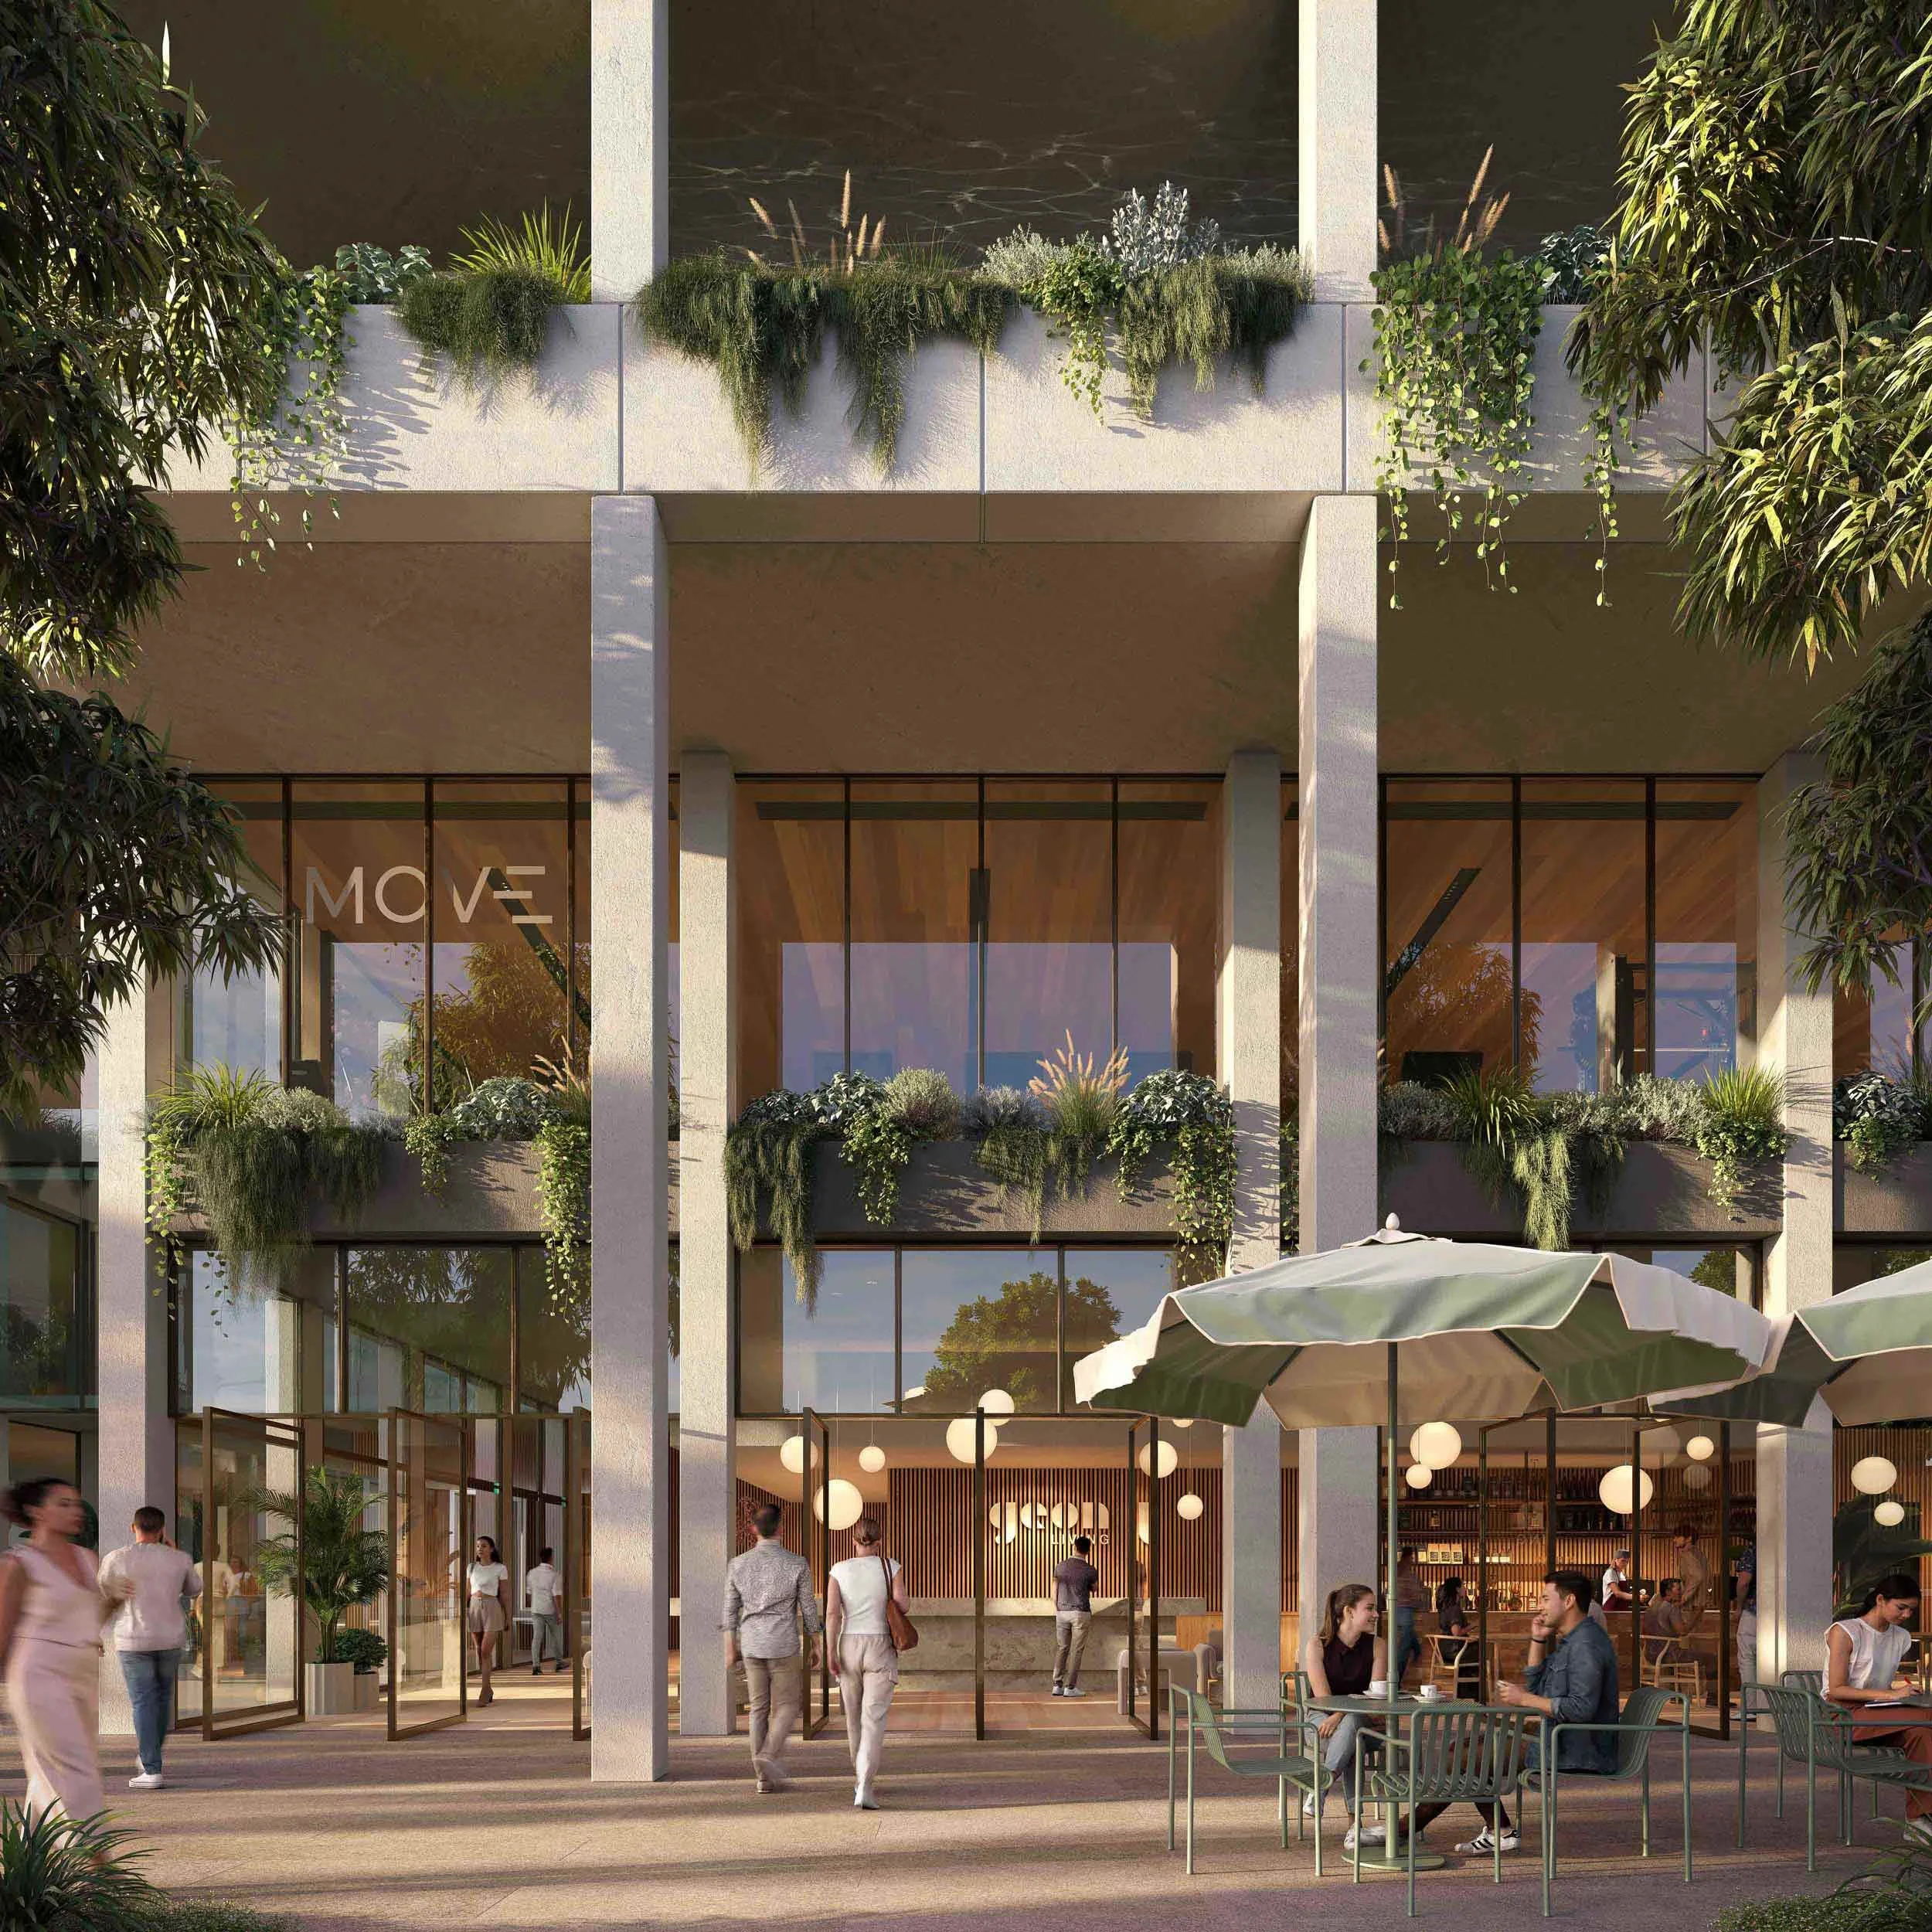
"Creating climate-responsive apartments that feel open, relaxed, and deeply connected to Brisbane’s subtropical character."The project evolved from a Build-to-Sell model into a Build-to-Rent offering, with layouts and shared spaces tailored to contemporary living. Ground-level interfaces were carefully redesigned to strengthen pedestrian connections and improve engagement with Albion Station, supporting future precinct growth.
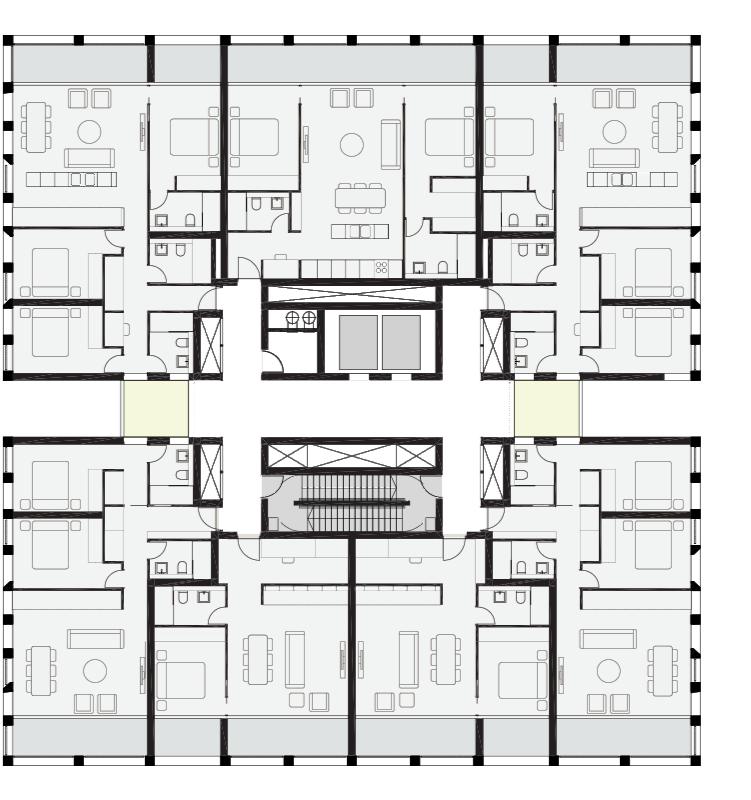
Drawing on the subtropical climate and the Queenslander verandah, the architecture introduces shading, natural ventilation, and layered thresholds.
The result is a resilient, climate-responsive development that balances investor outcomes with a high-quality residential experience.
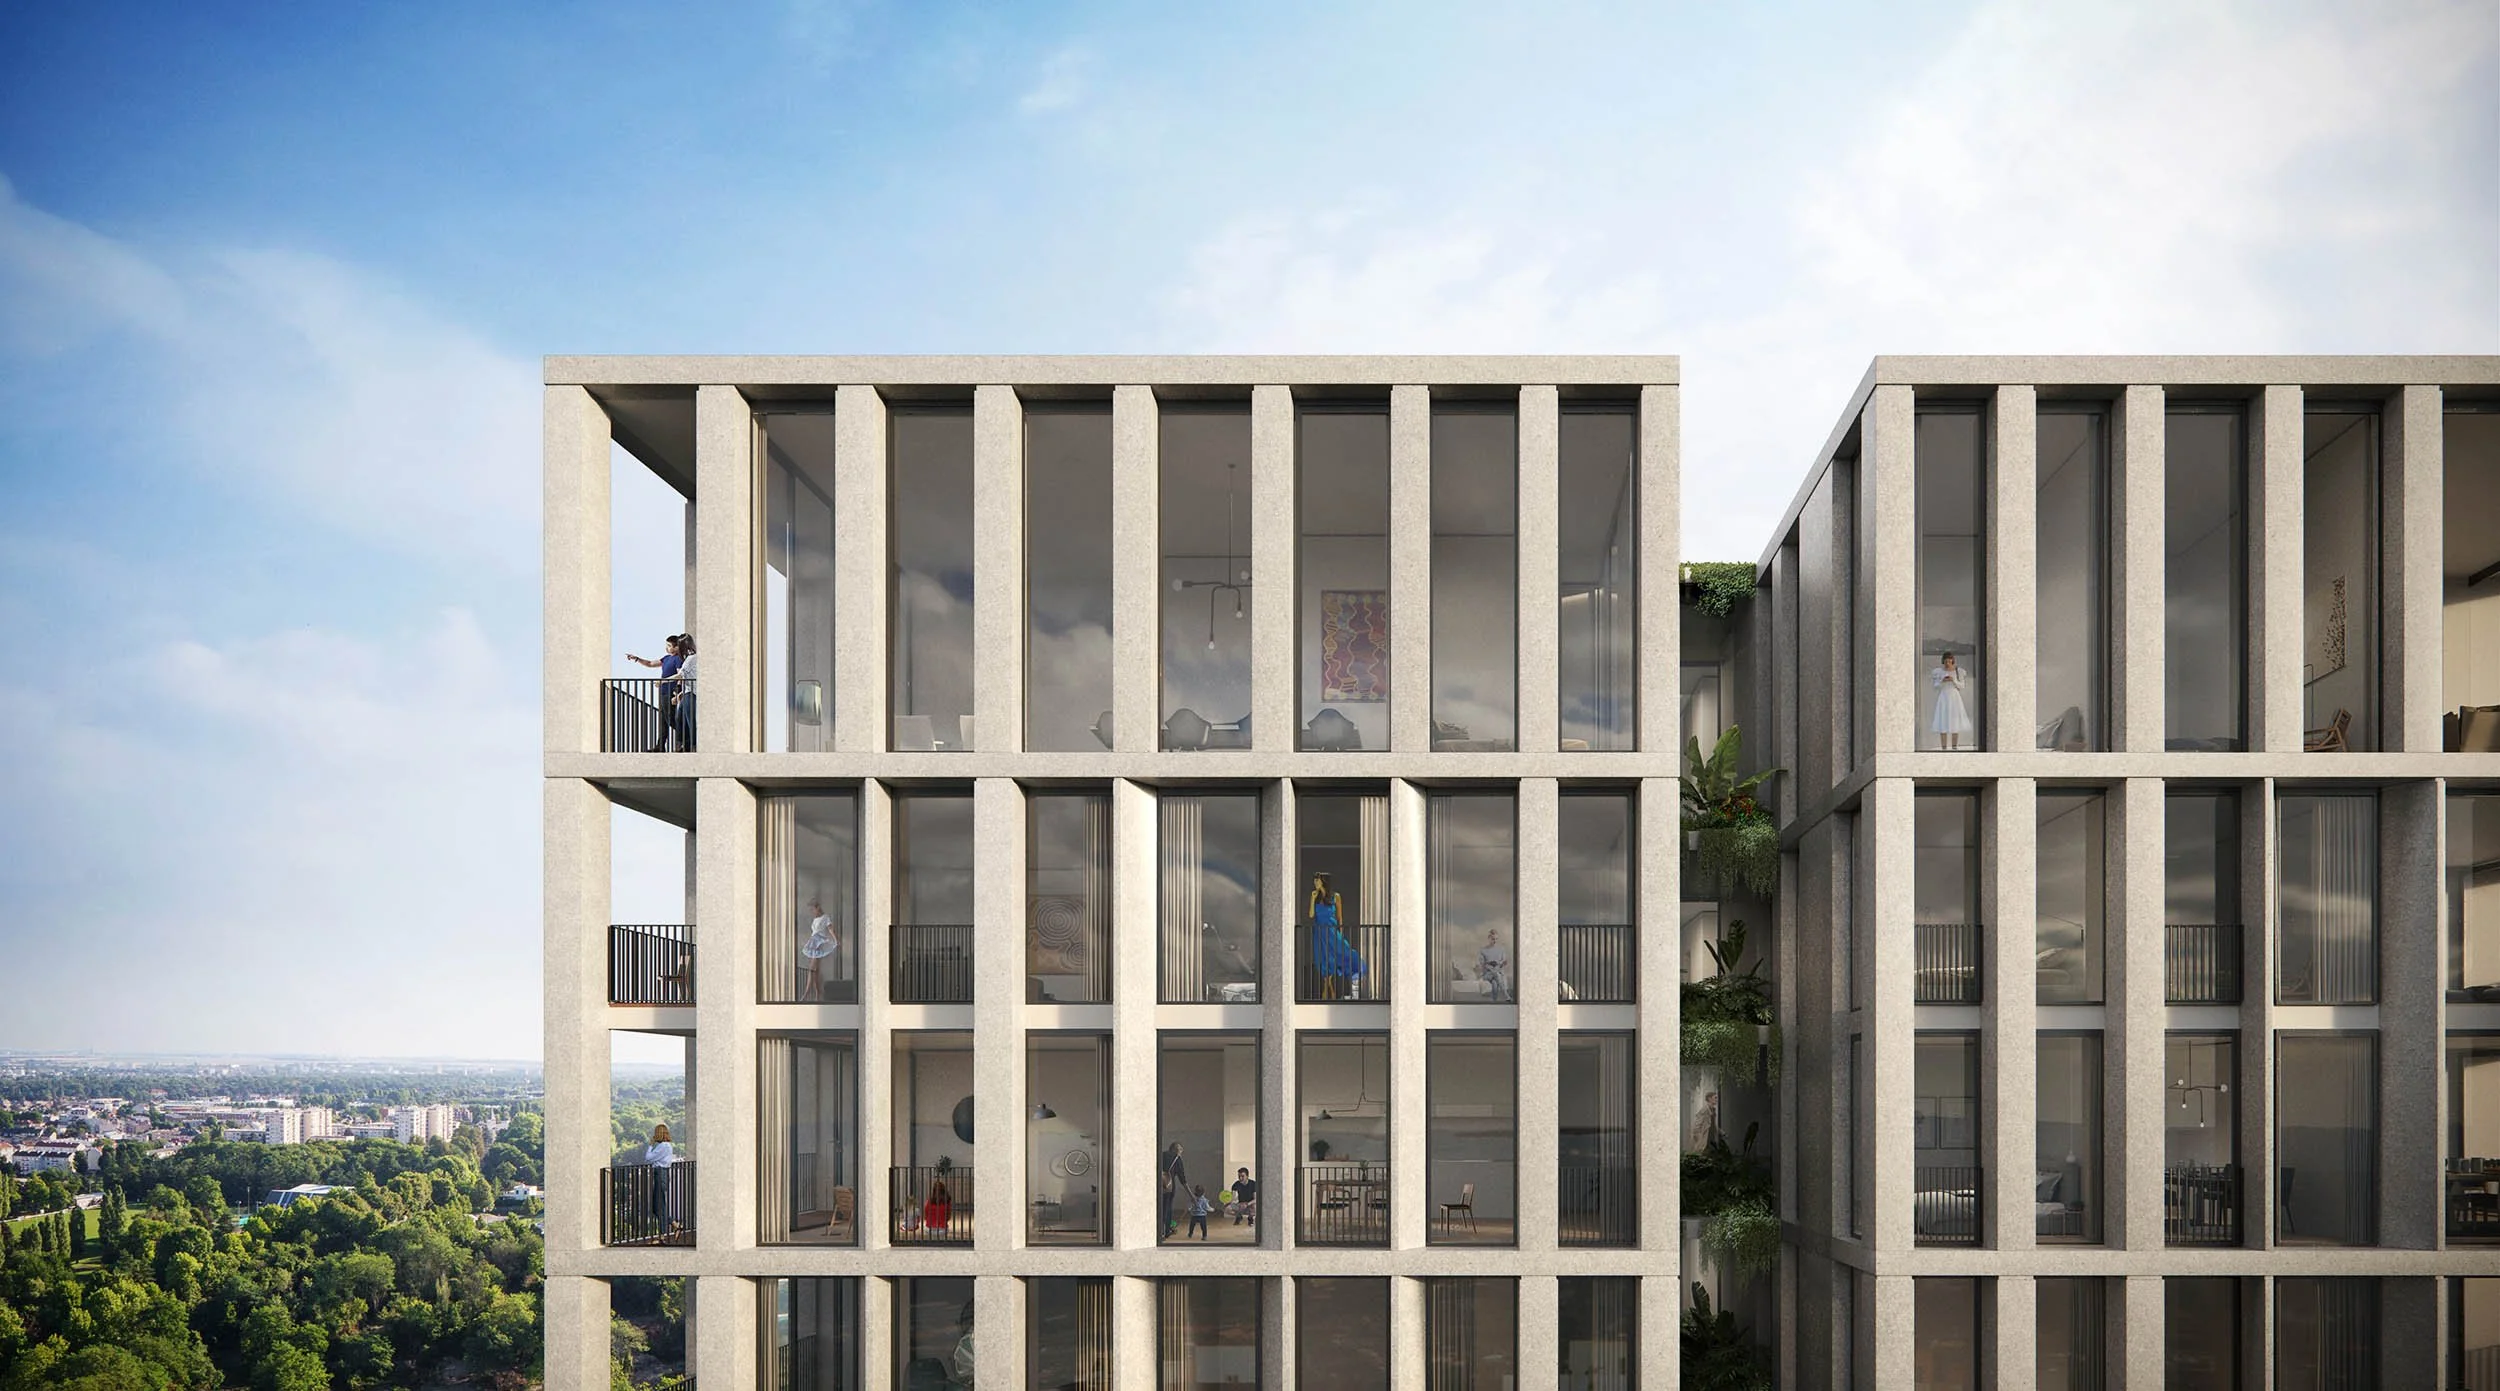
Inspired by the Queenslander veranda, layered façades create shade, encourage natural airflow, and support comfortable living year-round.