Green Square Towers Sydney
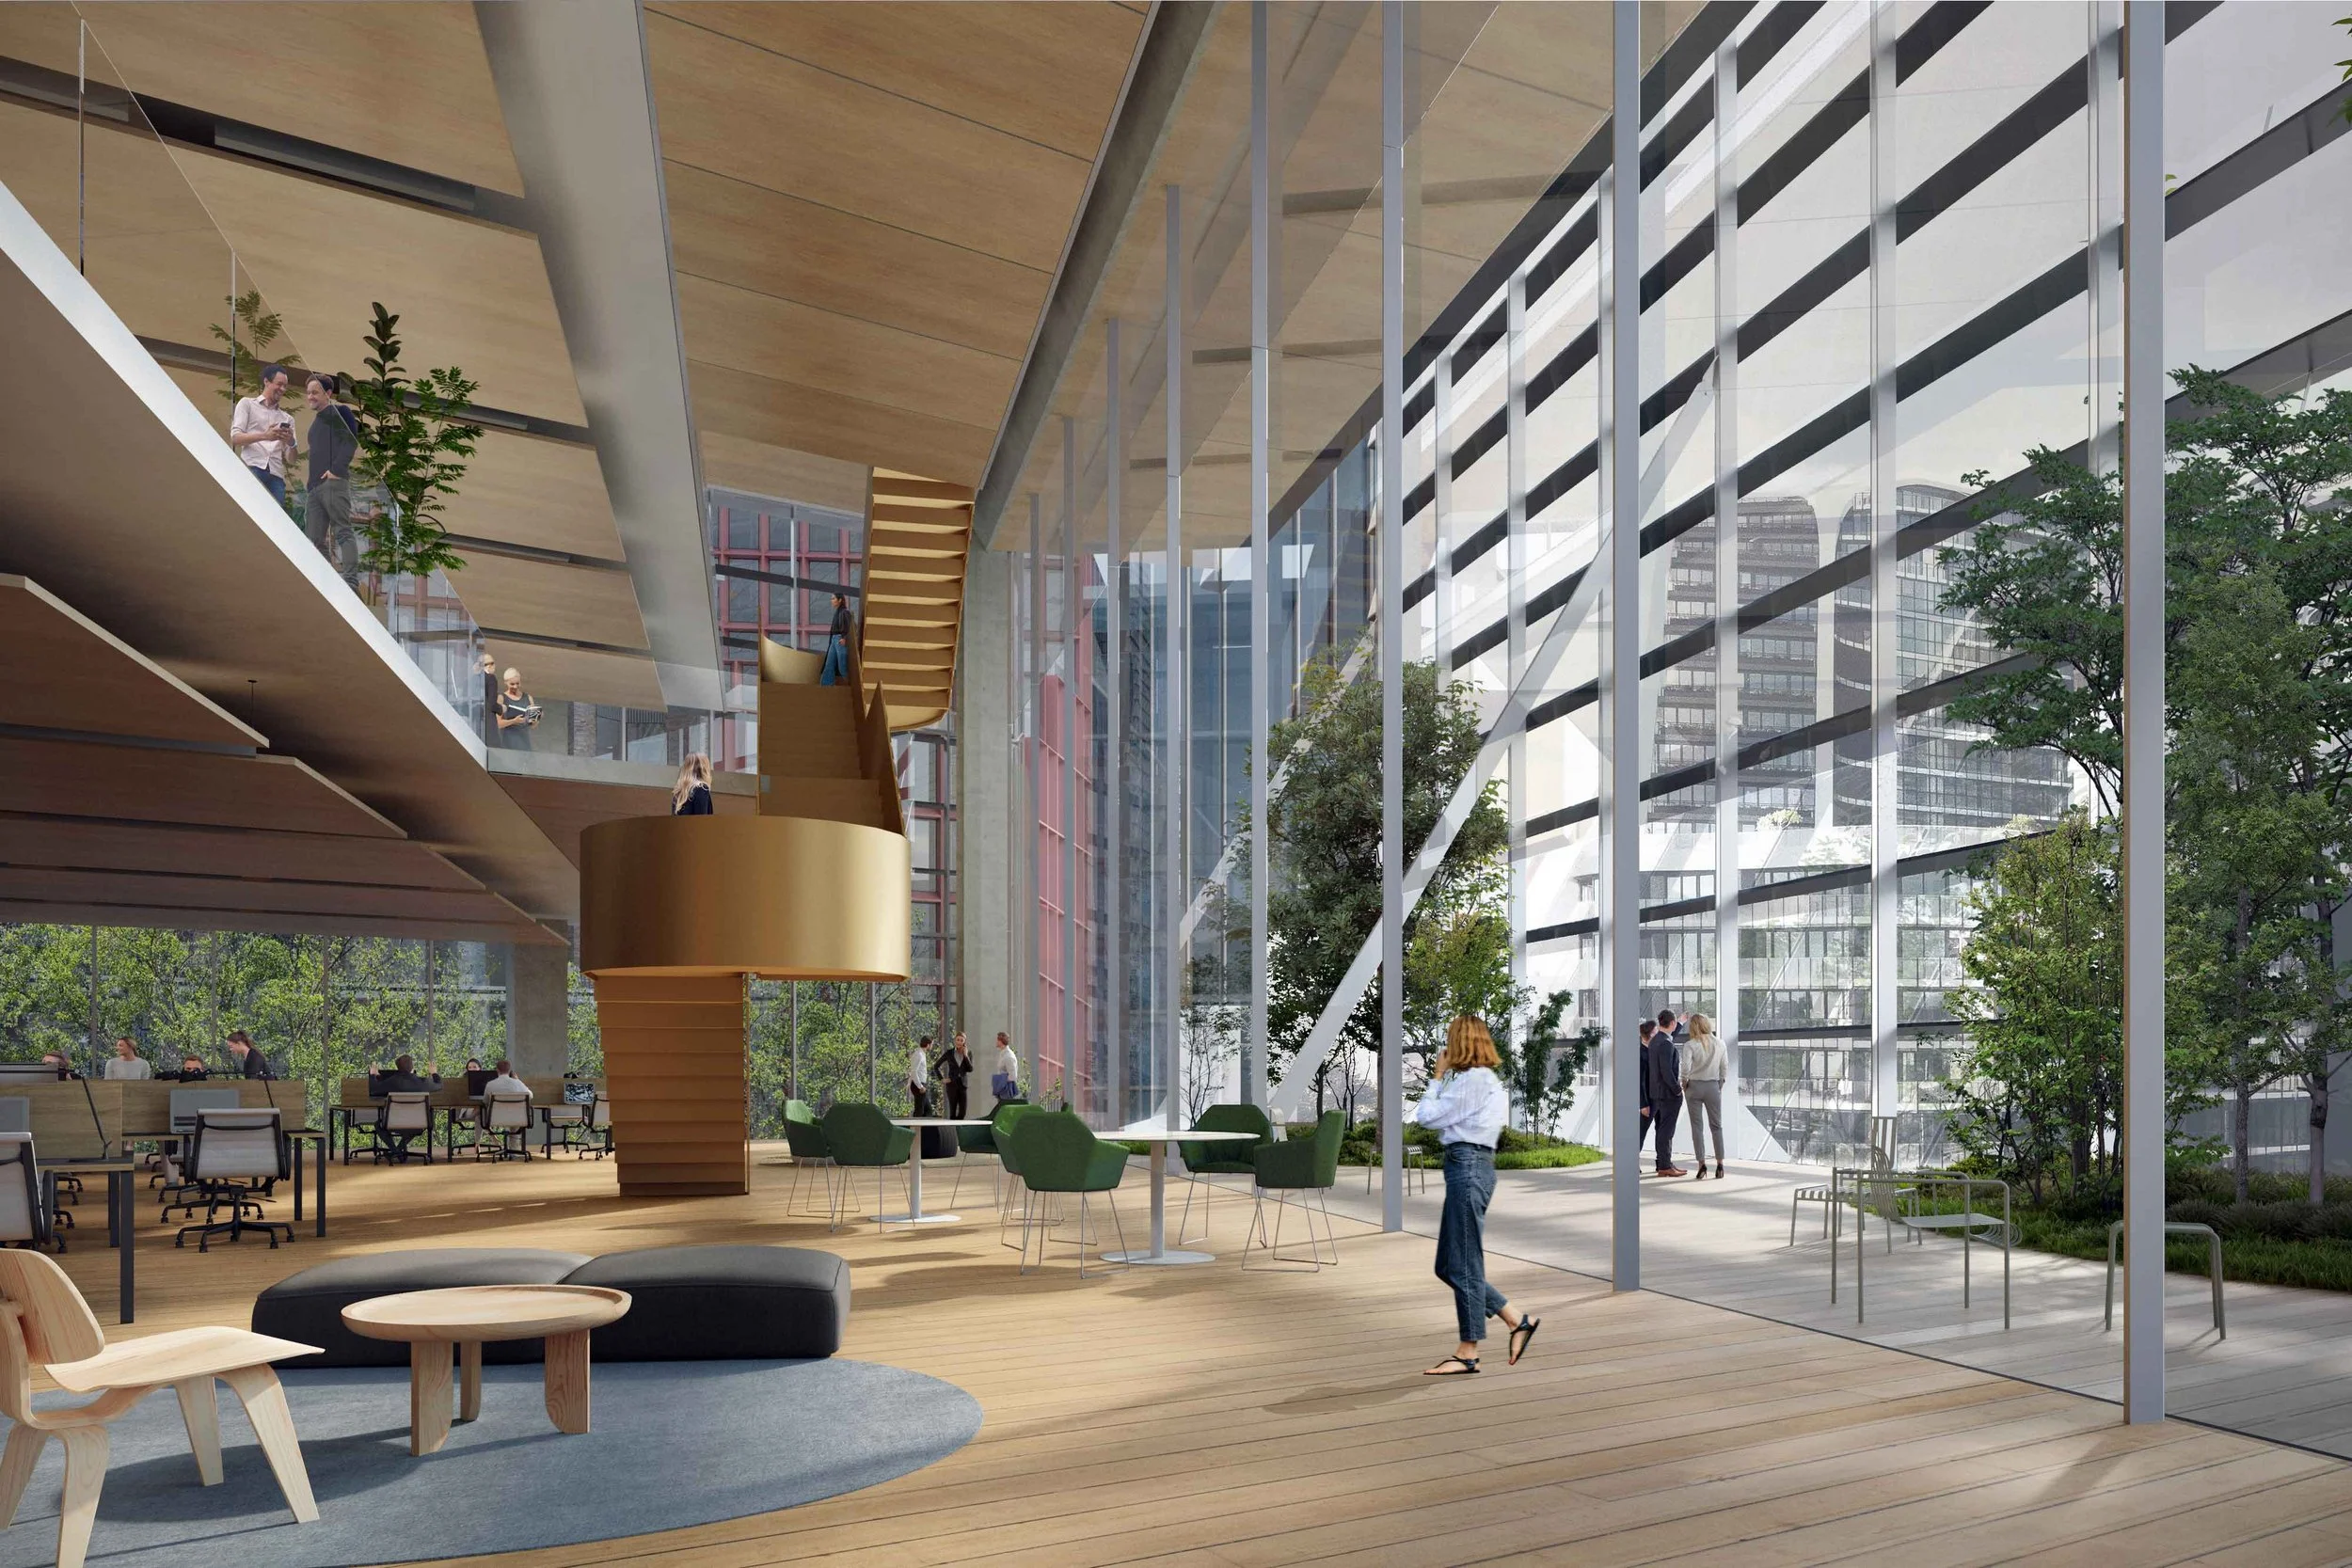
A workplace that encourages creativity, collaboration, and a more engaging way to work.
Site Area: 4,322m²
Date: 2022-2023
Client: Mirvac
Sector: Commercial
Yield: 44,700m² Commercial, 300 m² Retail
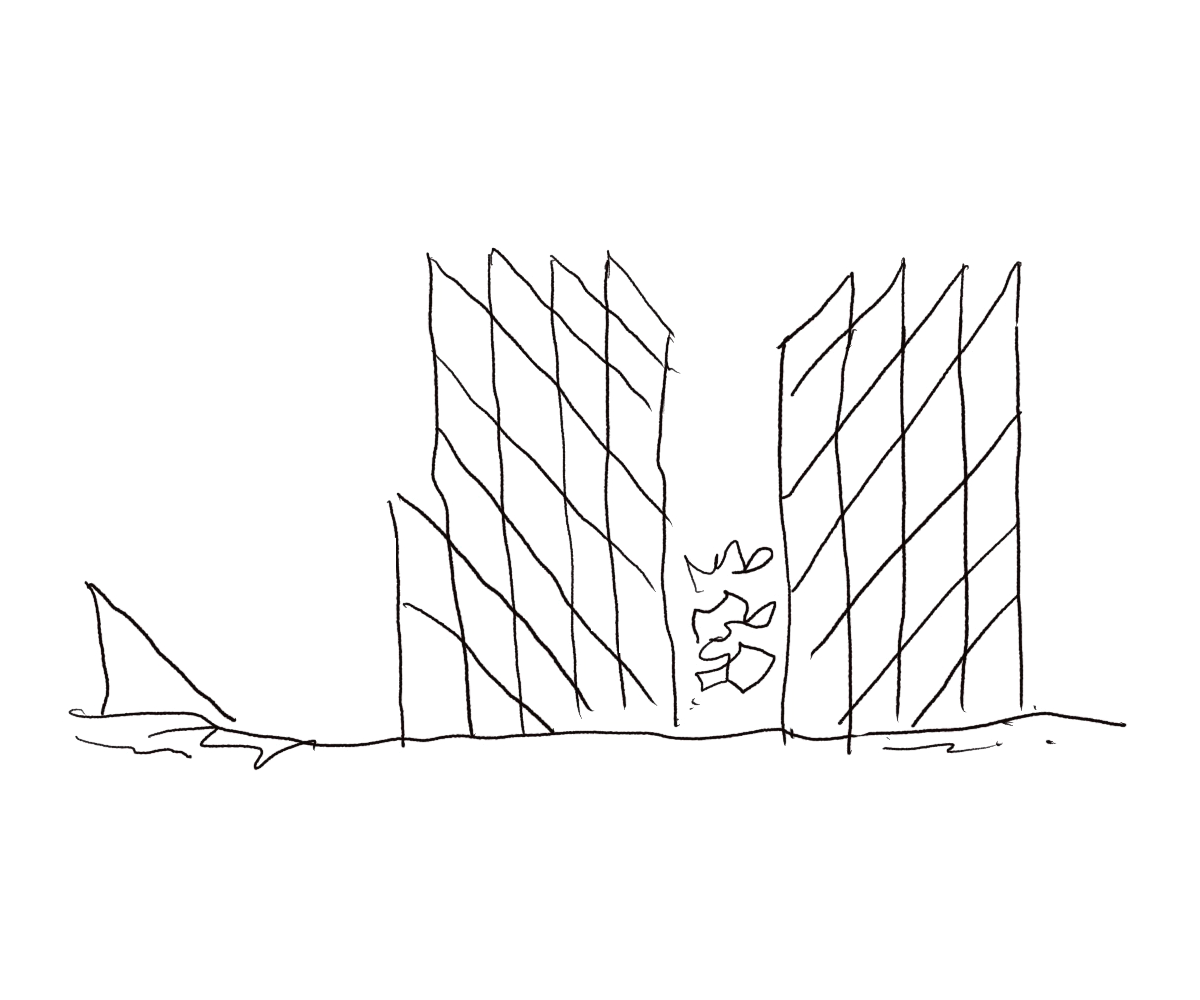
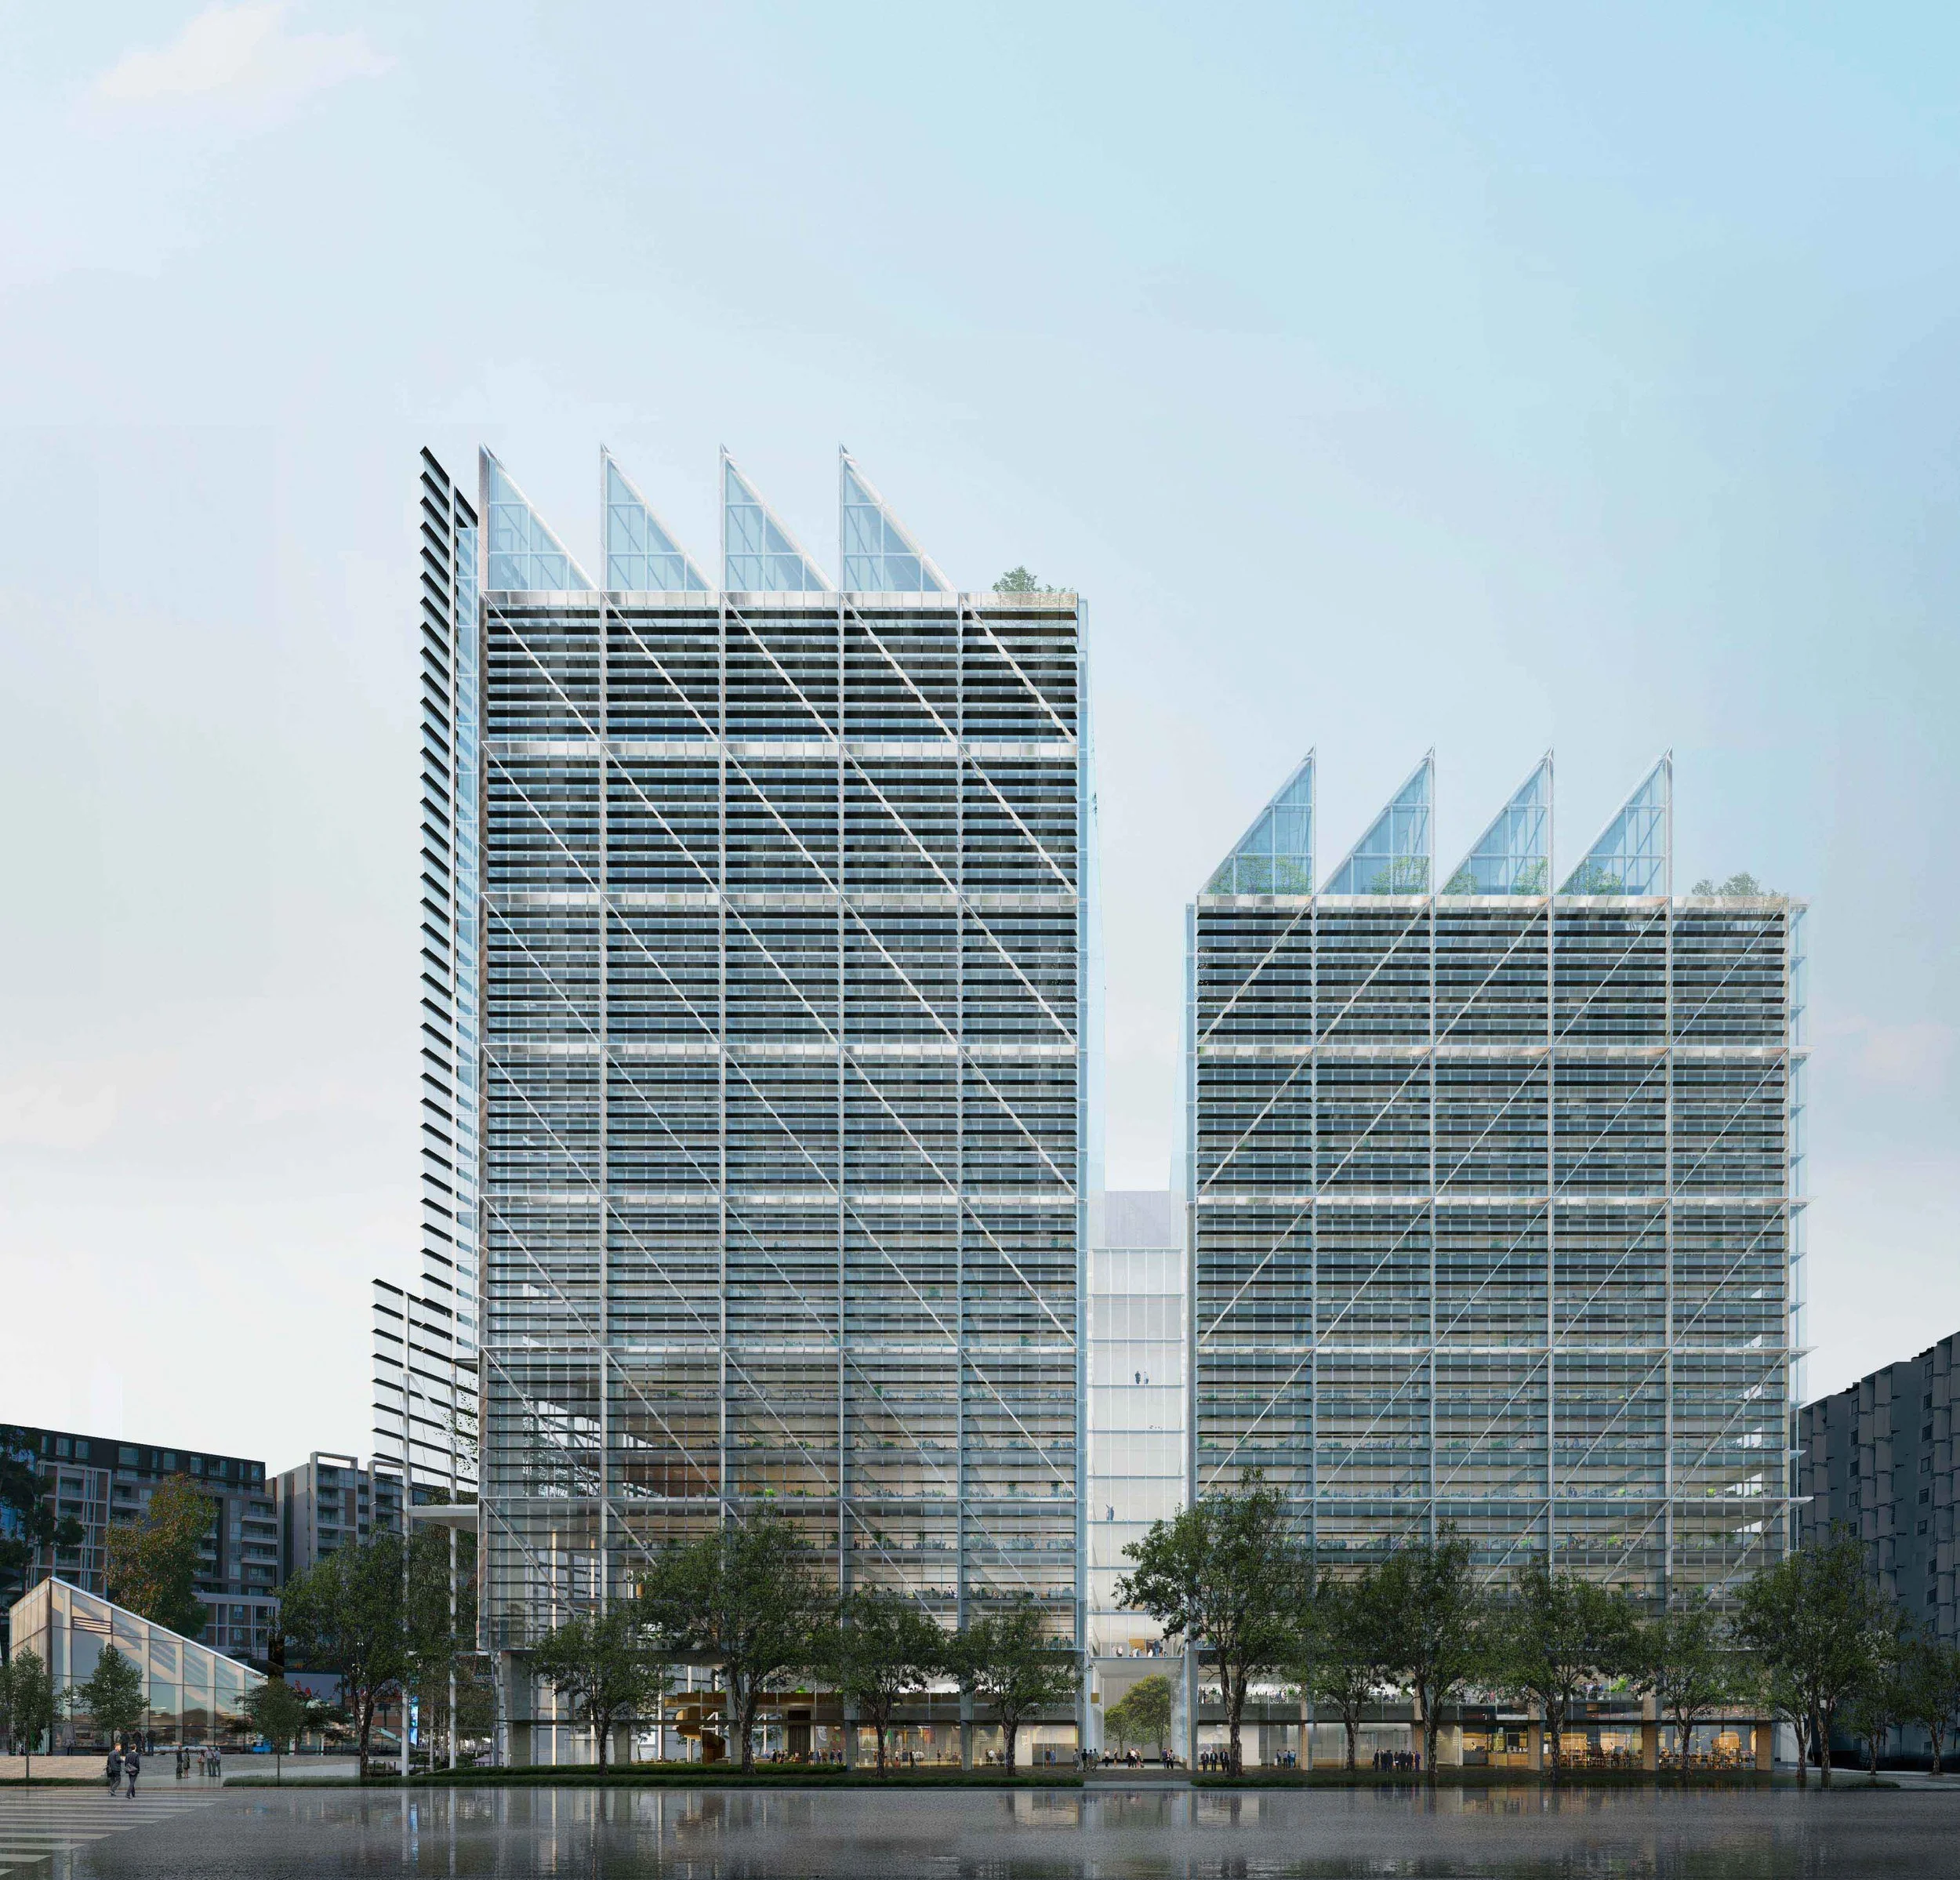
Winner of a competitive design process, this proposal delivers two commercial office towers within Green Square Town Centre for Mirvac.
The design draws on the precinct’s industrial heritage, translating it into a contemporary architectural language through robust materials and expressive structural form.
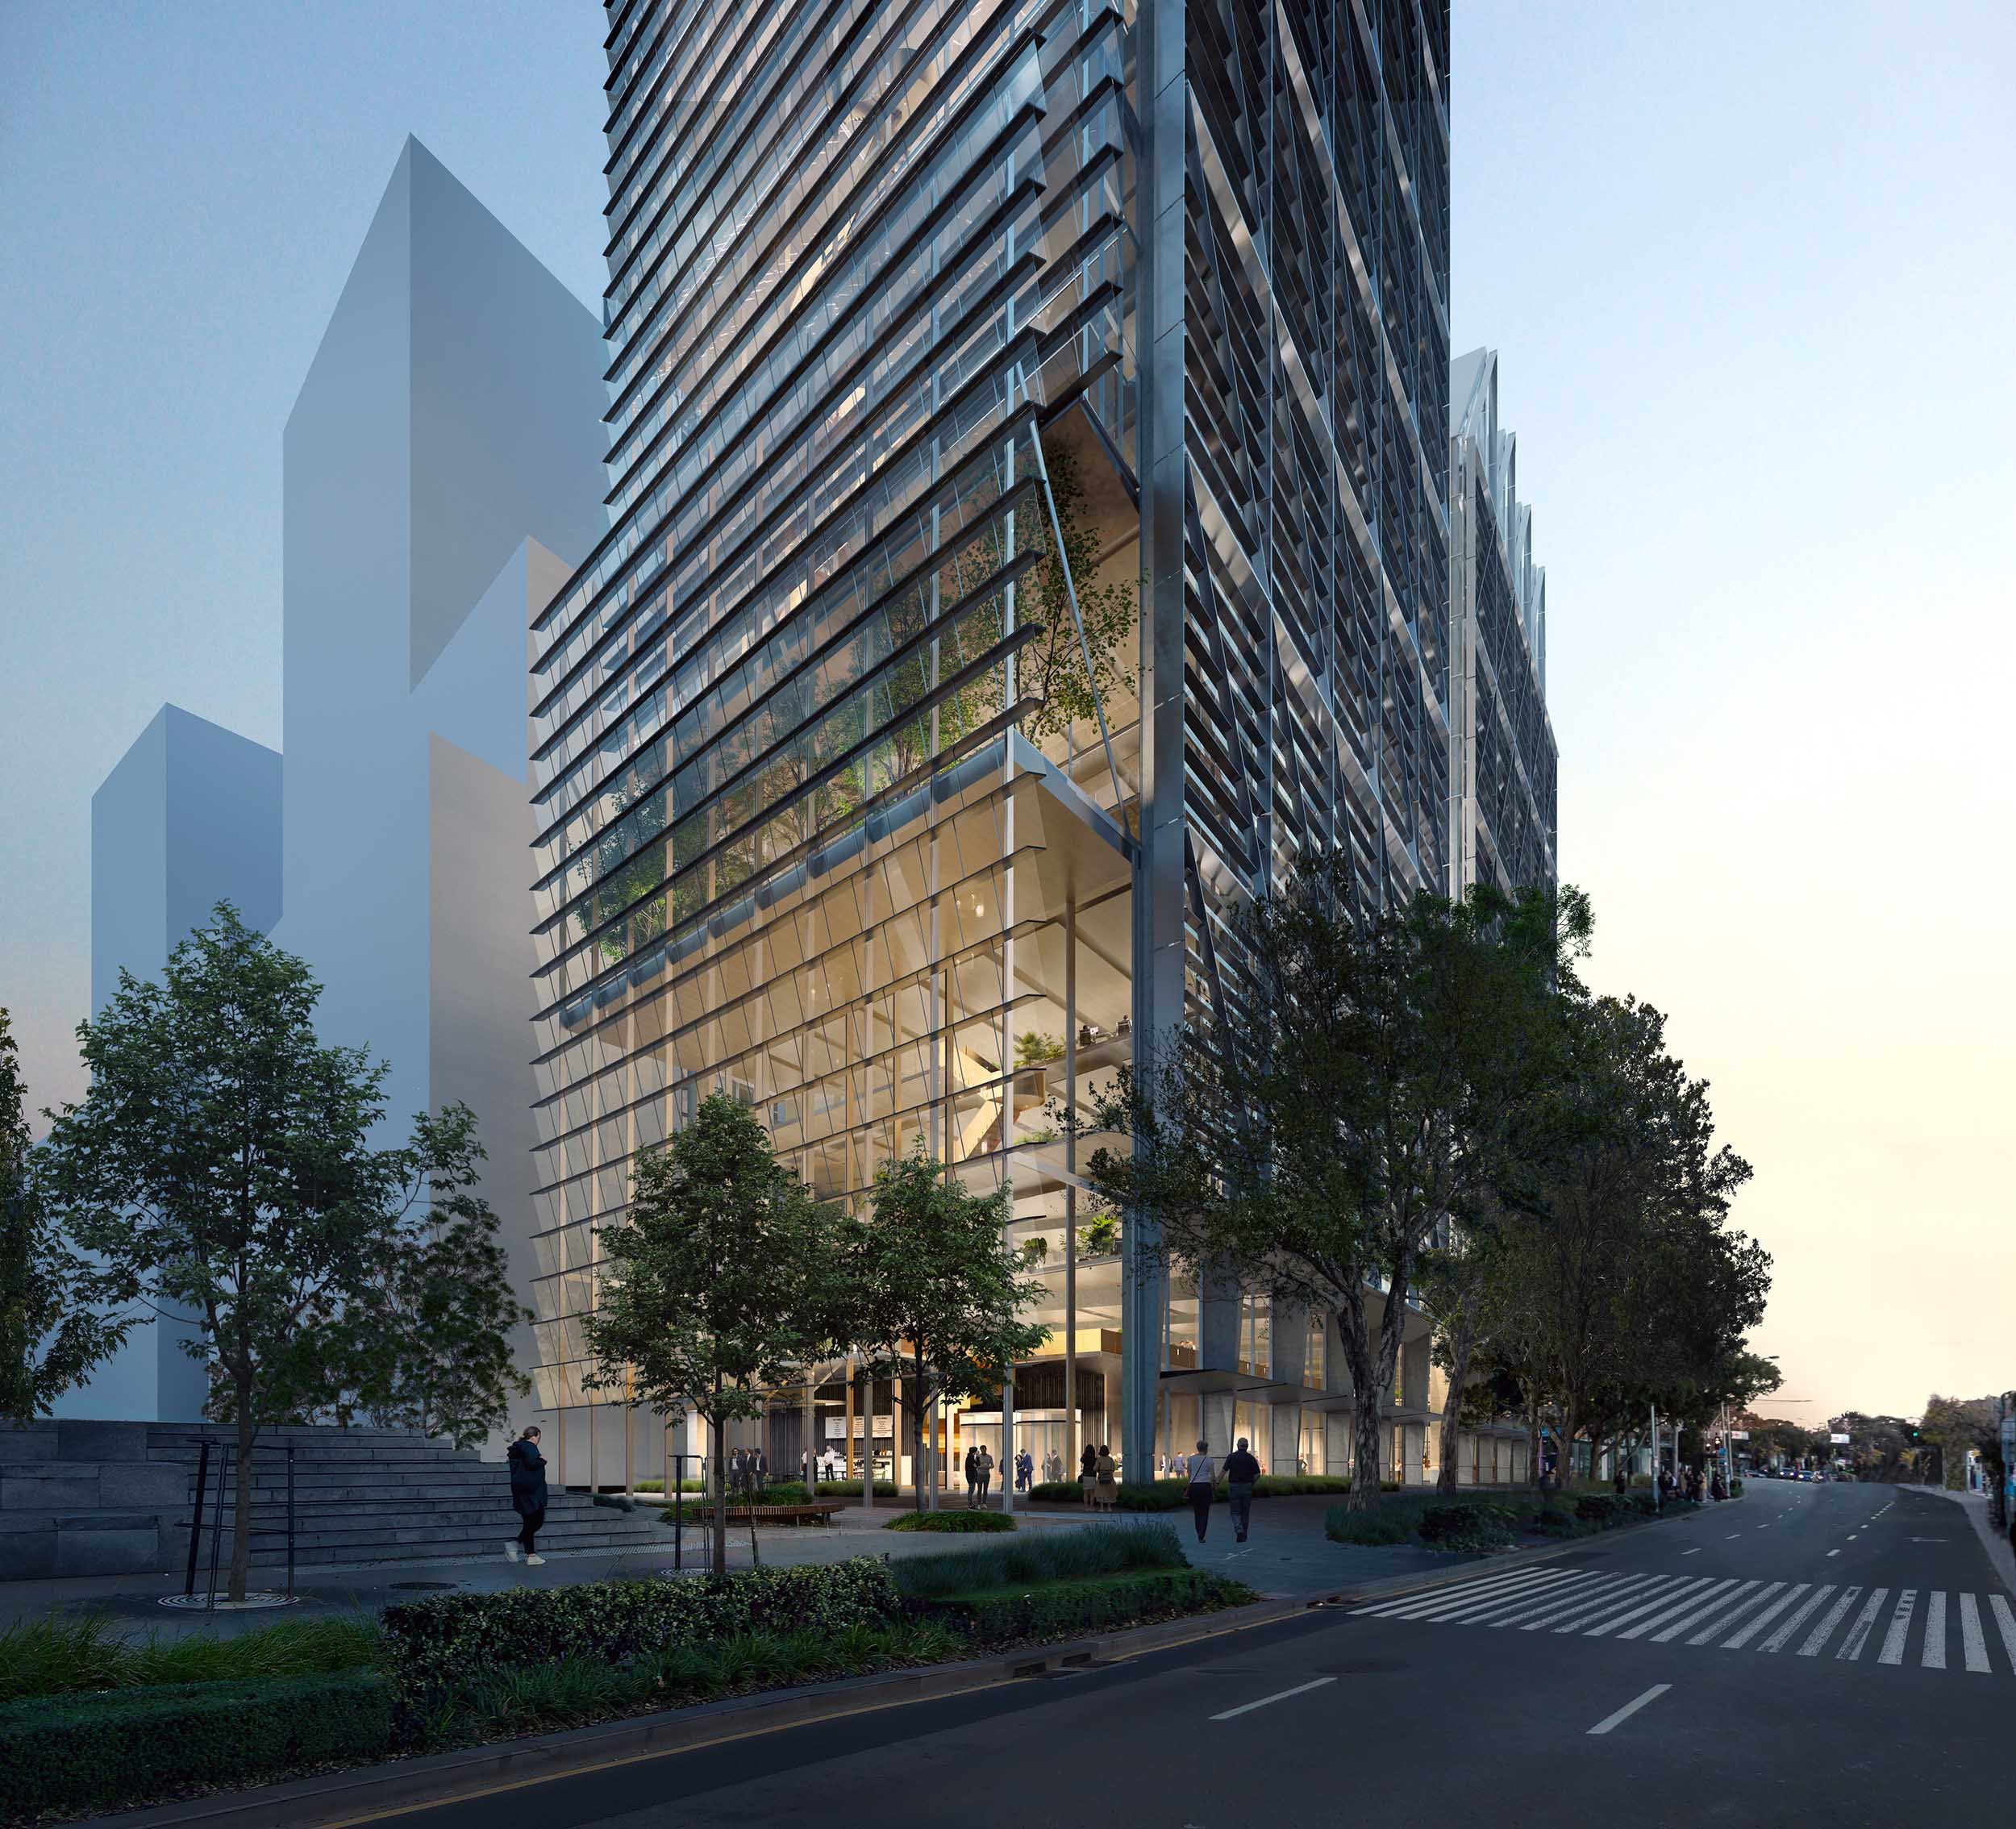
As work evolves, the future workplace must offer something people can't find anywhere else: connection, inspiration, and community.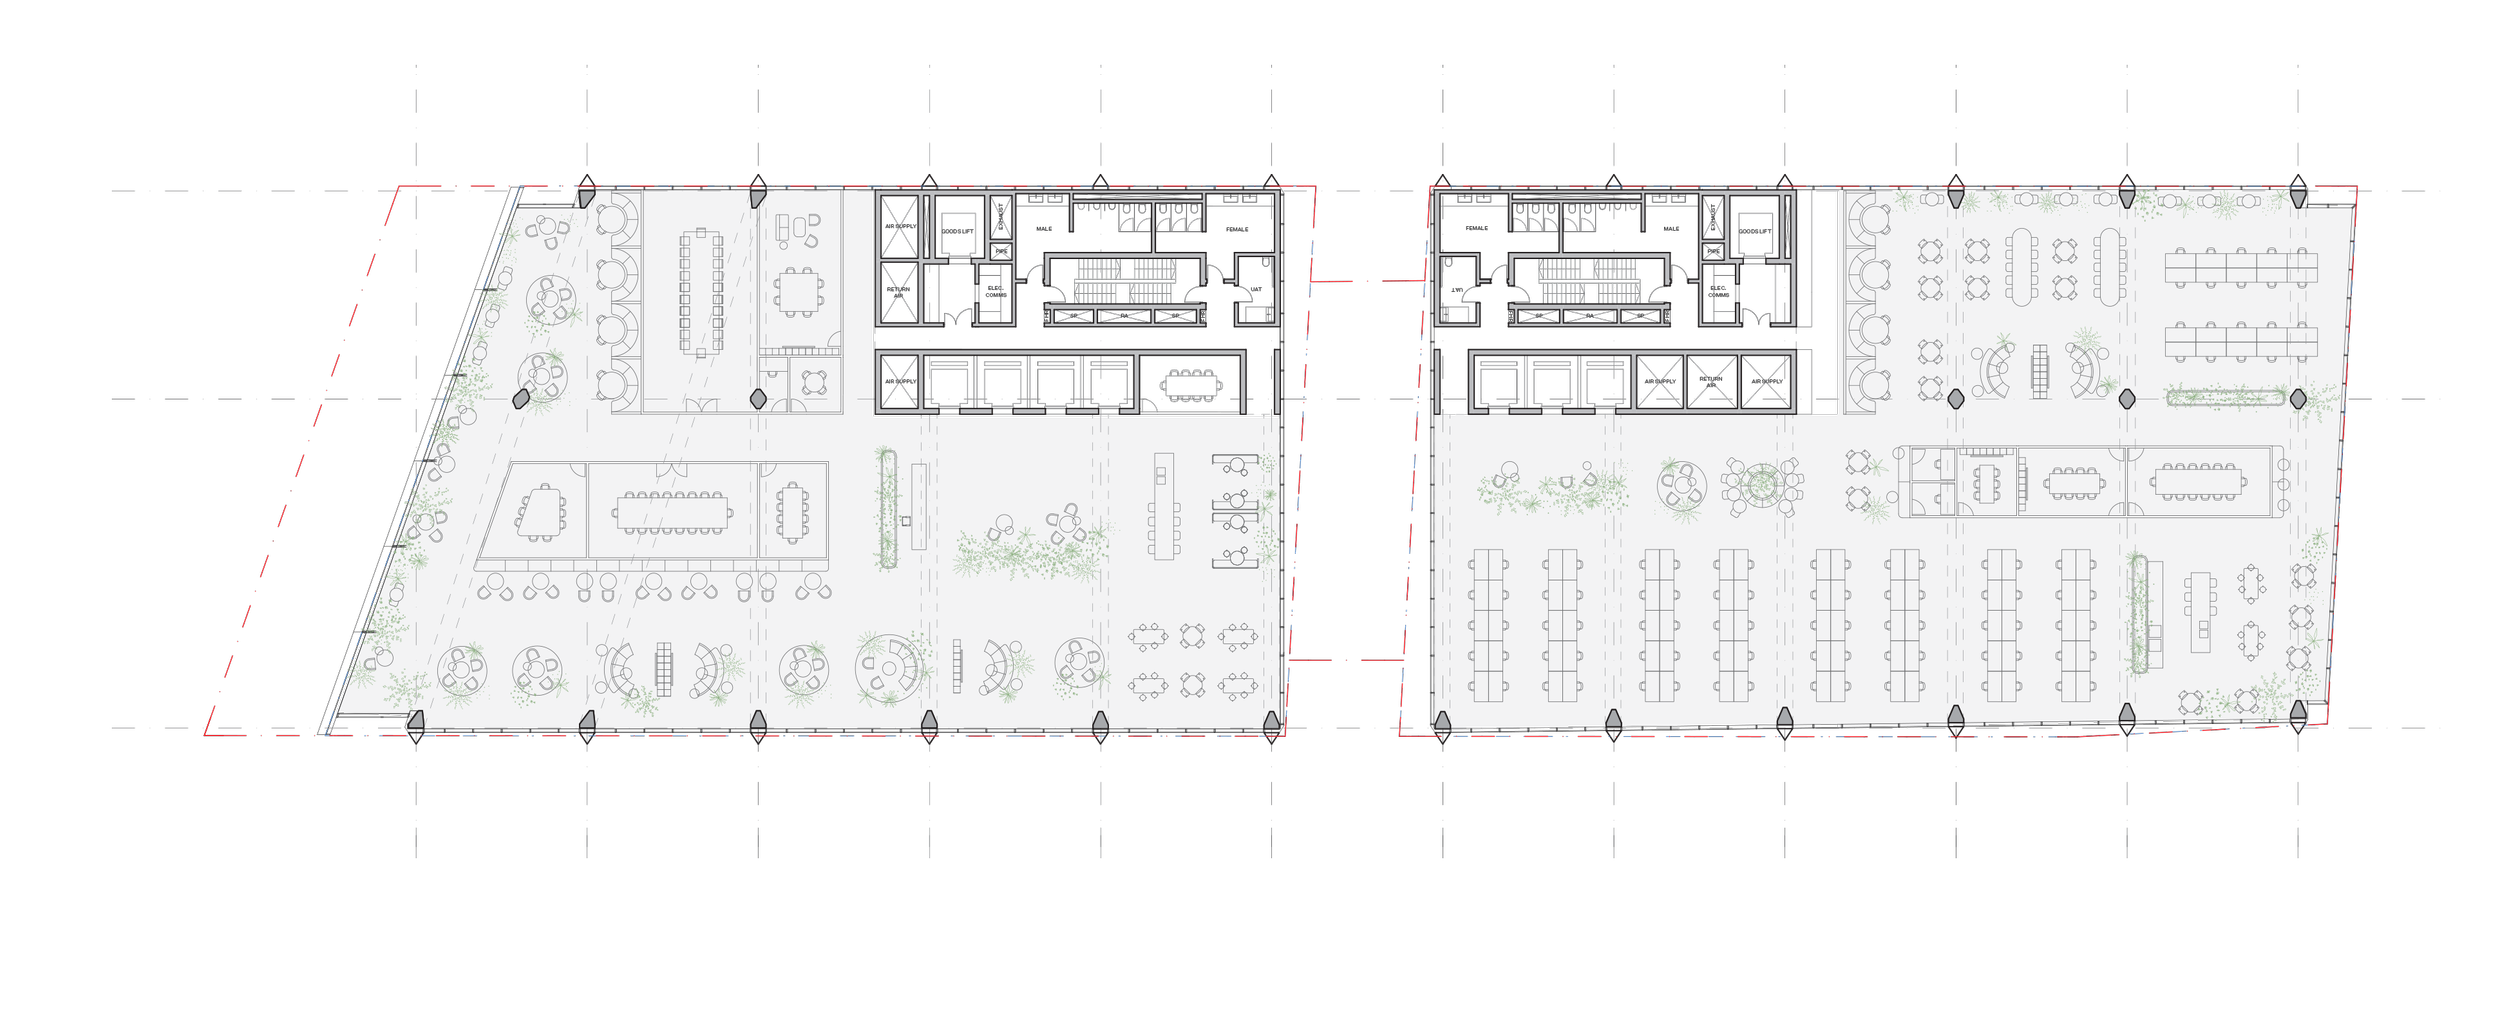
Floor Plan | L 15
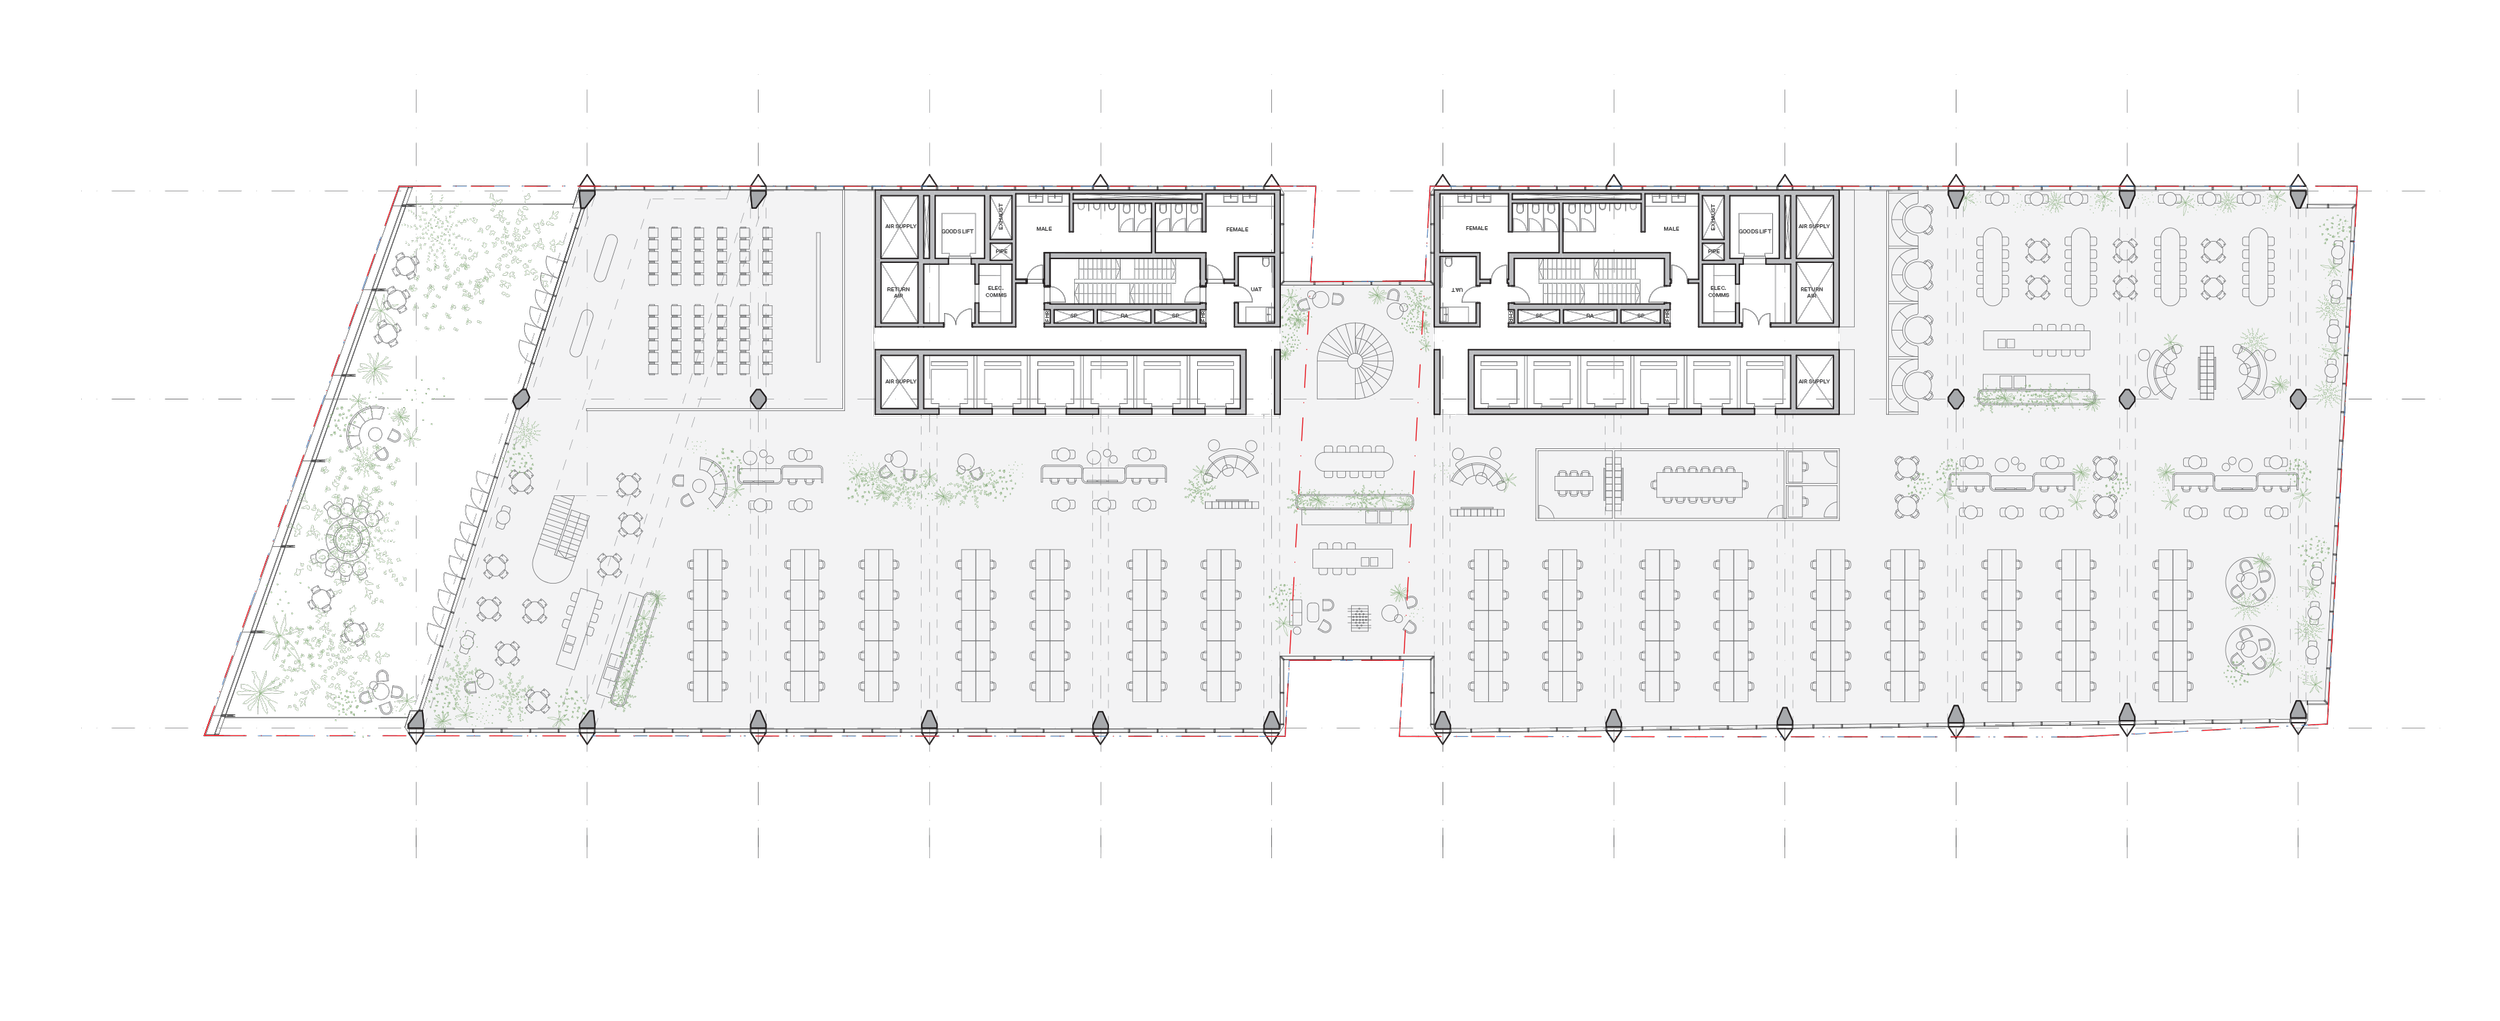
Floor Plan | L 05
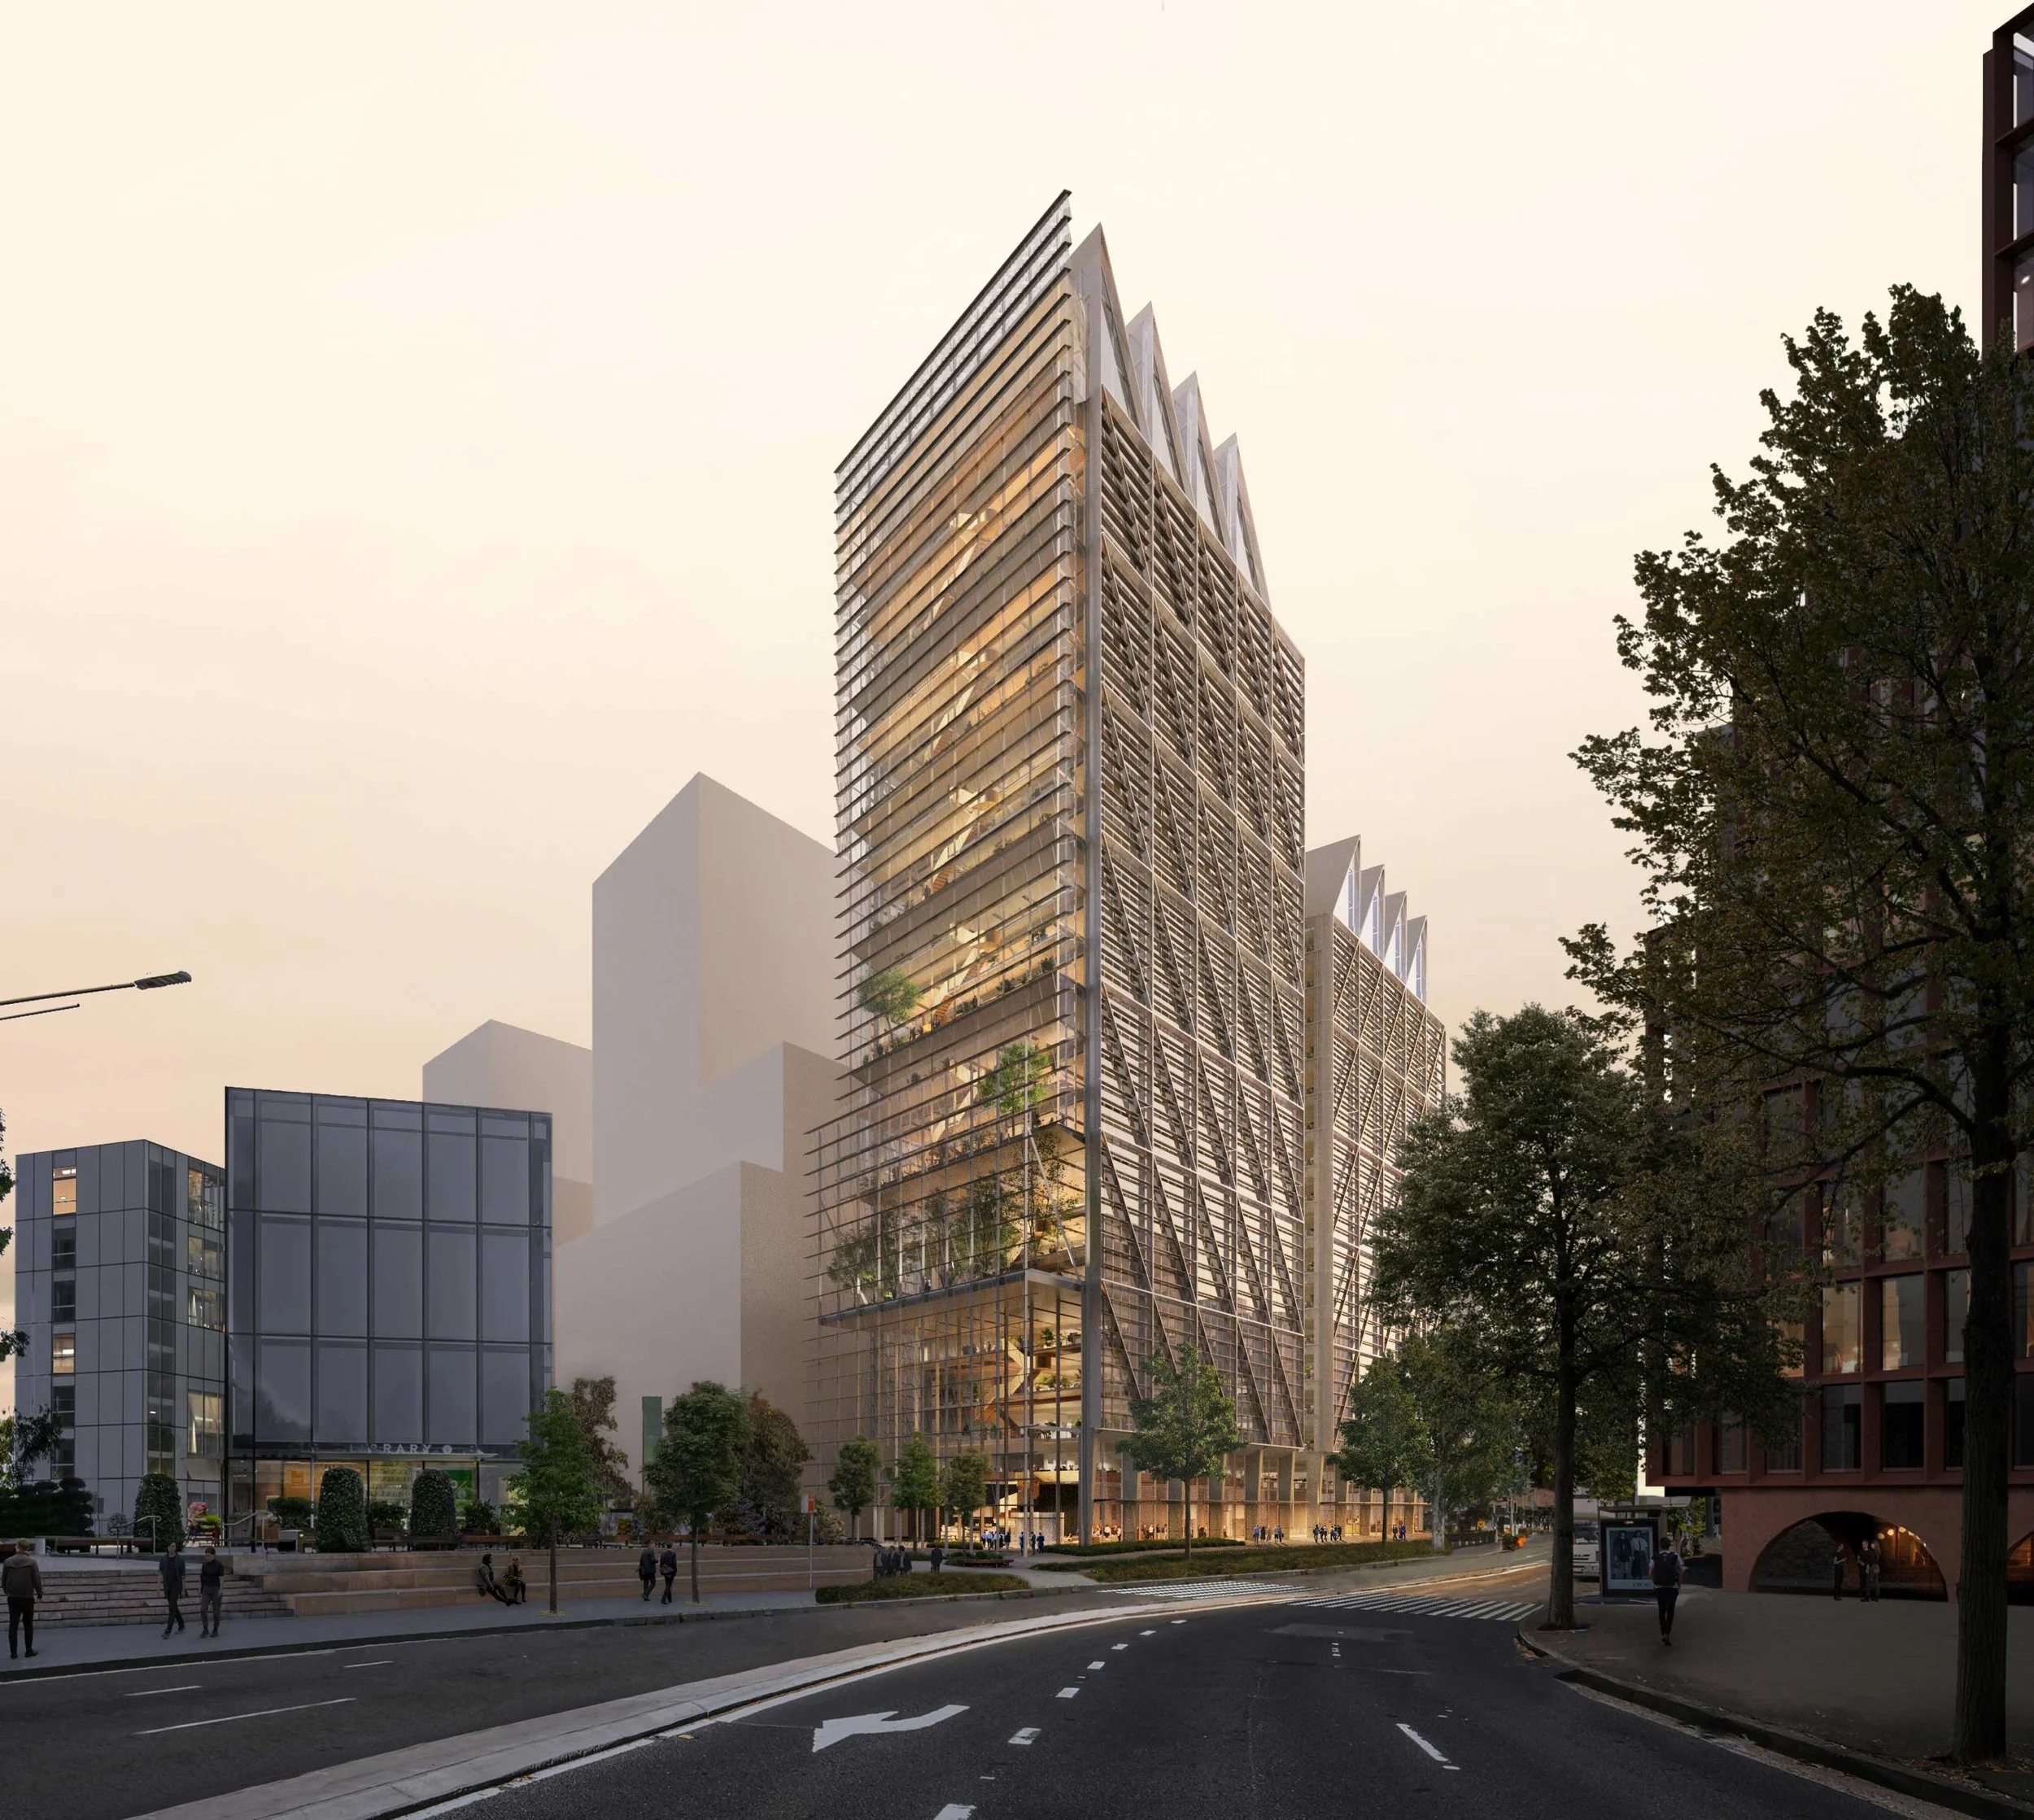
The towers prioritise leasing flexibility and long-term performance, with efficient rectangular floor plates and side cores optimising circulation, servicing, and adaptability while maximising daylight and views.
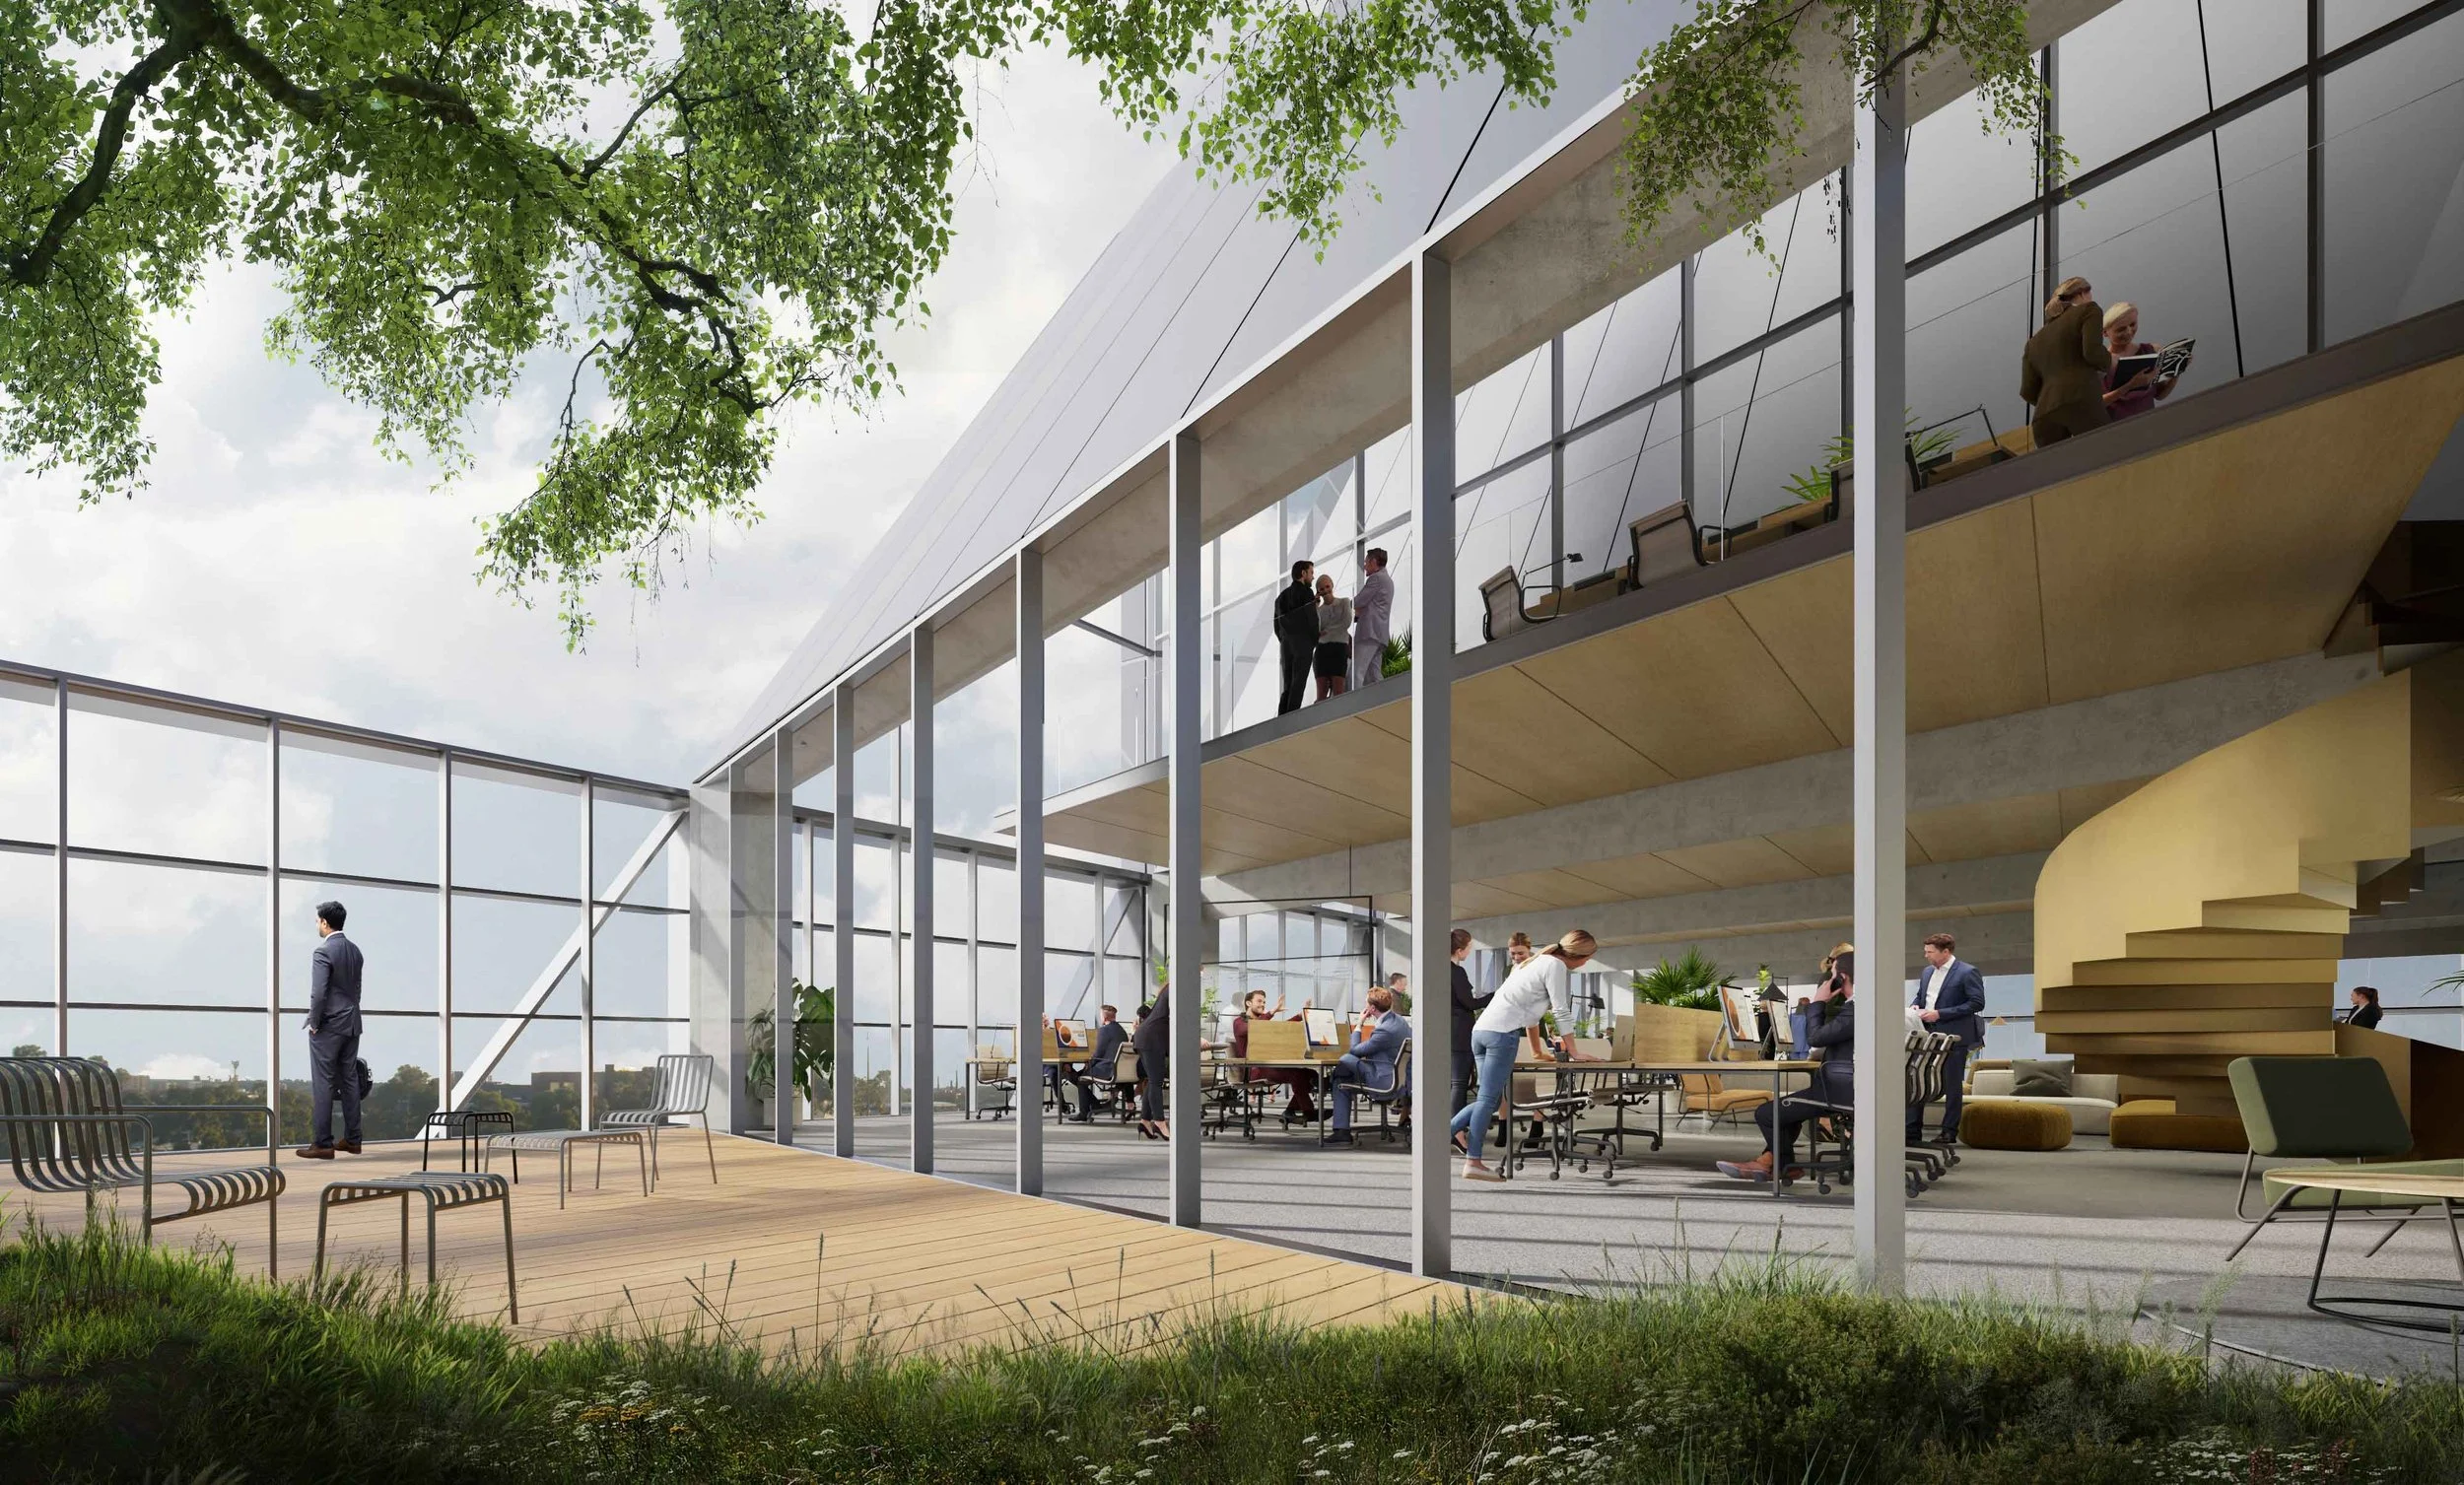
Soft edge zones along the north and south introduce terraces, breakout spaces, and vertical connections, supporting collaboration and mixed-mode ventilation.
At upper levels, sawtooth roof forms create distinctive workplace environments, referencing industrial typologies while delivering premium spatial quality.