
Hybrid Timber Tower Sydney
"A next-generation hybrid timber workplace that brings together low-carbon construction, commercial performance and wellbeing."
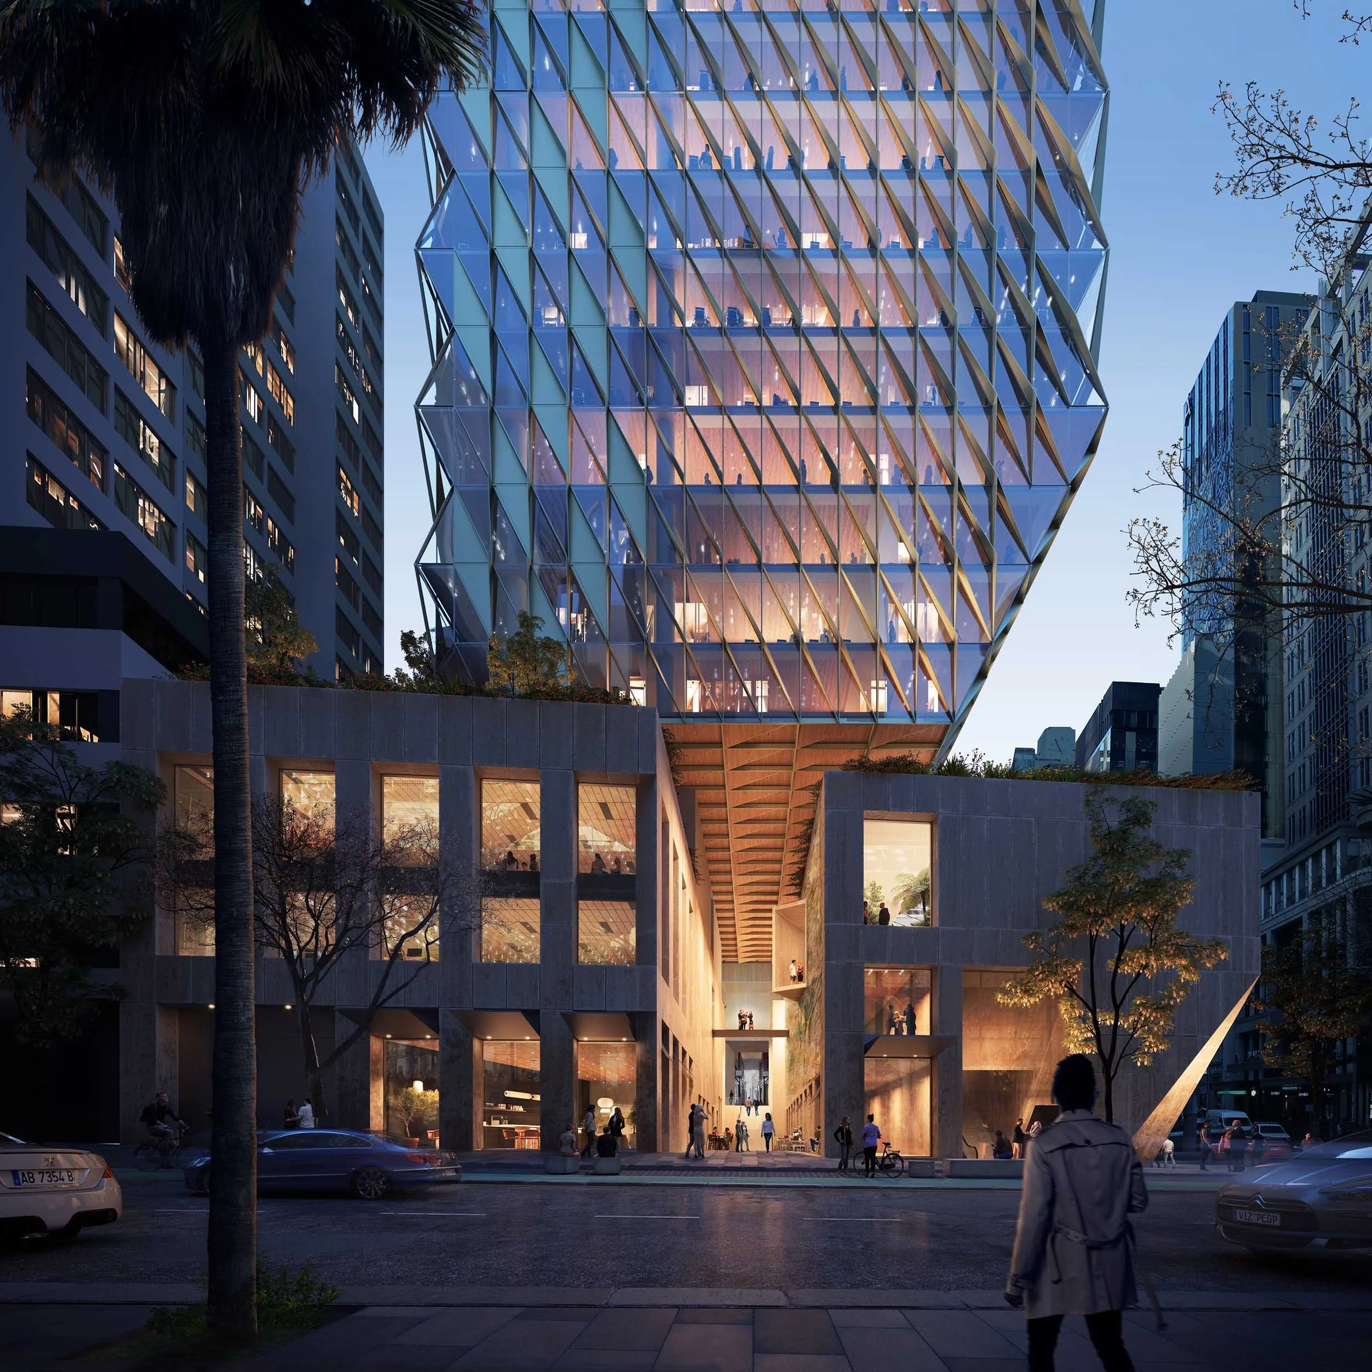
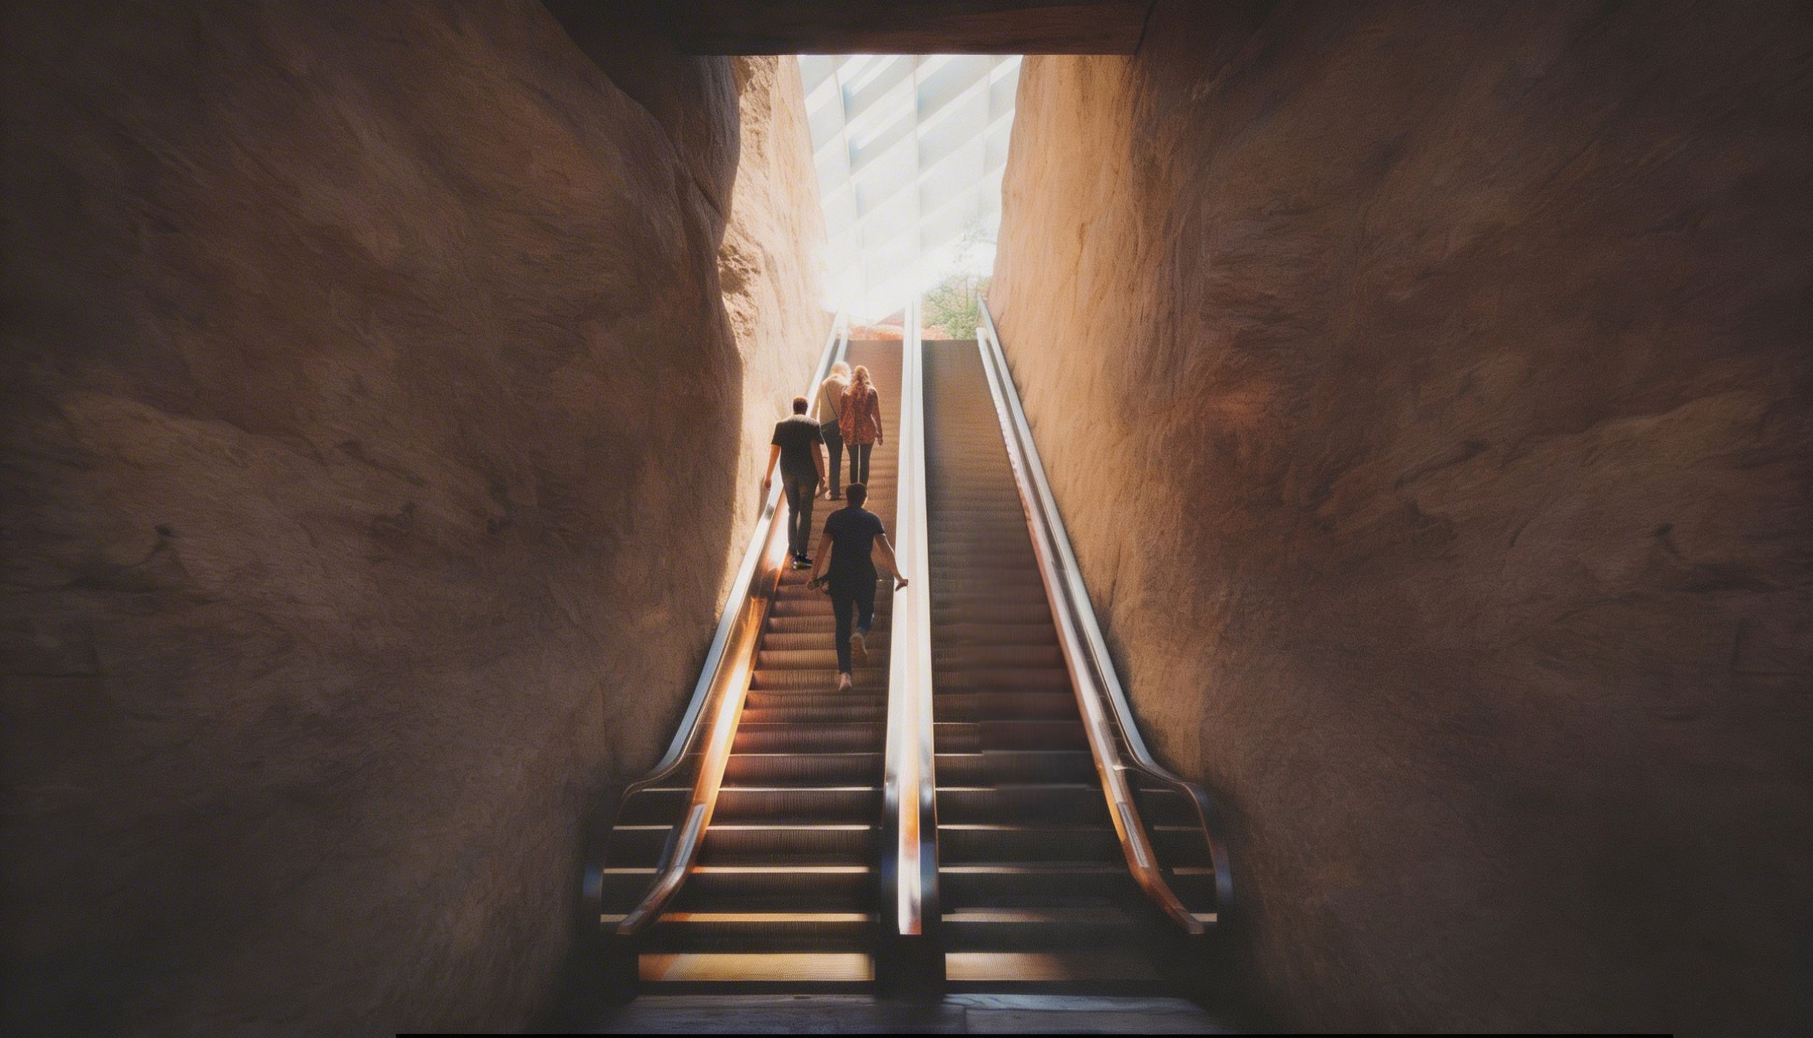
The material palette draws on Sydney’s history and Indigenous narratives, while a highly active ground plane - anchored by retail and the main office entrance - connects directly to the metro and public realm.
Site Area: 2,108m²
Date: 2023
Client: Milligan Group
Sector: Commercial
Yield: 45,770m² Commercial,1,800 m² Retail
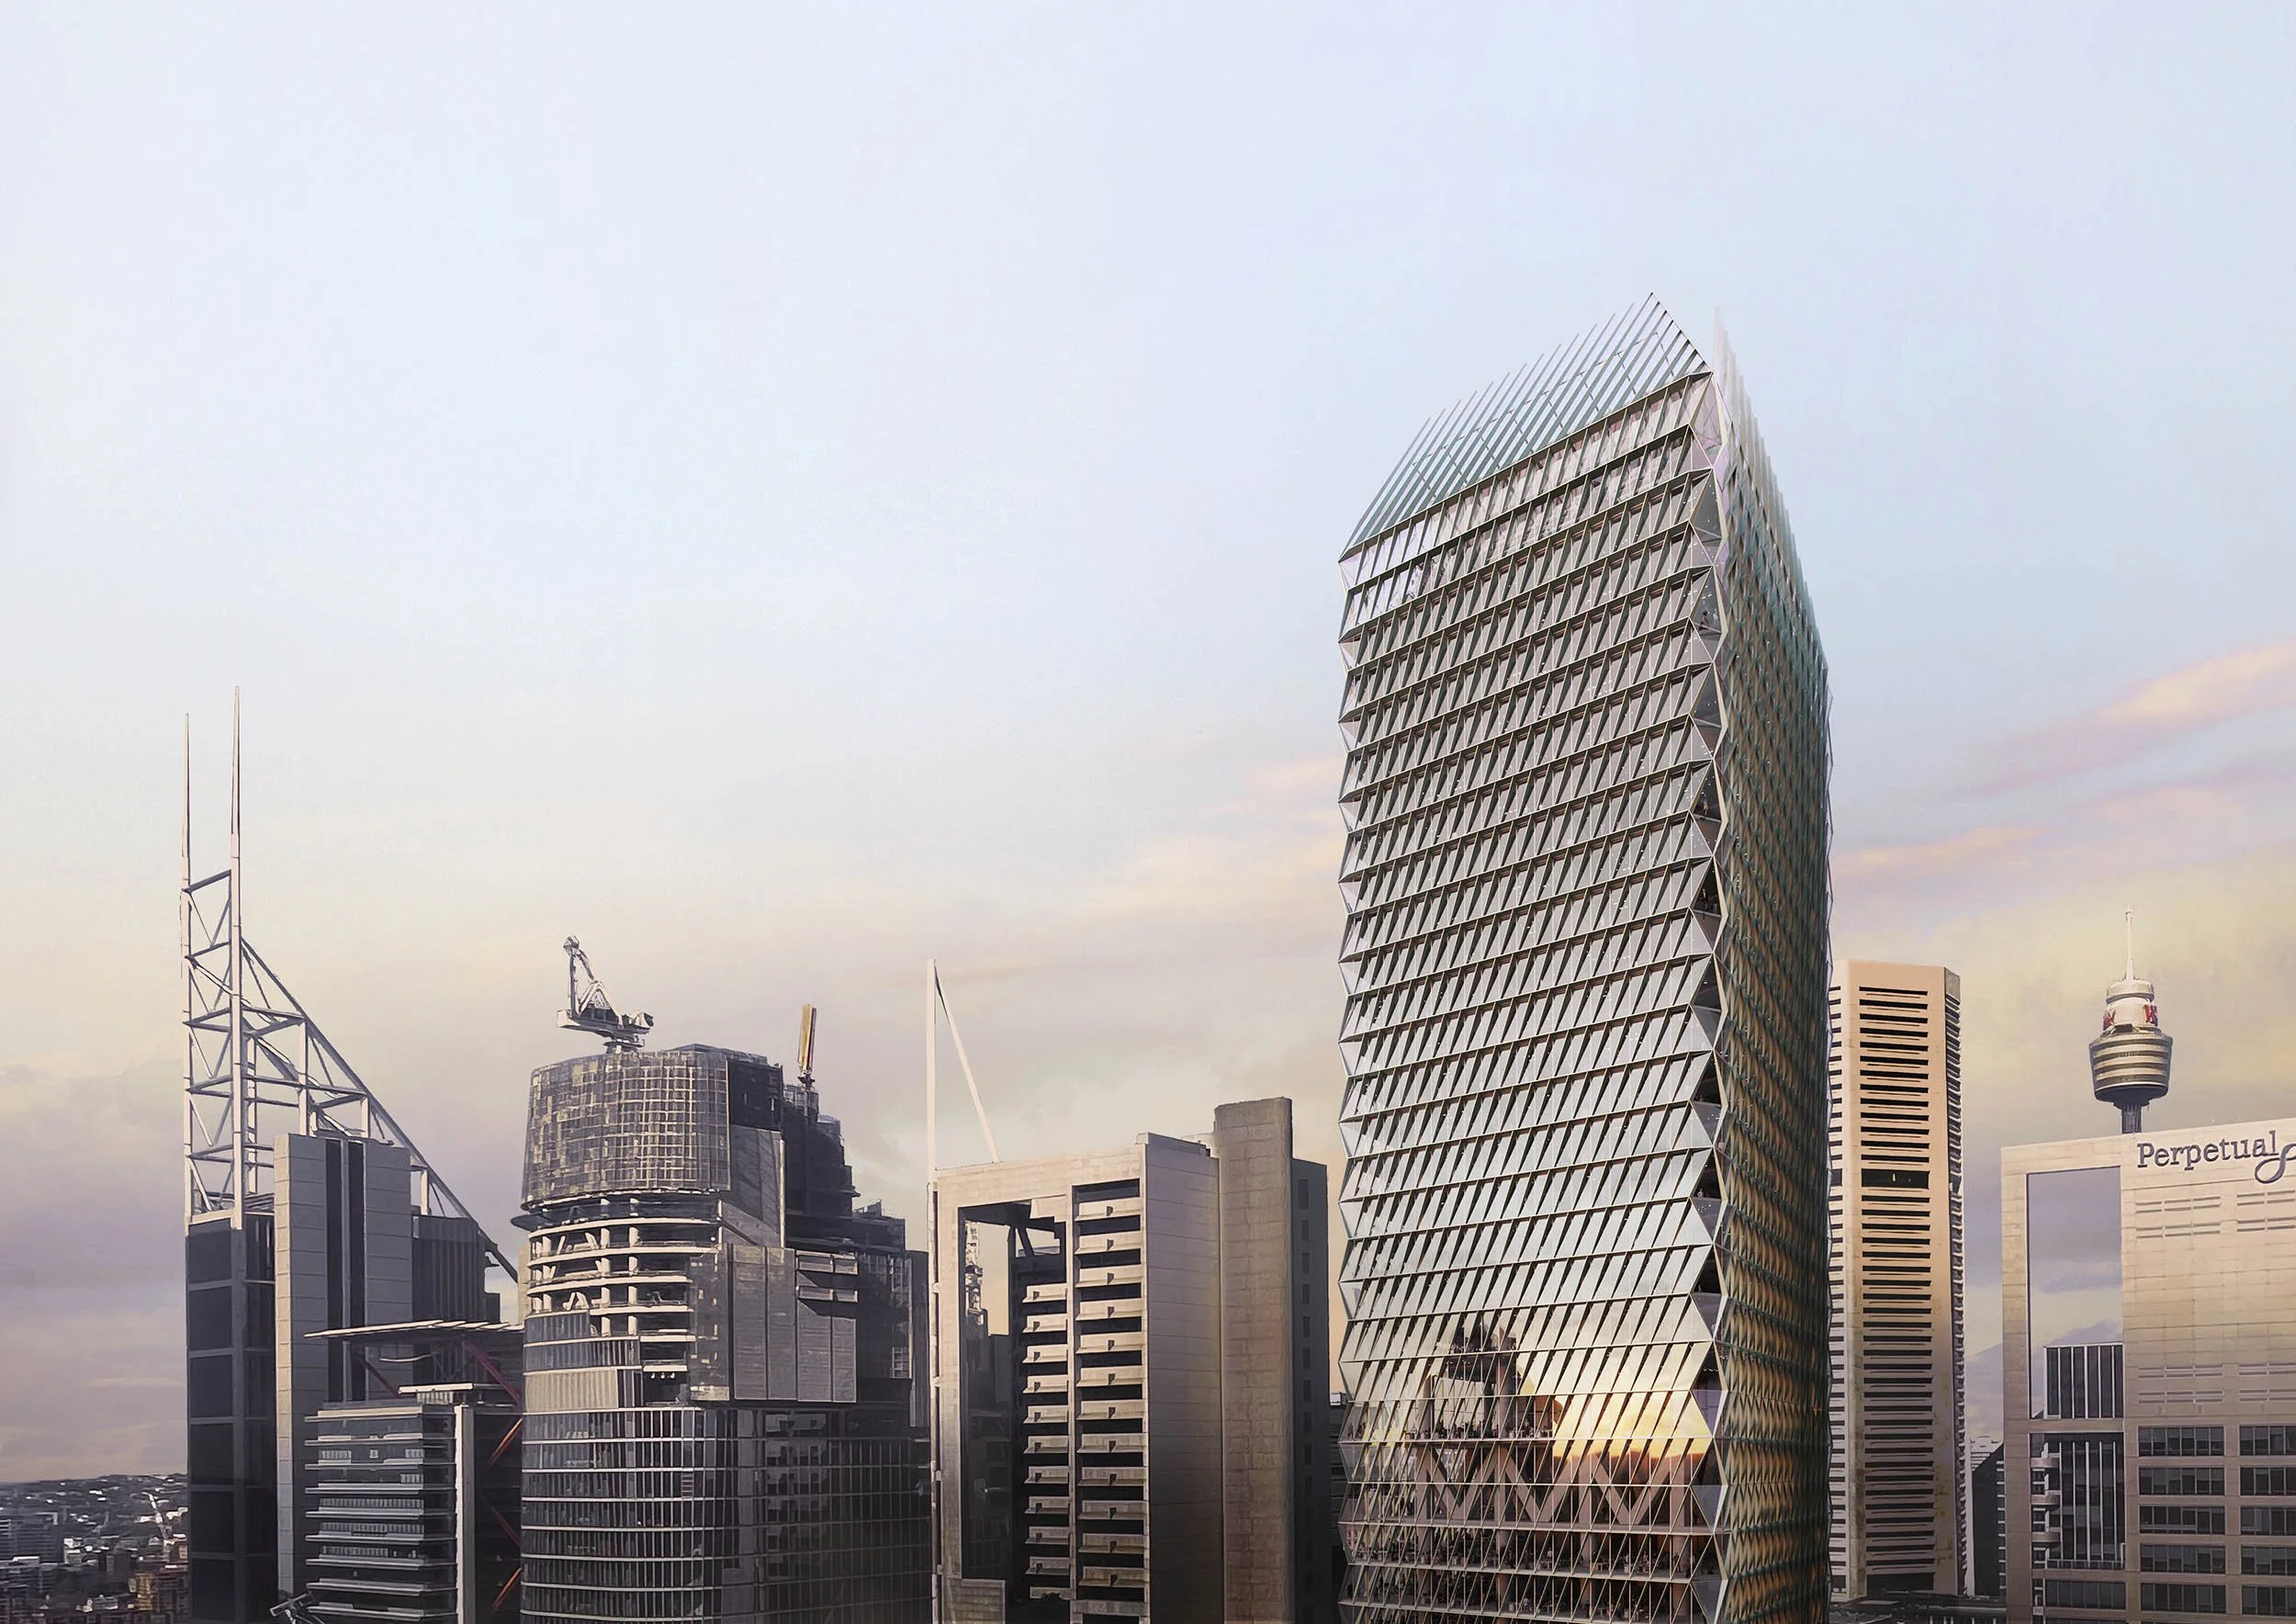
Located at the corner of Hunter and Pitt Streets, adjacent to the future Hunter Street Metro, this design proposal explores the design limits of a hybrid timber tower.
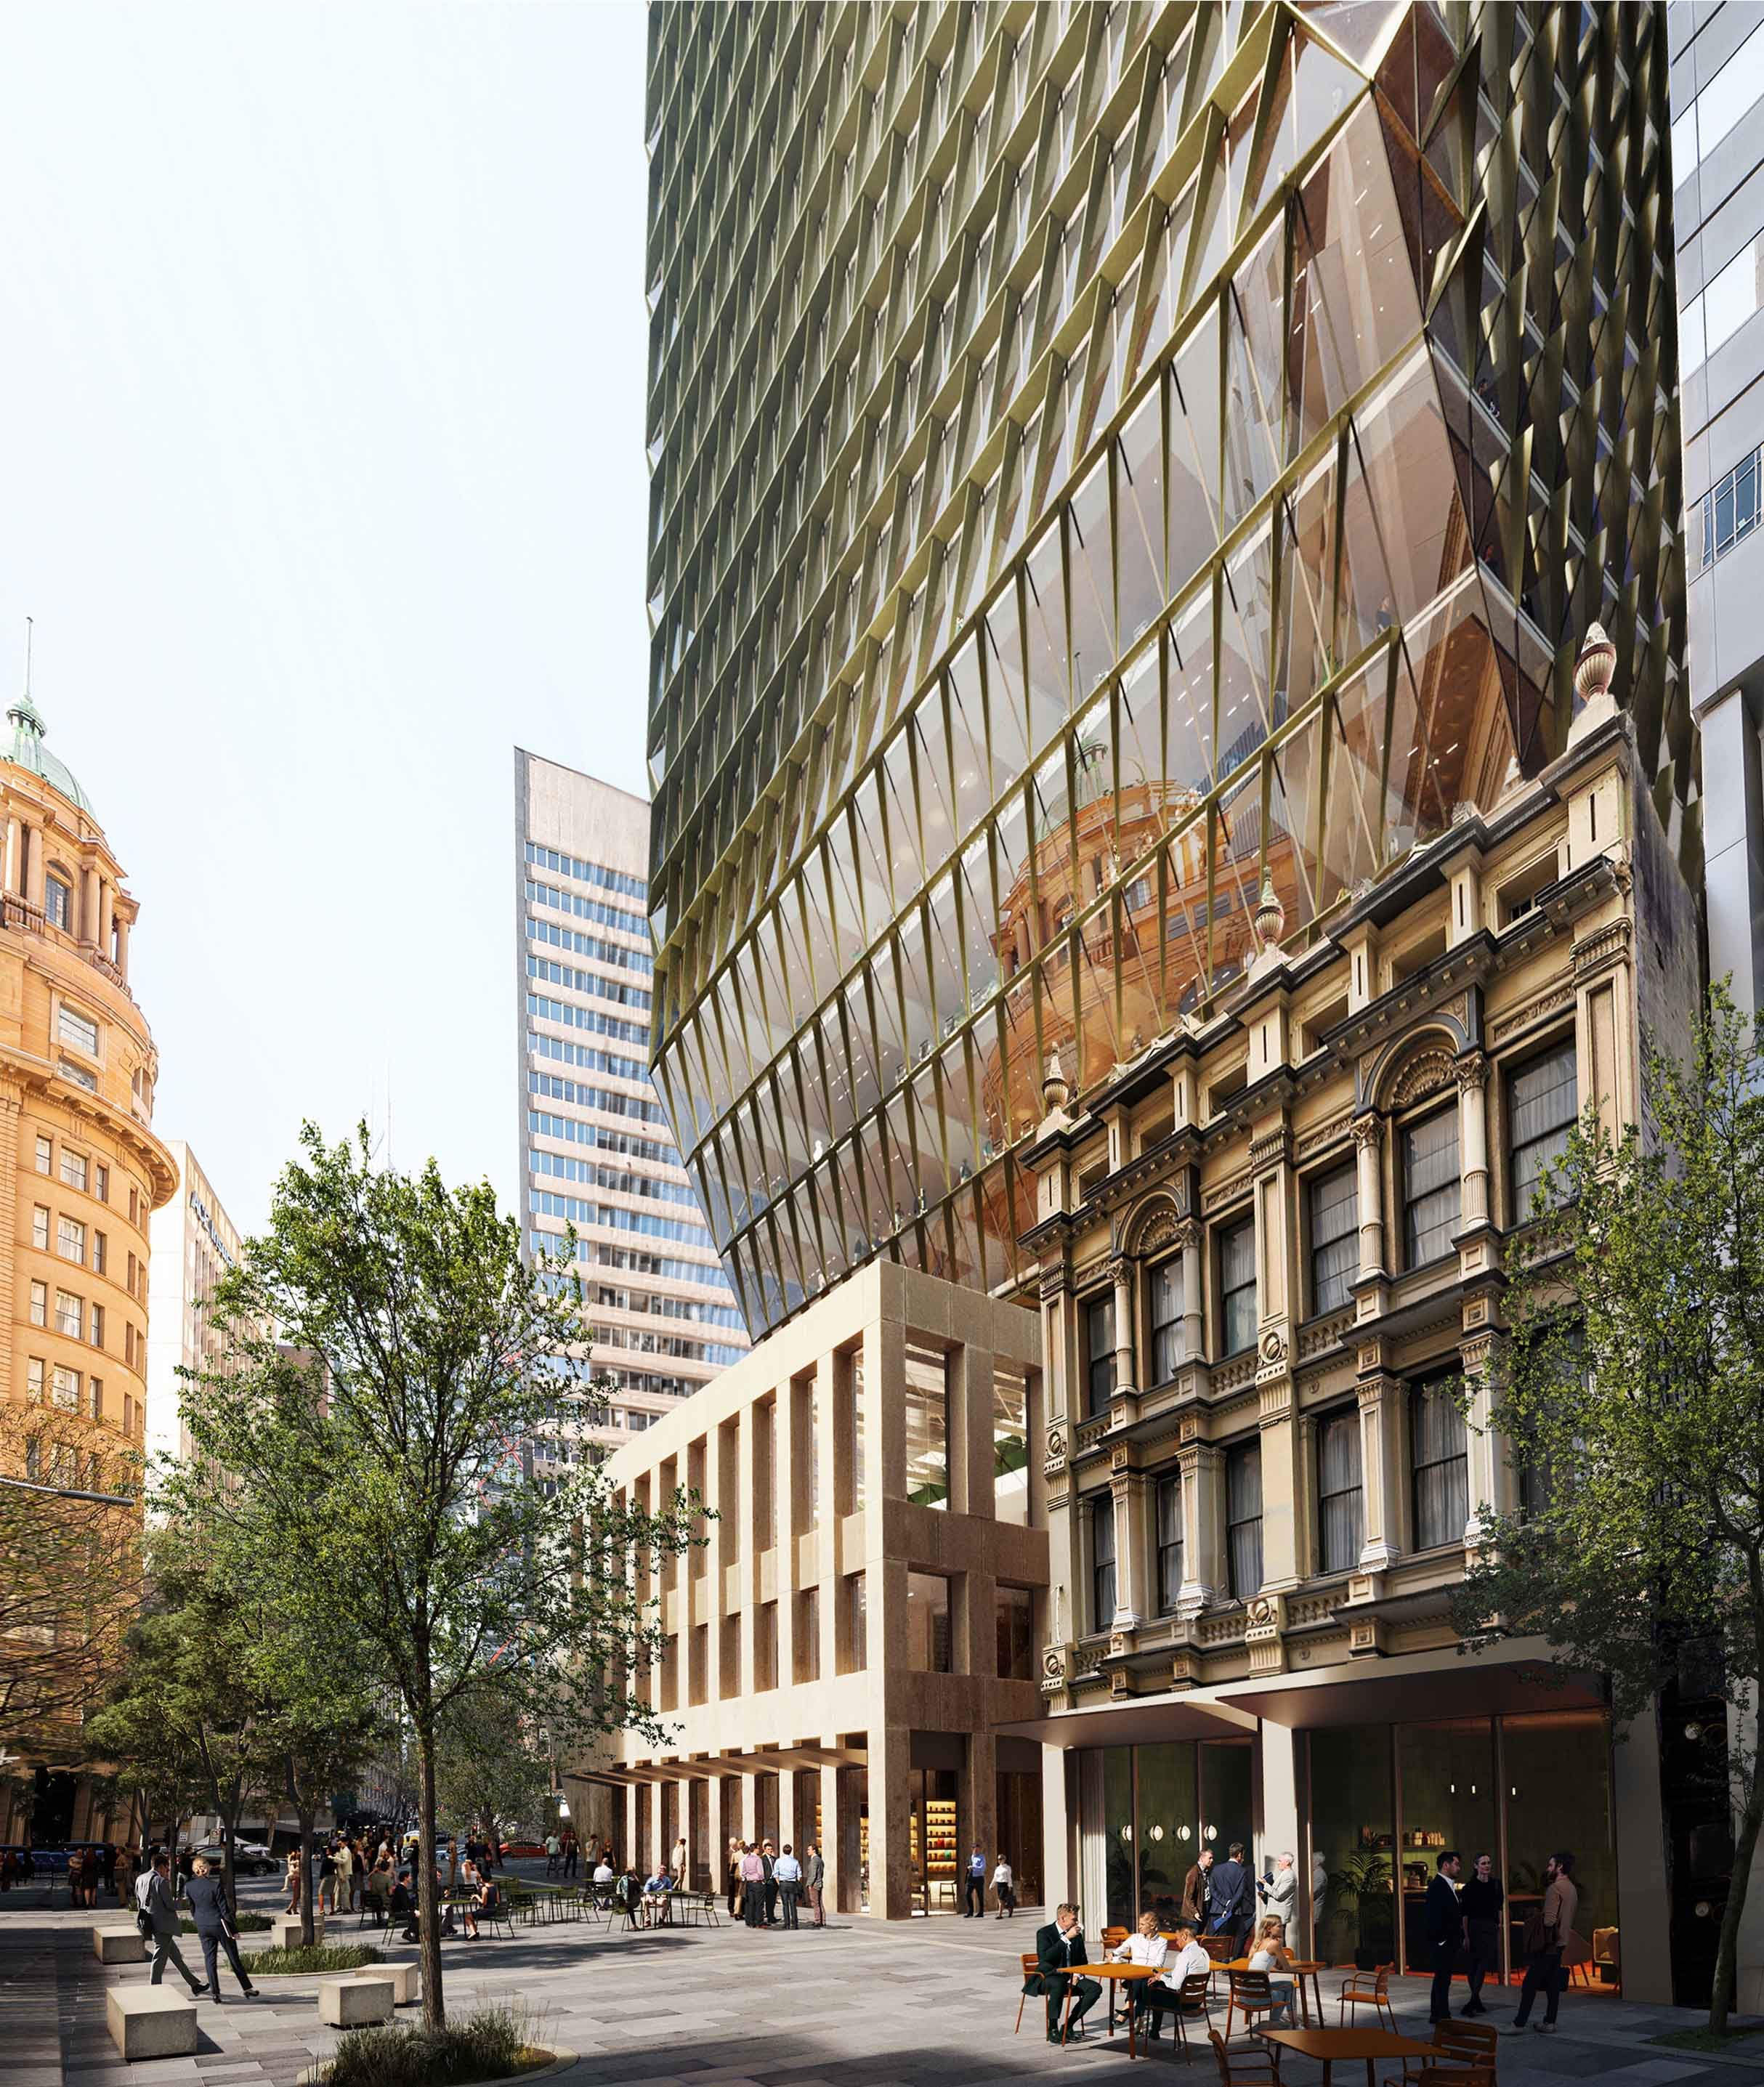
Timber construction reduces embodied carbon while introducing warmth and tactility to the workplace environment.
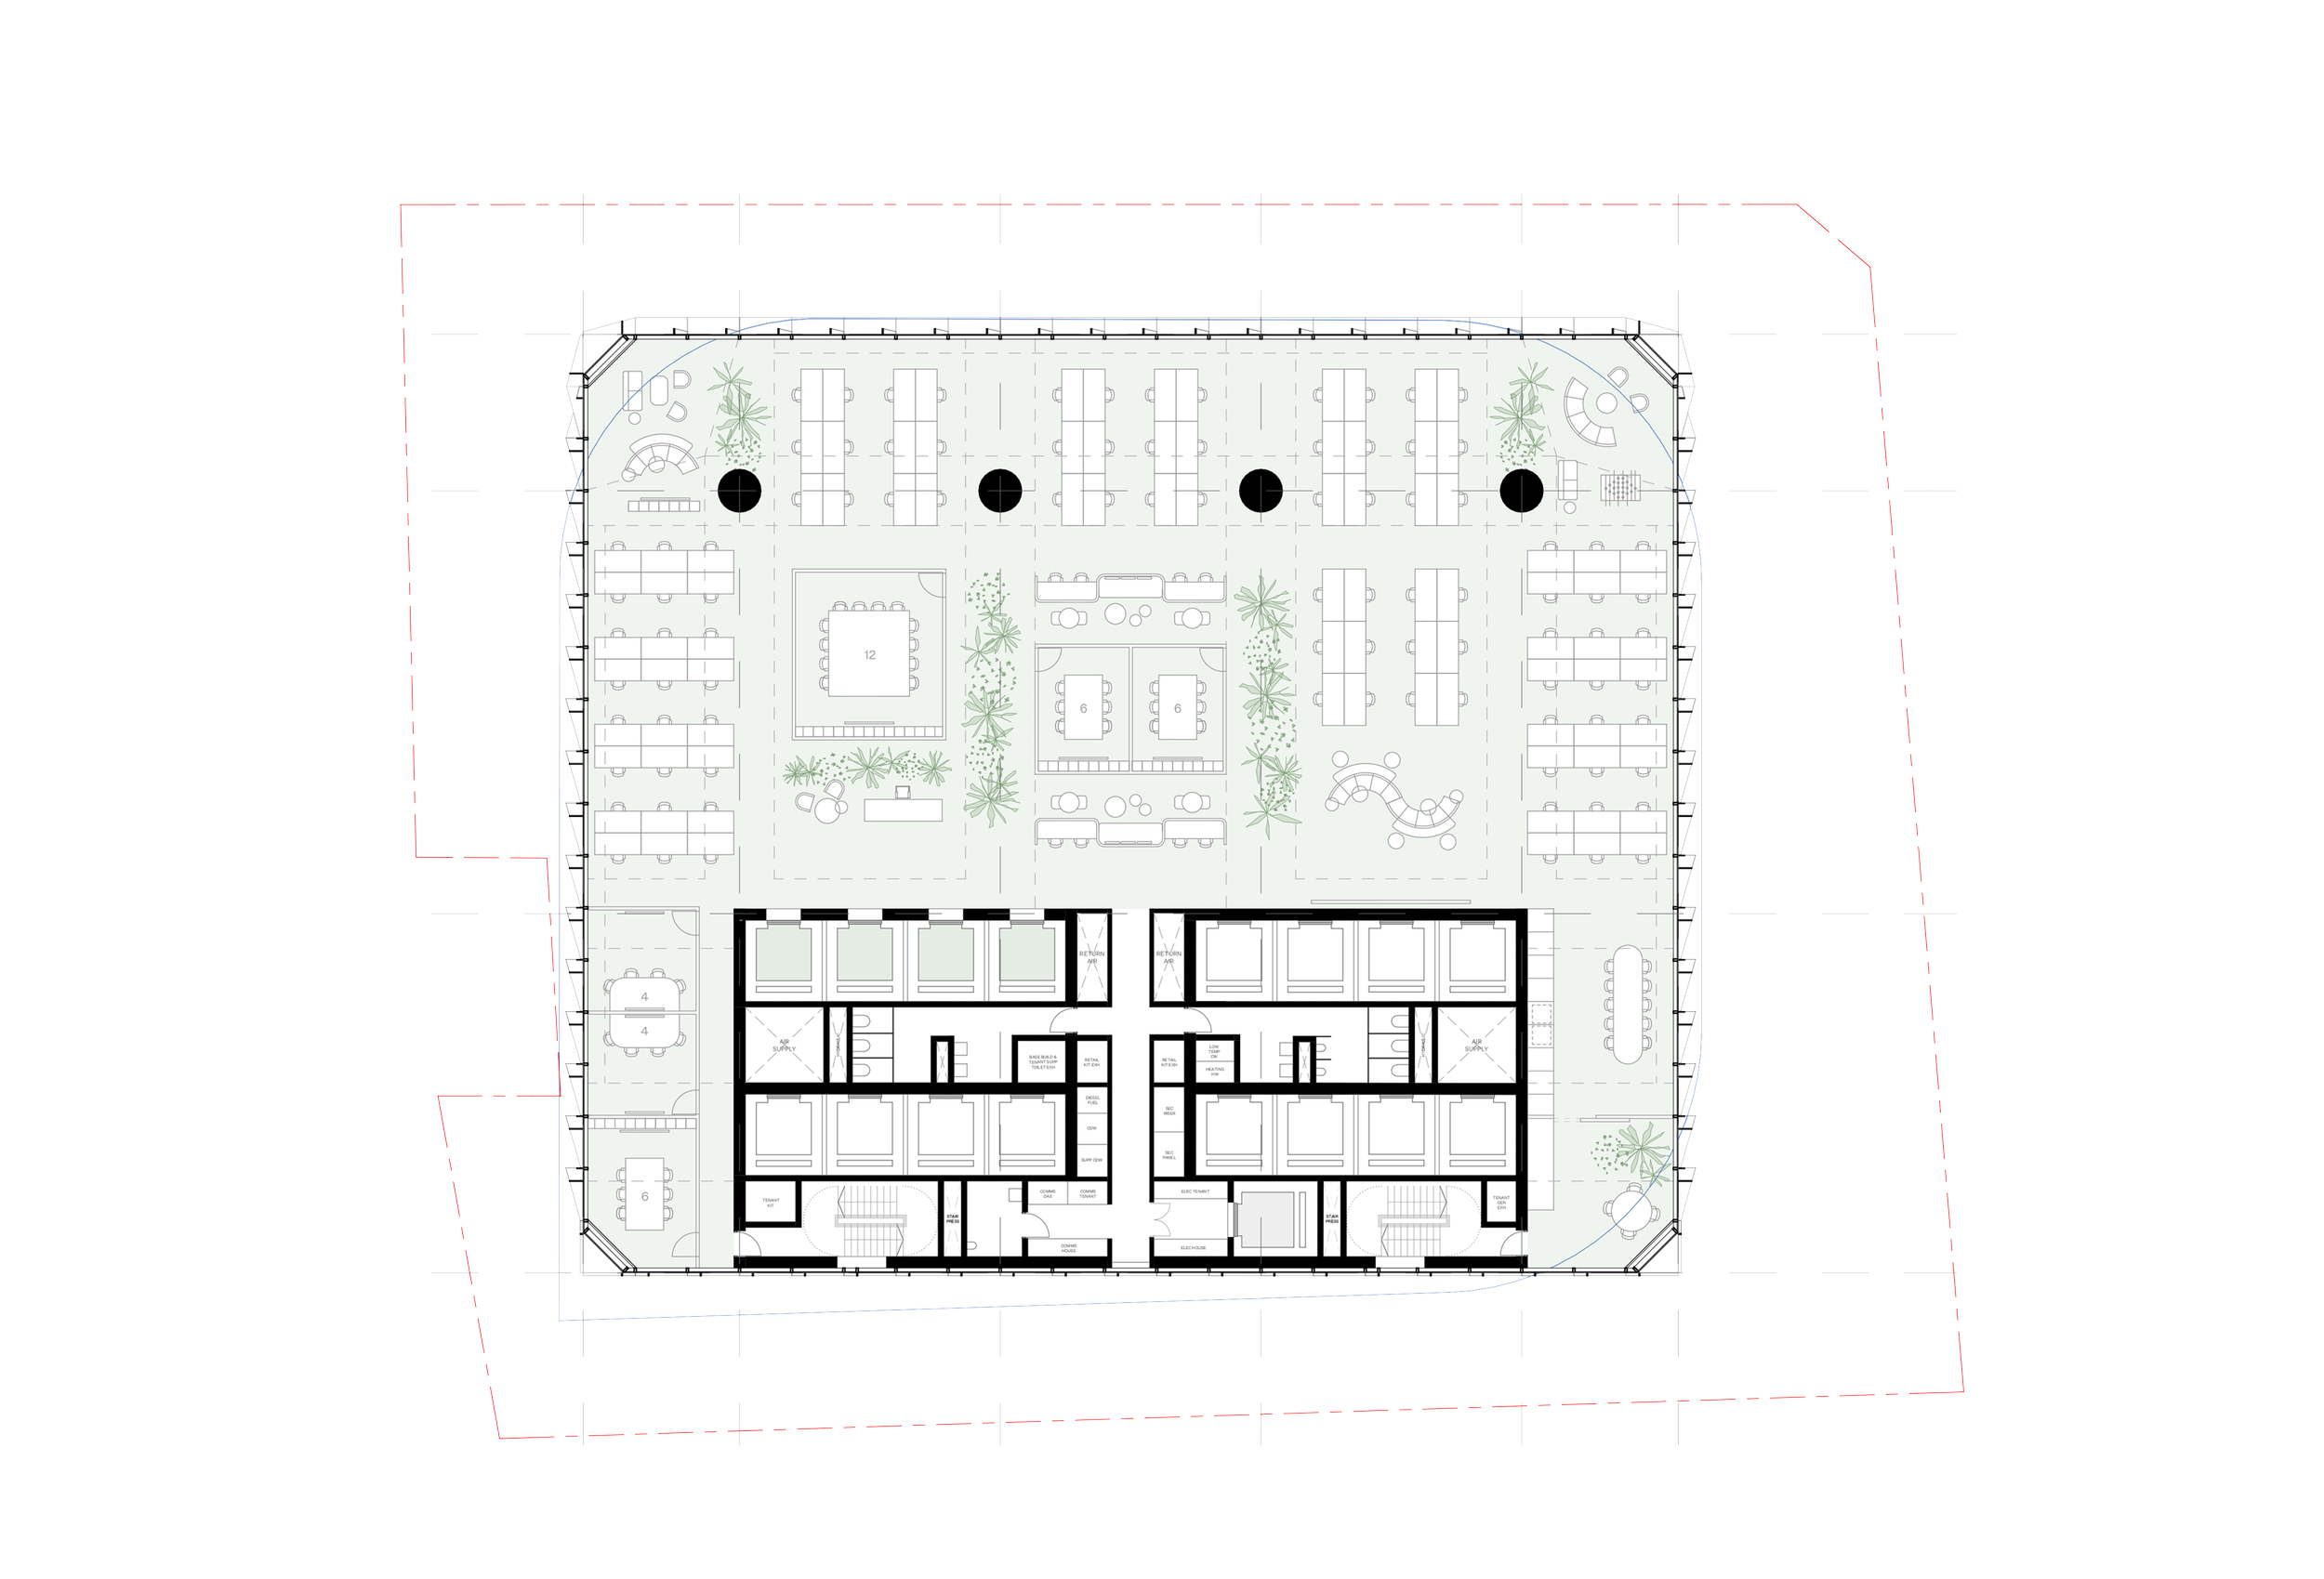
Efficient planning and a rationalised structural approach ensure buildability and performance, demonstrating how sustainability, commercial viability, and architectural identity can be aligned in a high-rise context.
Level 13 | Typical Low
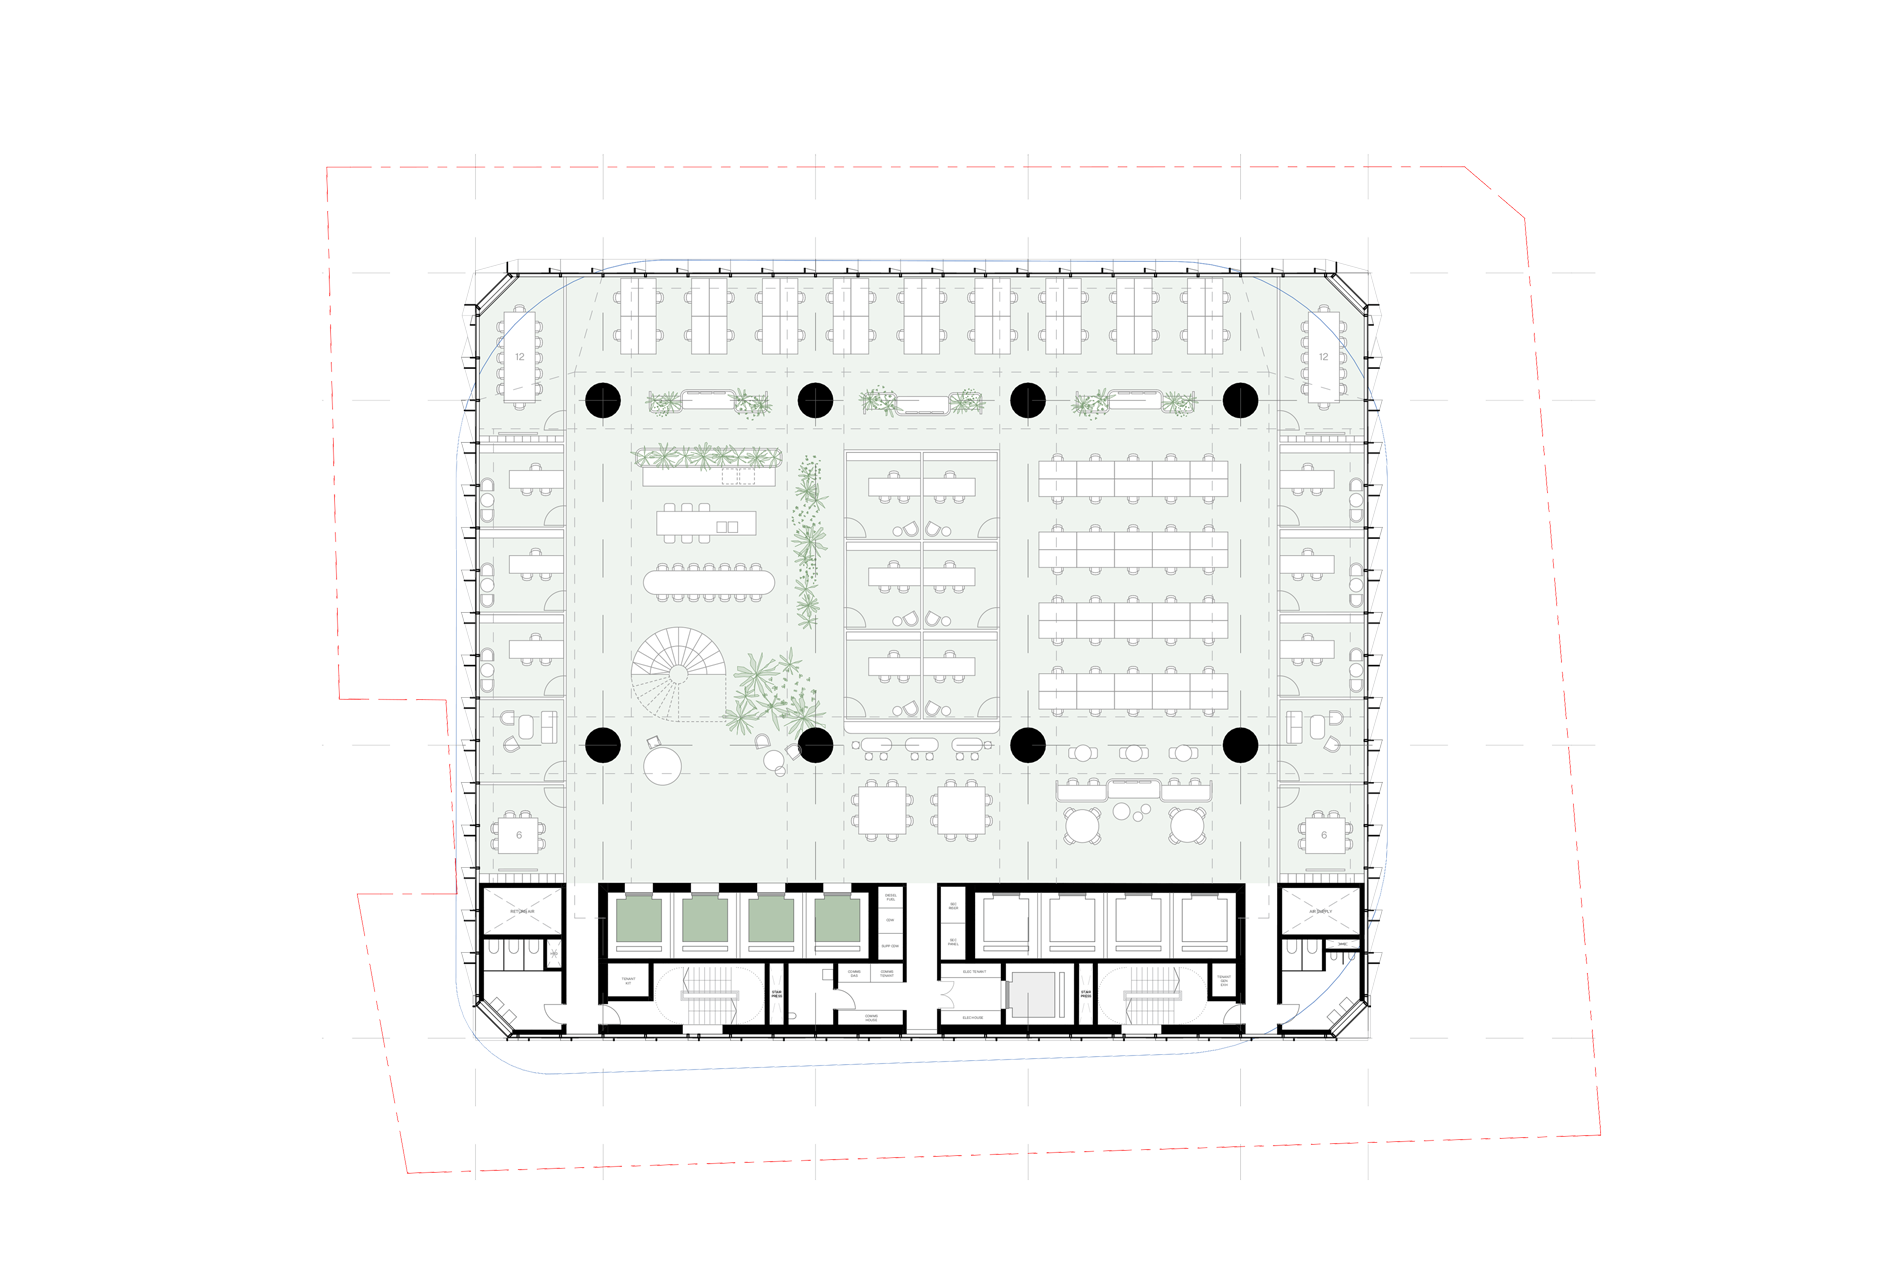
Level 32 | Typical High
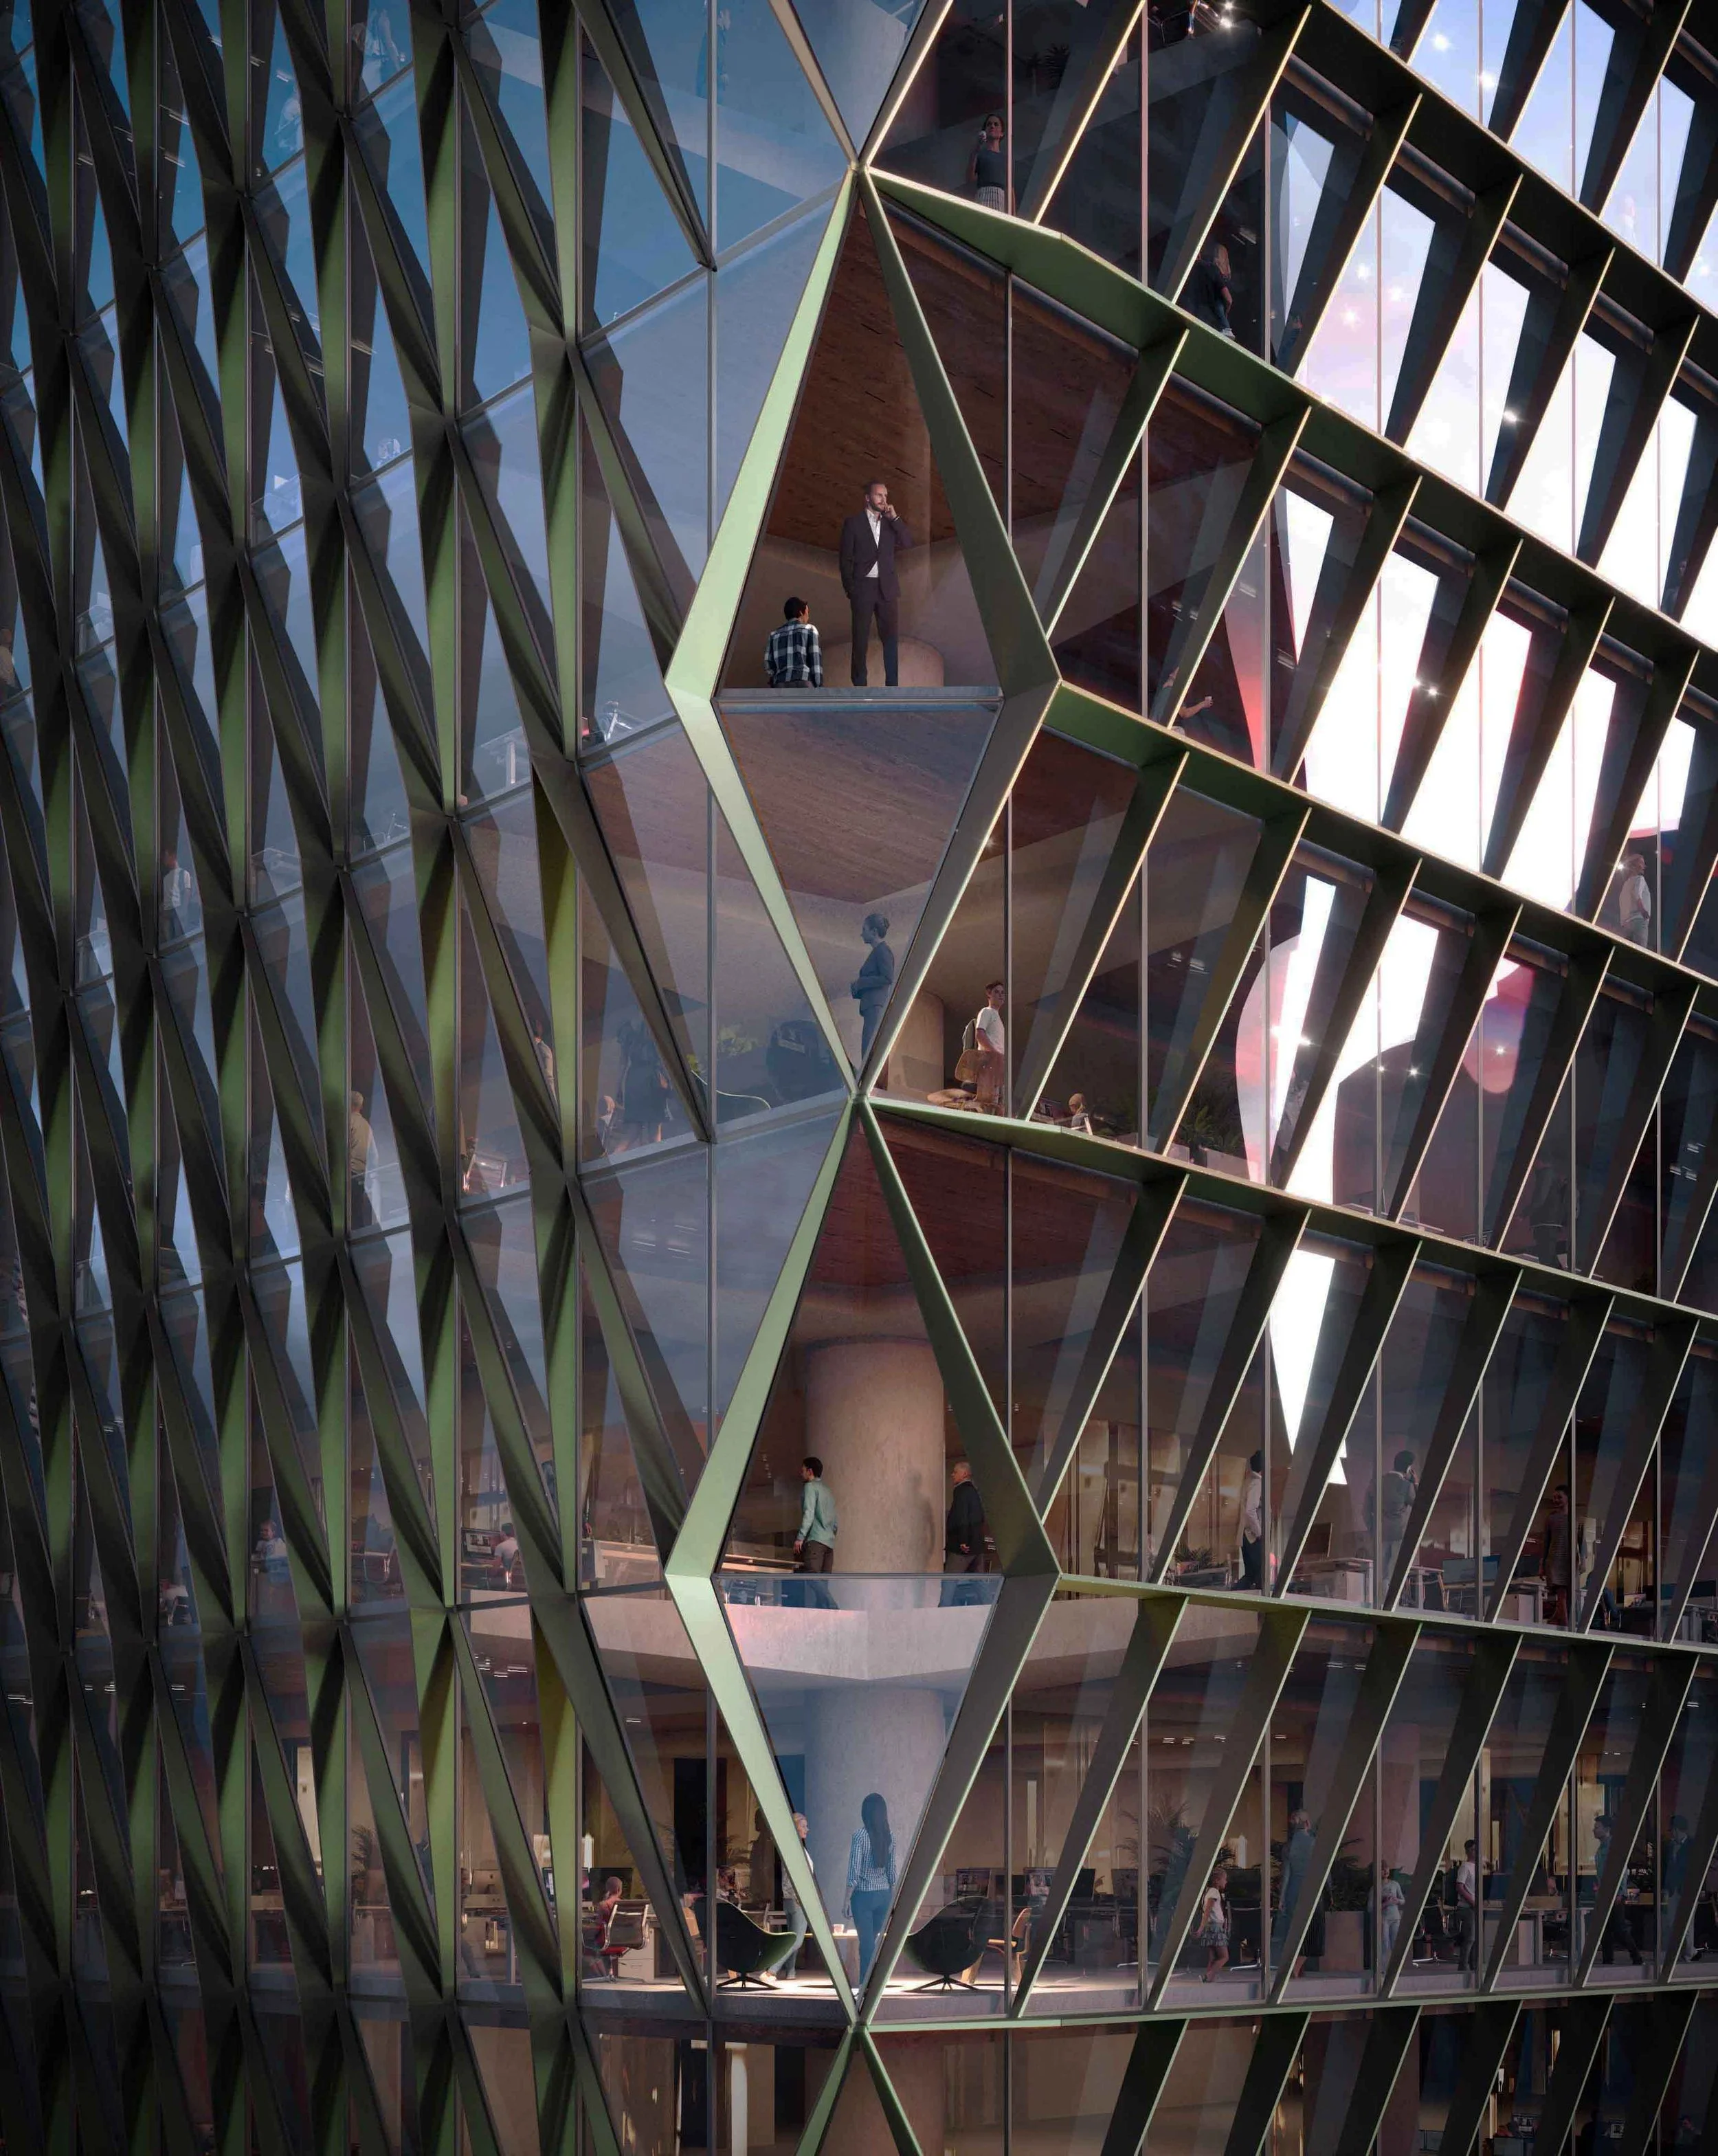
Landscaped terraces, breakout spaces, and access to natural light support wellbeing and encourage interaction throughout the building.
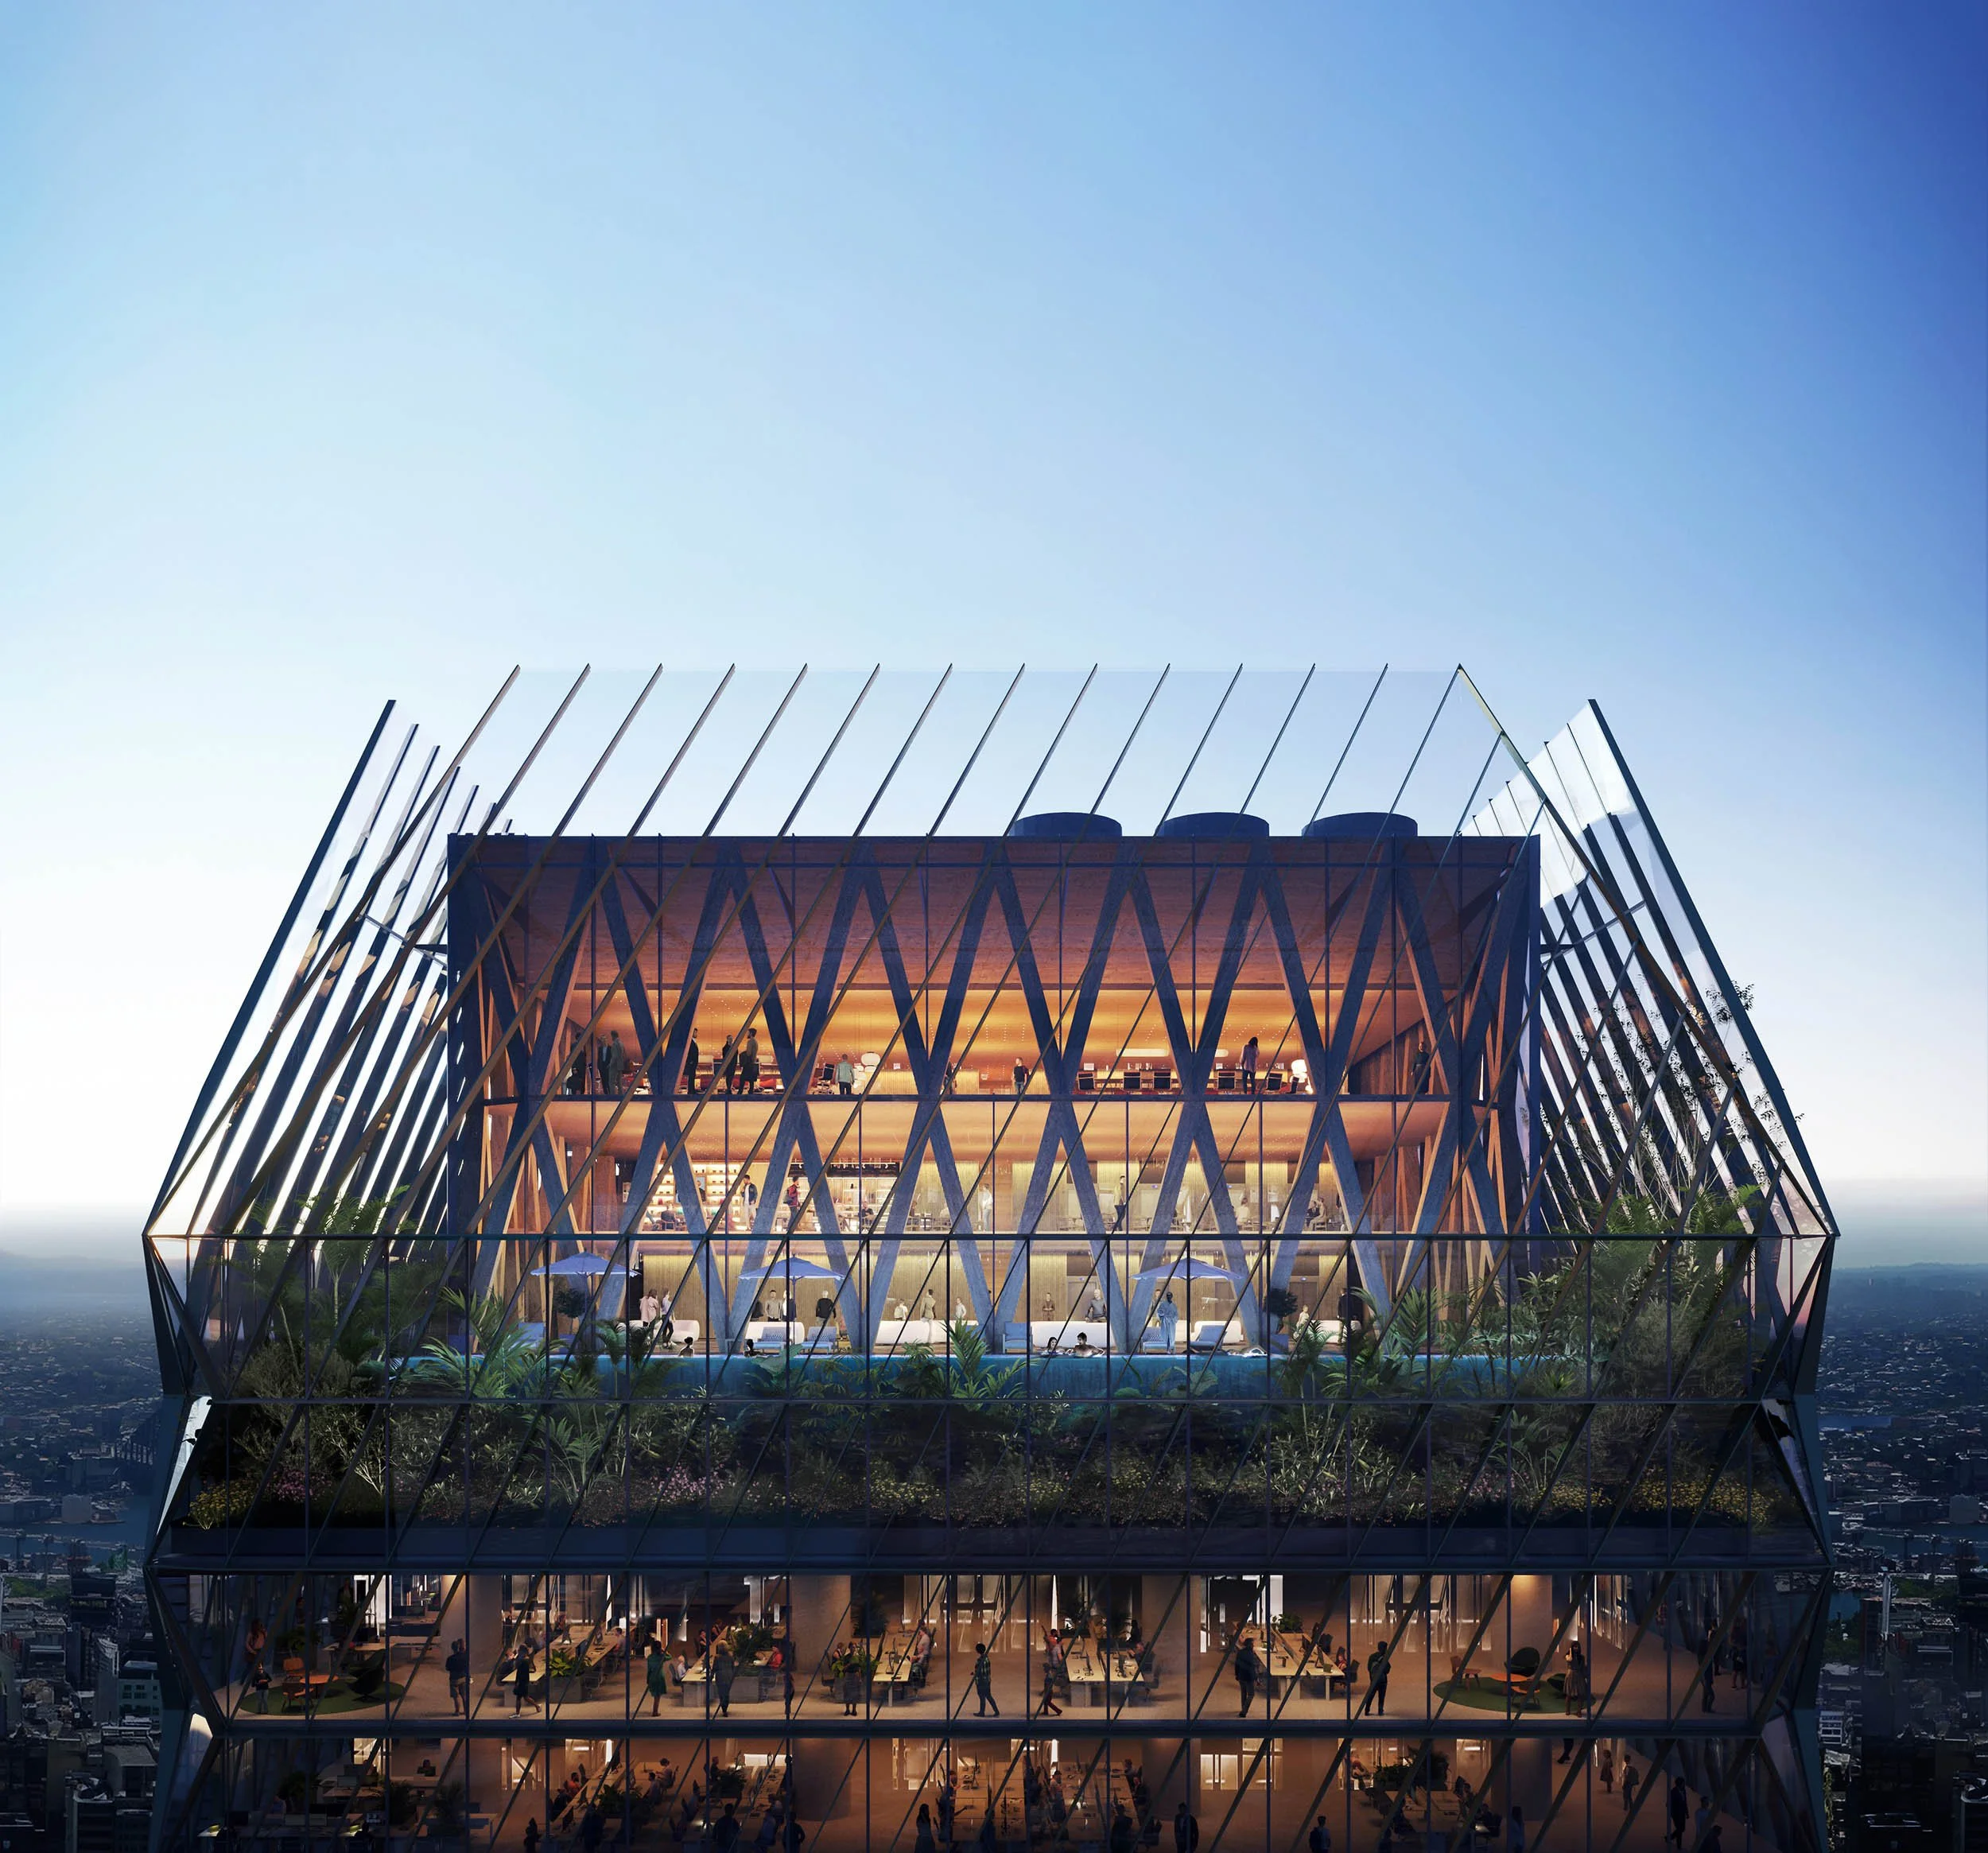
"A distinctive roofscape signals sustainability, wellbeing, and community at the heart of the design."