Church Street Parramatta
This proposal reimagines a key Parramatta city block as a connected mixed-use precinct.
Building Area: 4,307m²
Date: 2021
Client: Holdmark
Yield: 28,497m² Commercial, 13,168m² Hotel (216 Keys), 2,672m² Retail
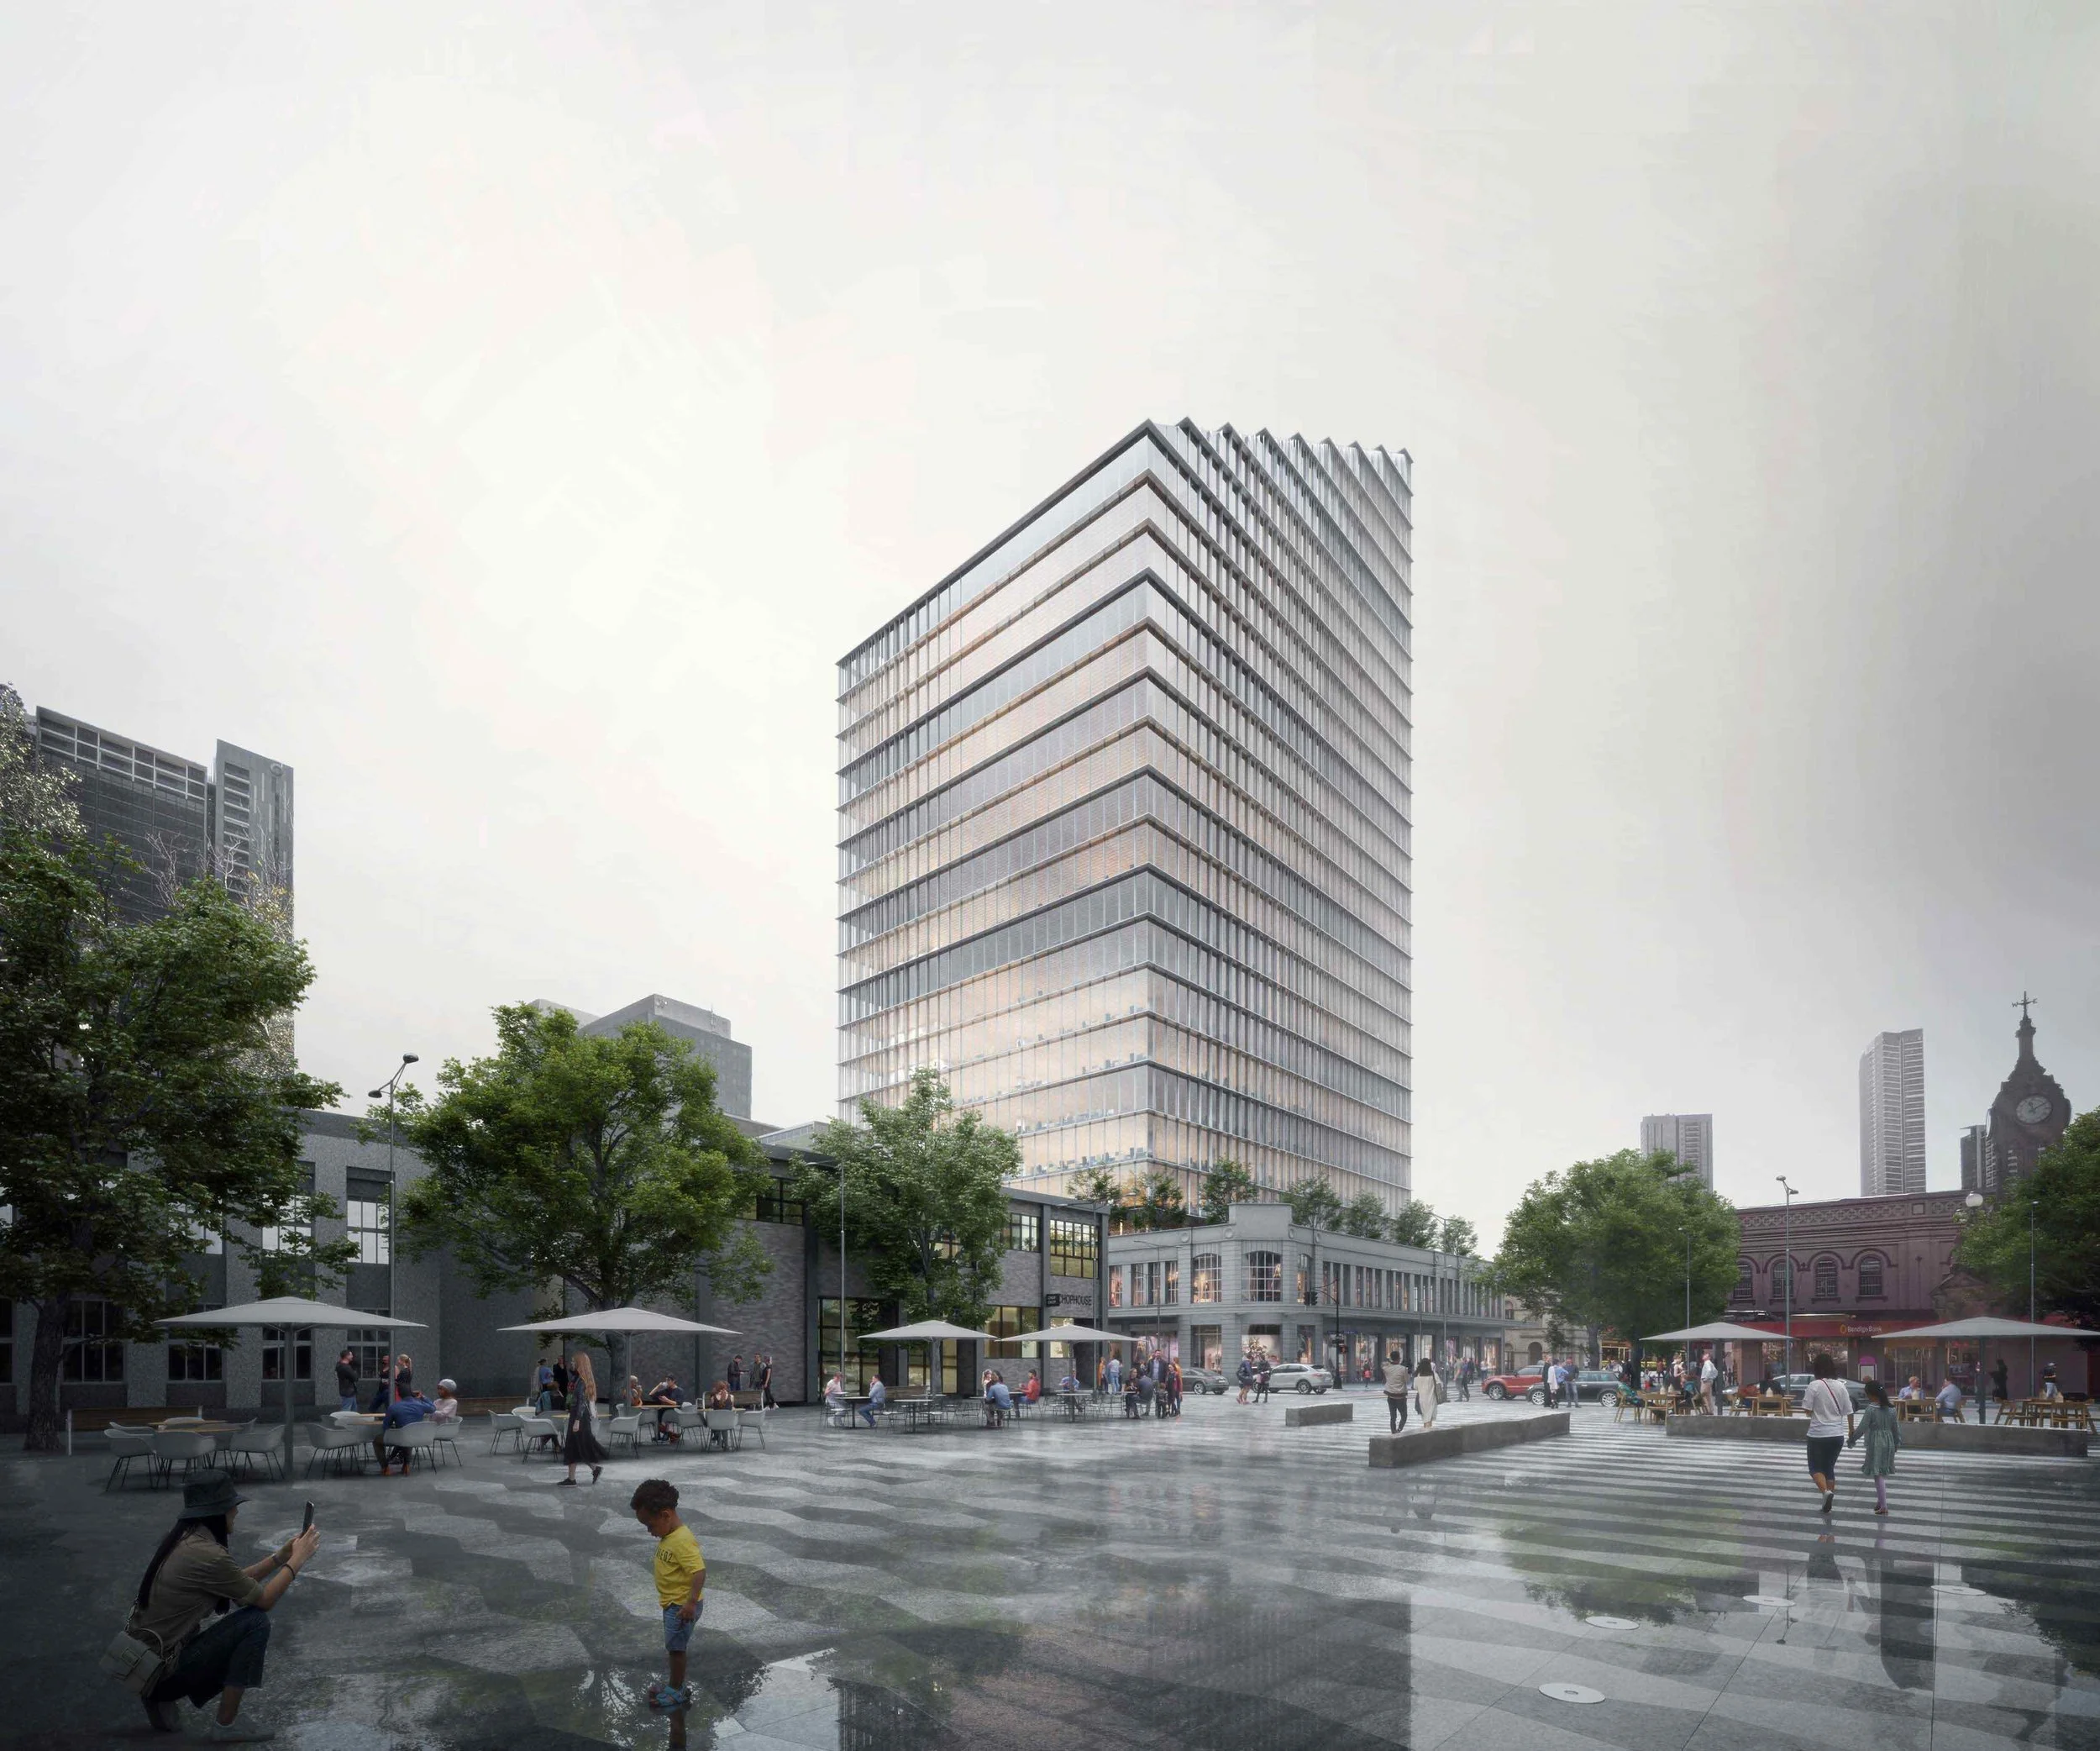
A commercial tower and hotel are positioned above a shared urban ground, bringing together workplace, hospitality, retail and public life.
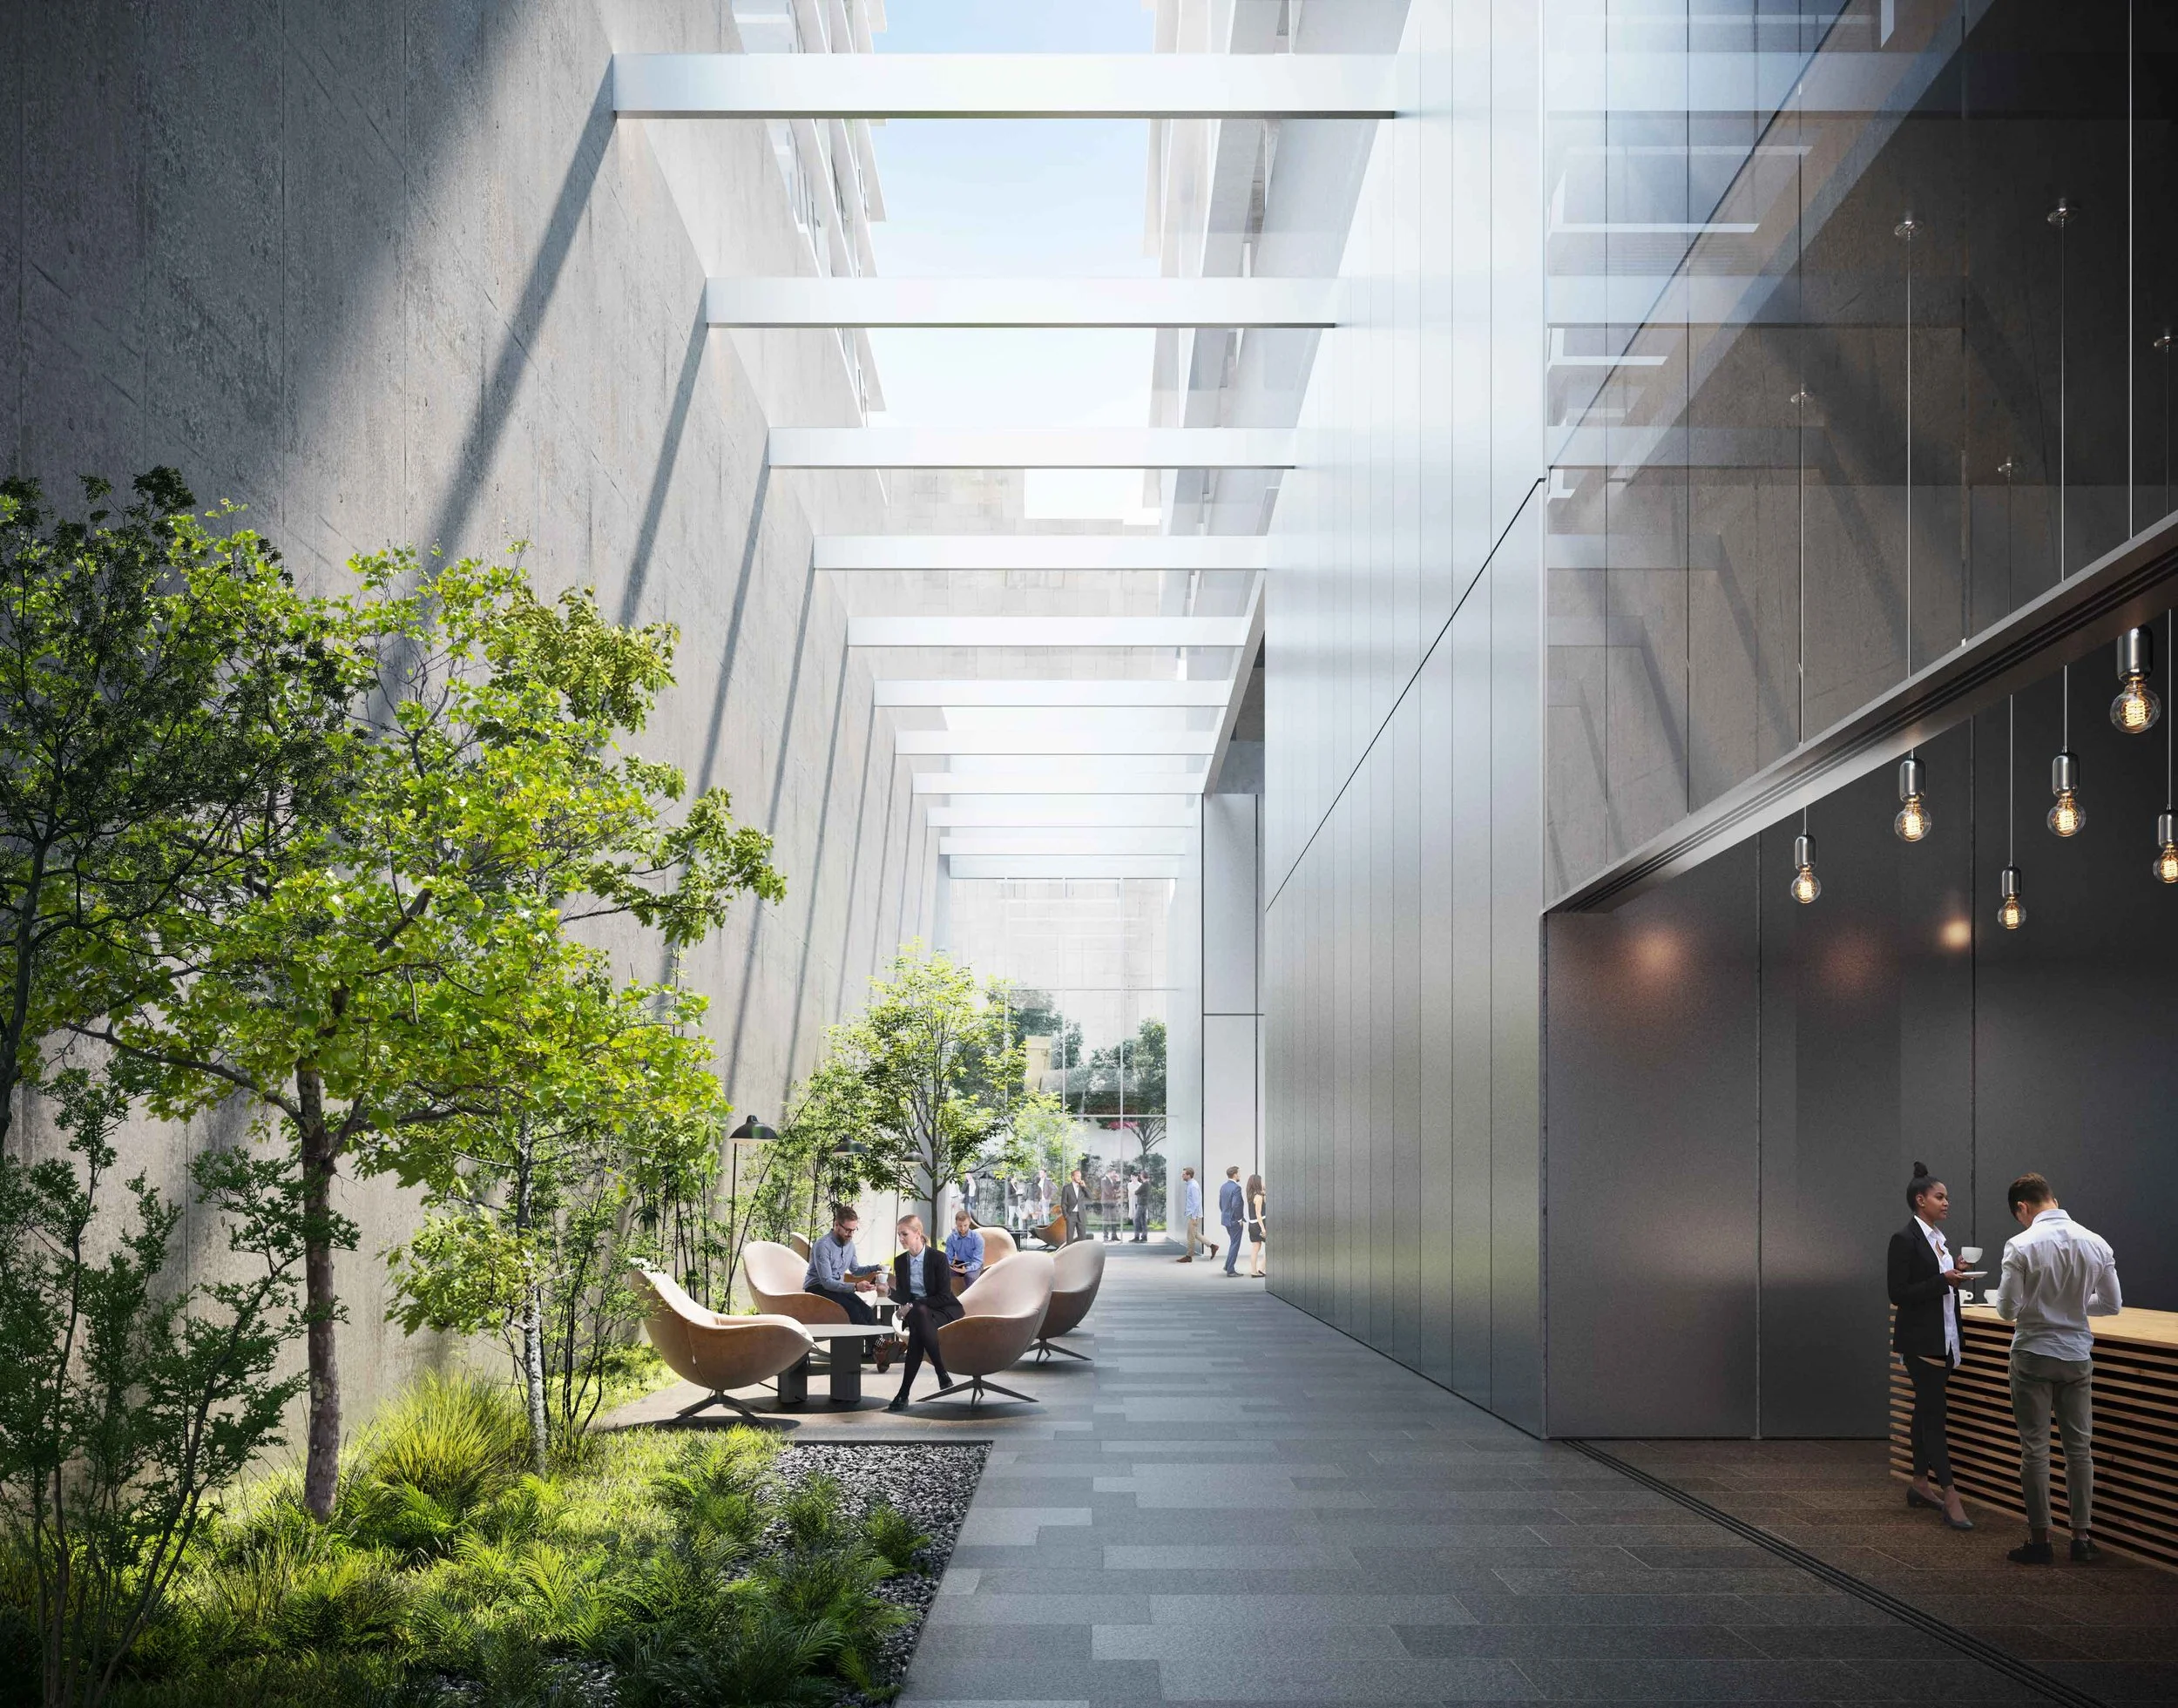
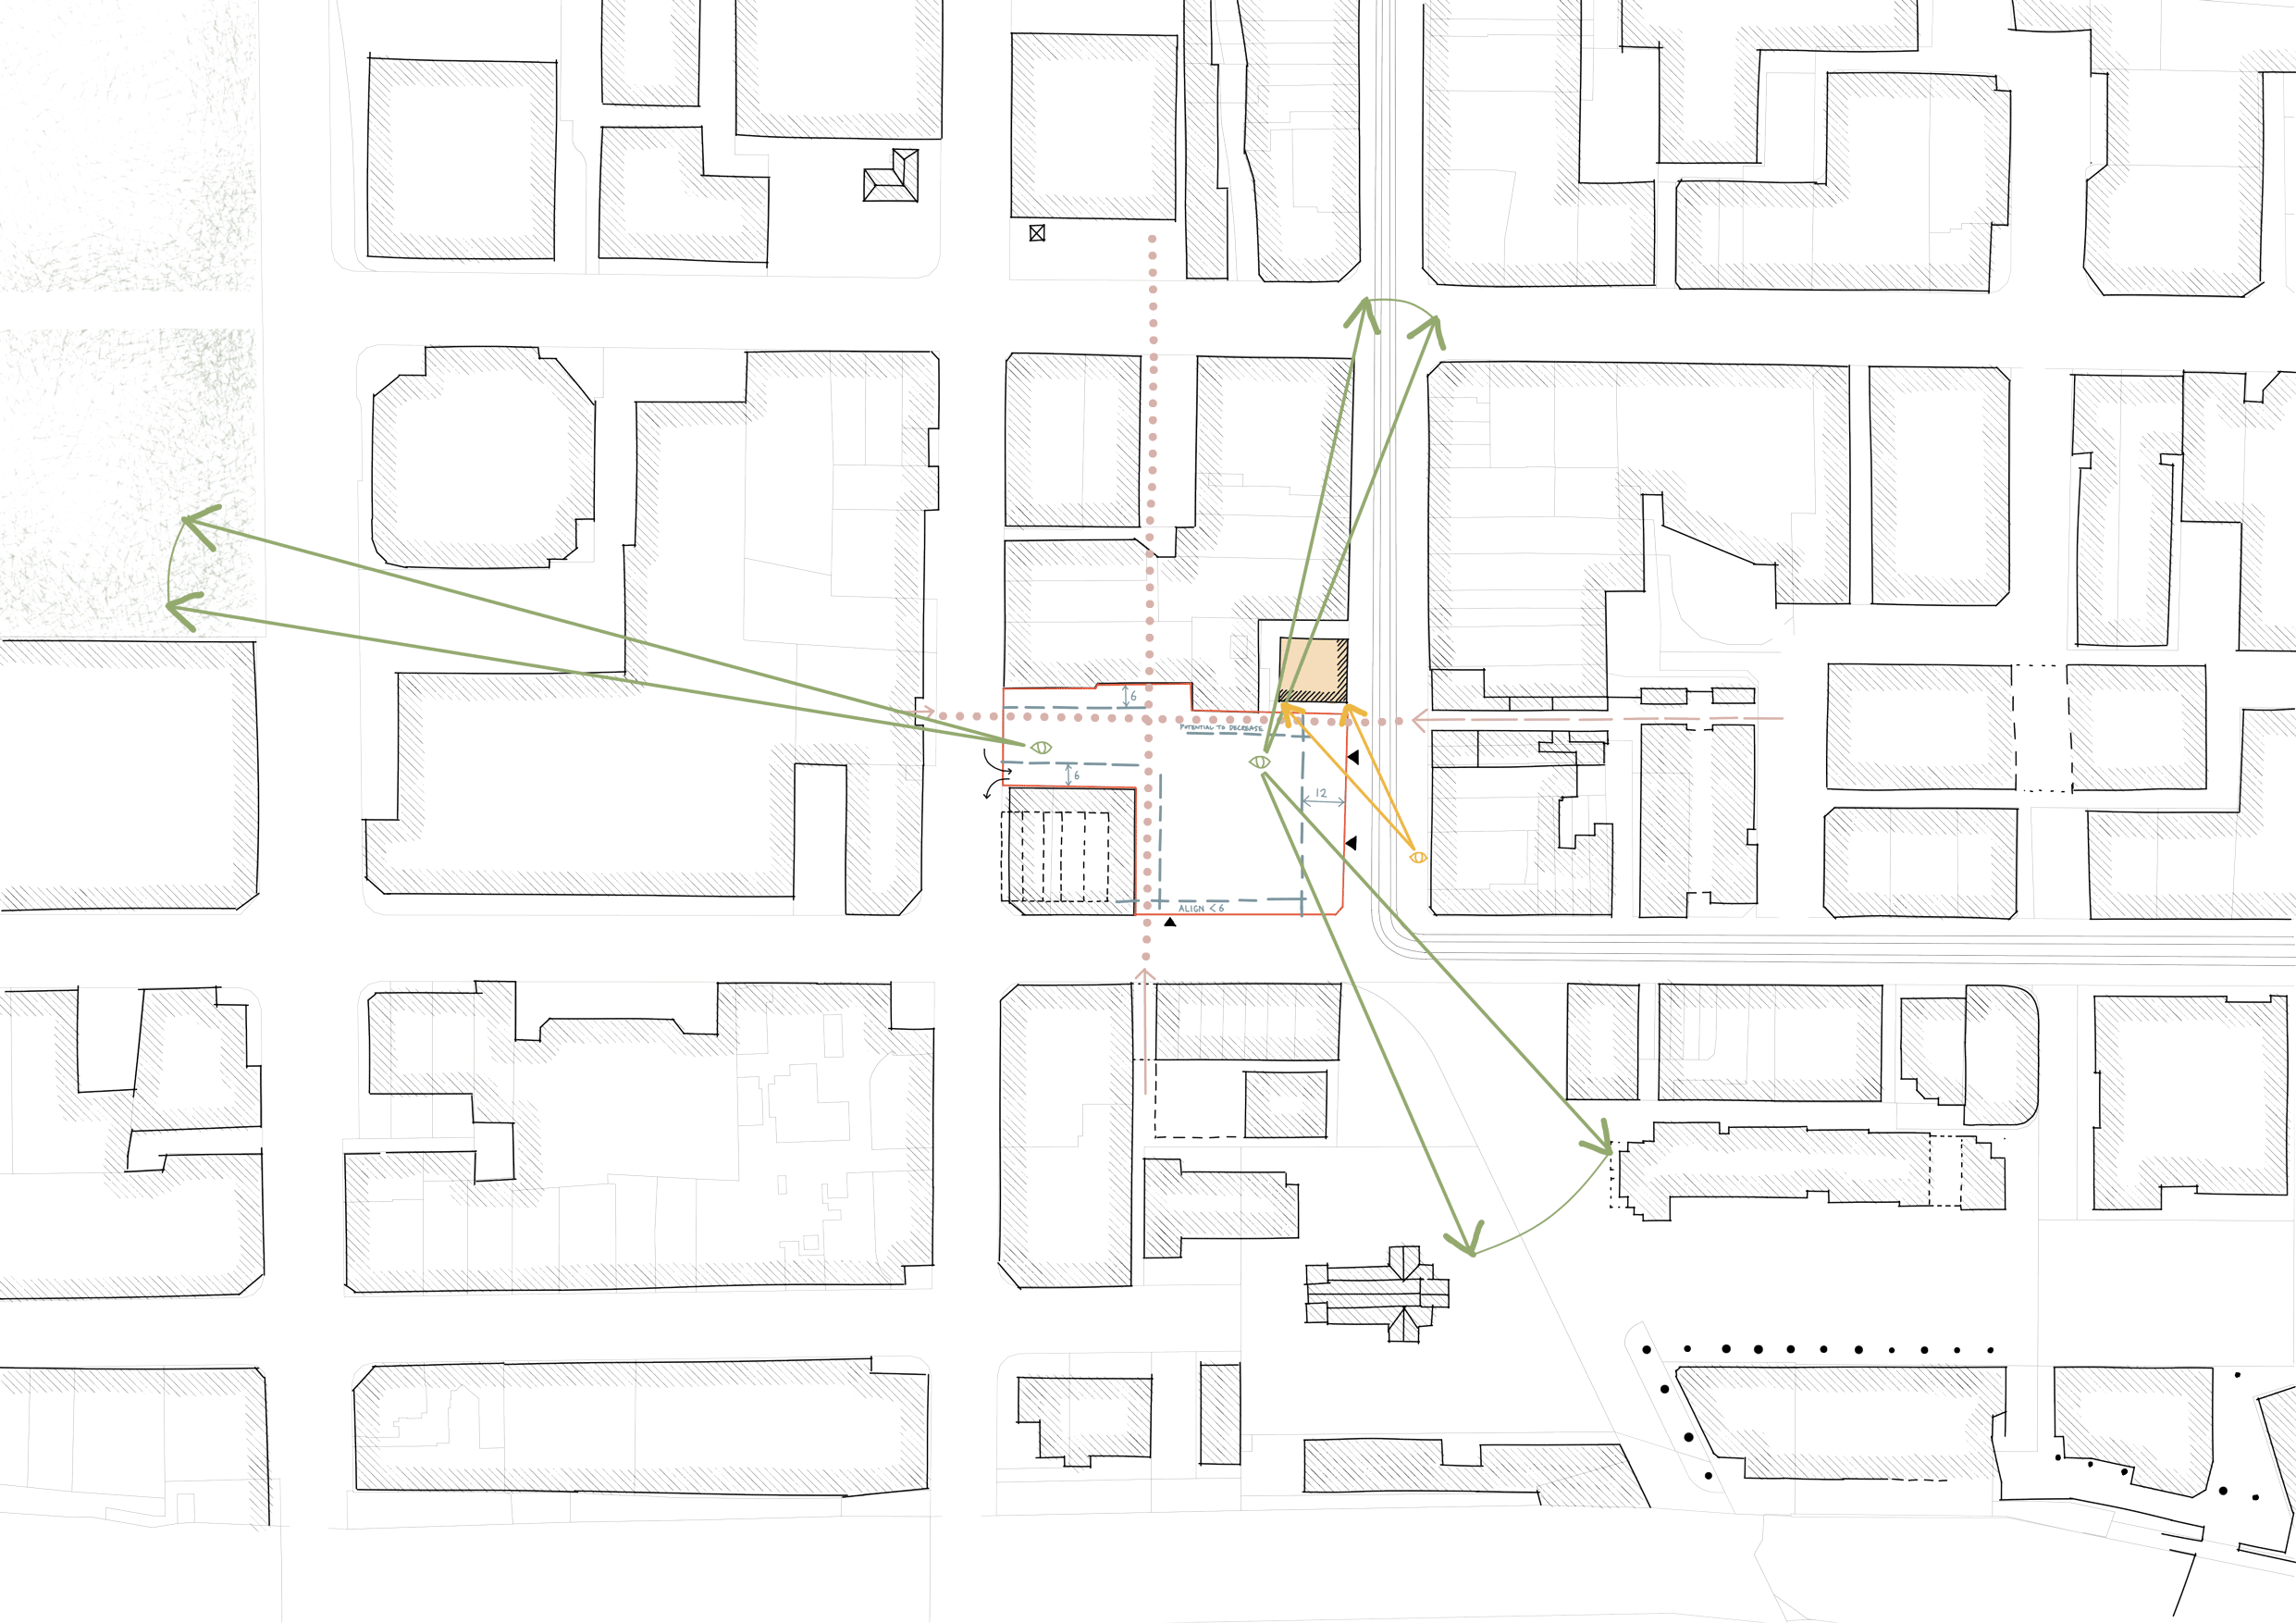
A network of laneways, plazas and landscaped spaces opens the site to its surroundings, strengthening existing pedestrian connections and creating new opportunities for gathering and everyday activity. Active frontages and clear sight-lines support movement through the precinct throughout the day and evening.
"Architecture that breathes; where light, air, landscape, and movement create a space for the senses and the soul."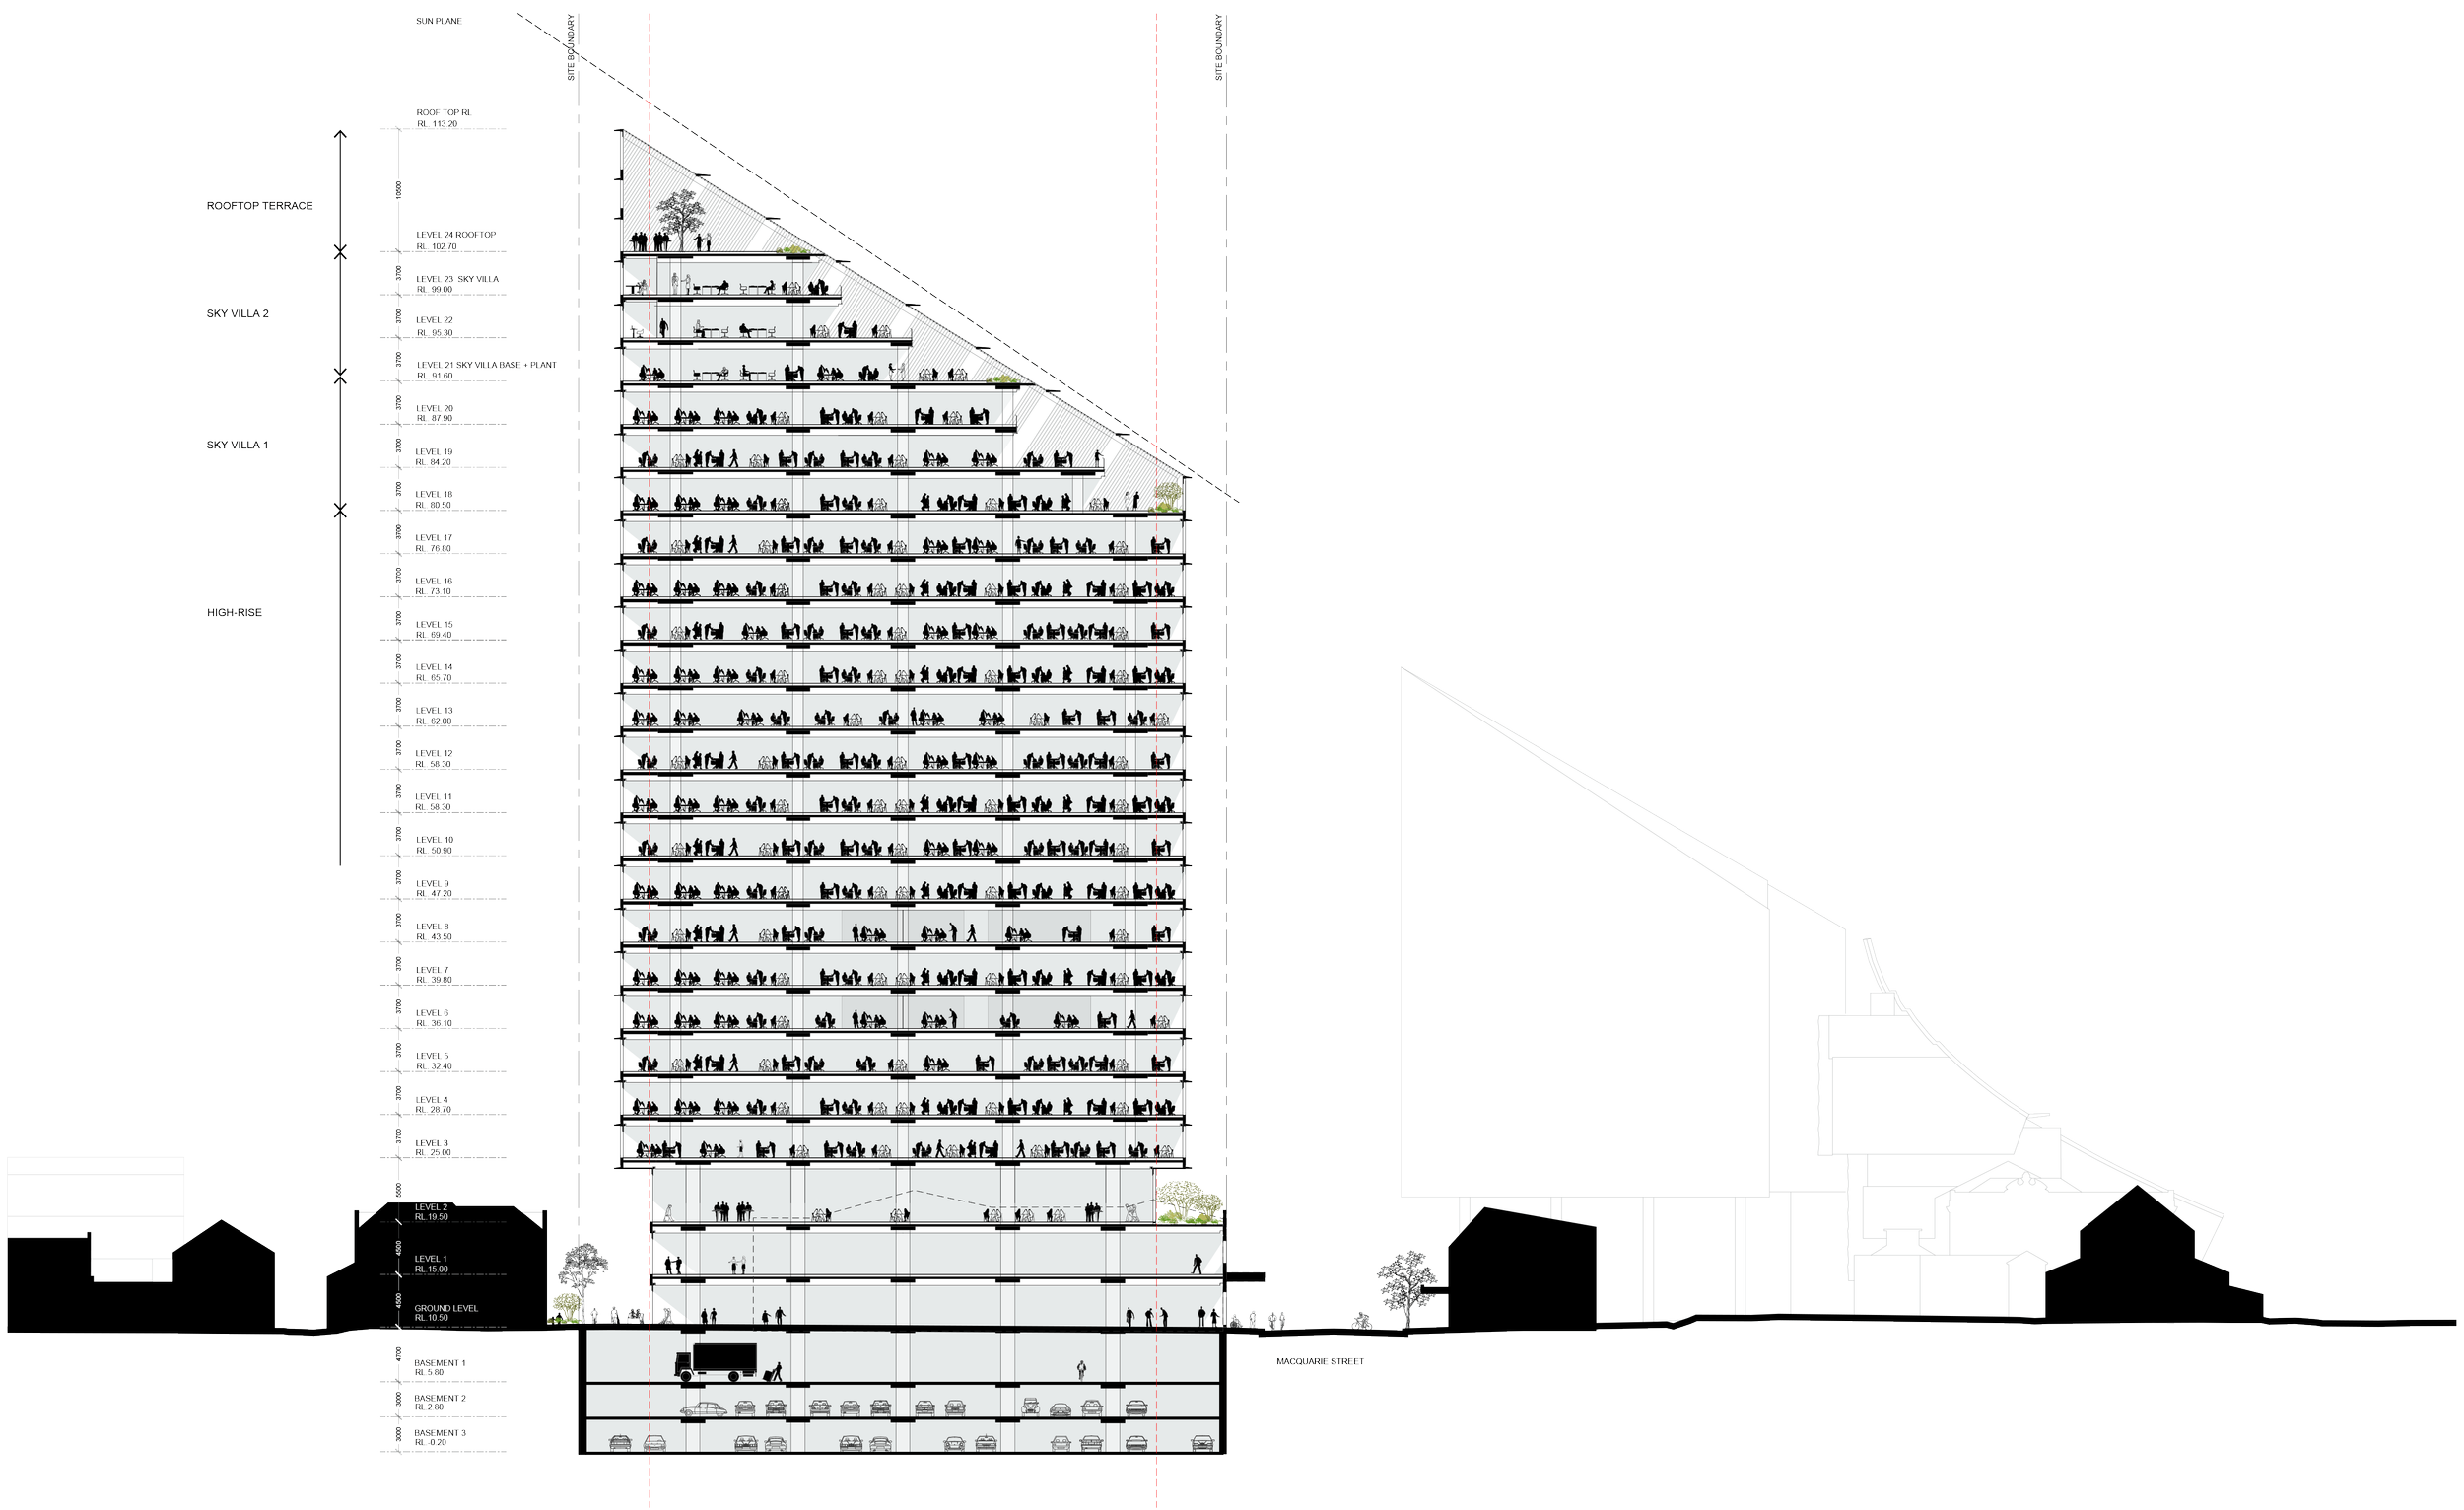
Together, architecture and landscape transform the block into a permeable piece of city, one that supports movement, public life and Parramatta’s continued evolution.
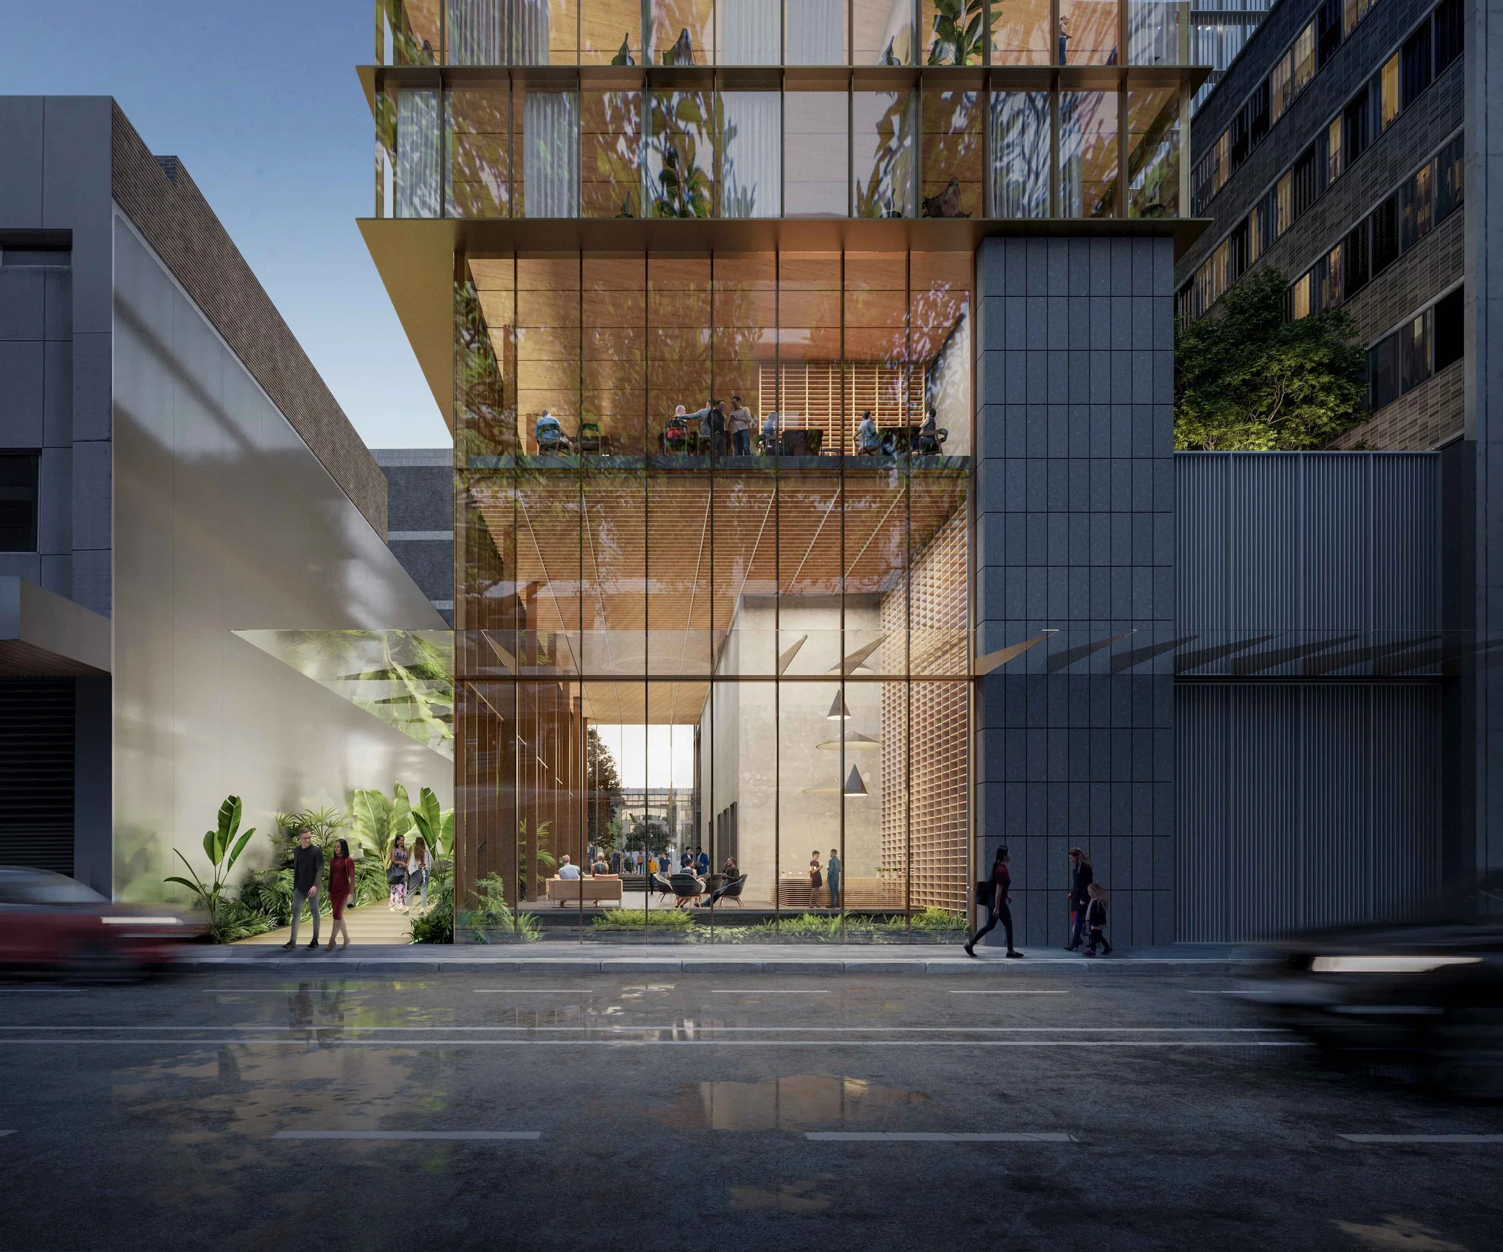
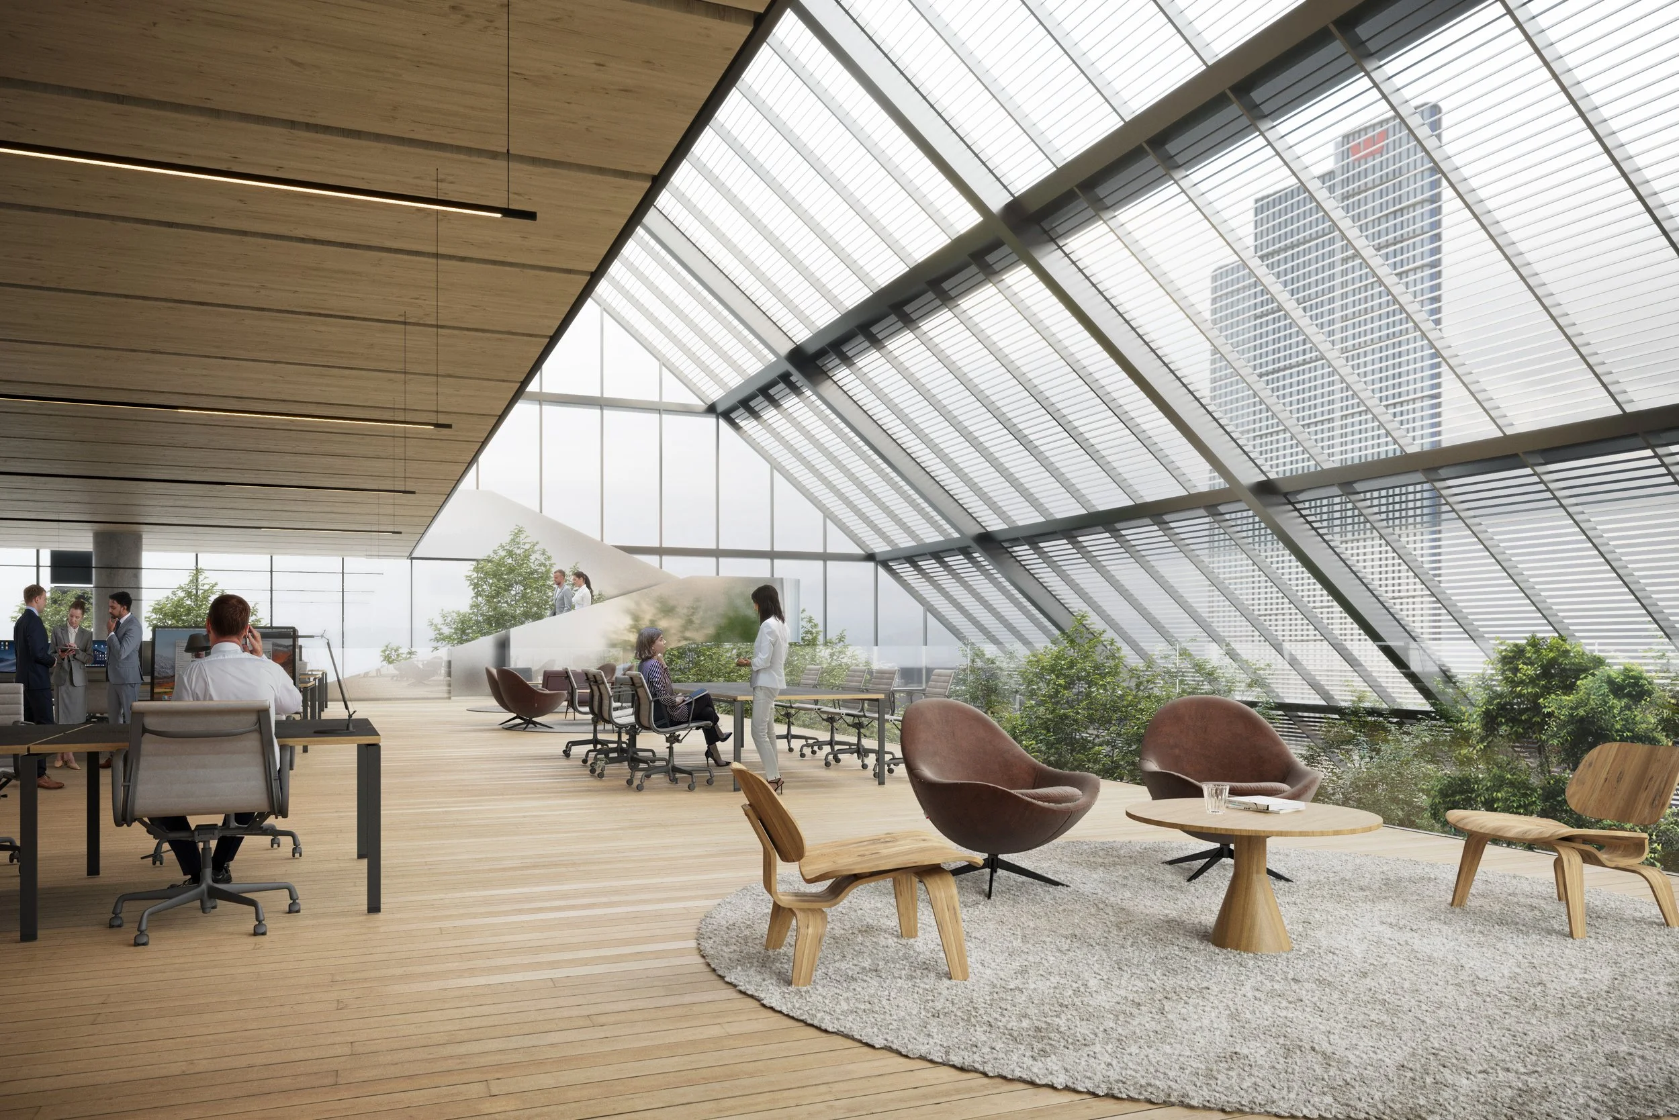
The commercial building provides flexible, high-performance workplaces, while the hotel establishes its own identity through form, materiality and arrival.
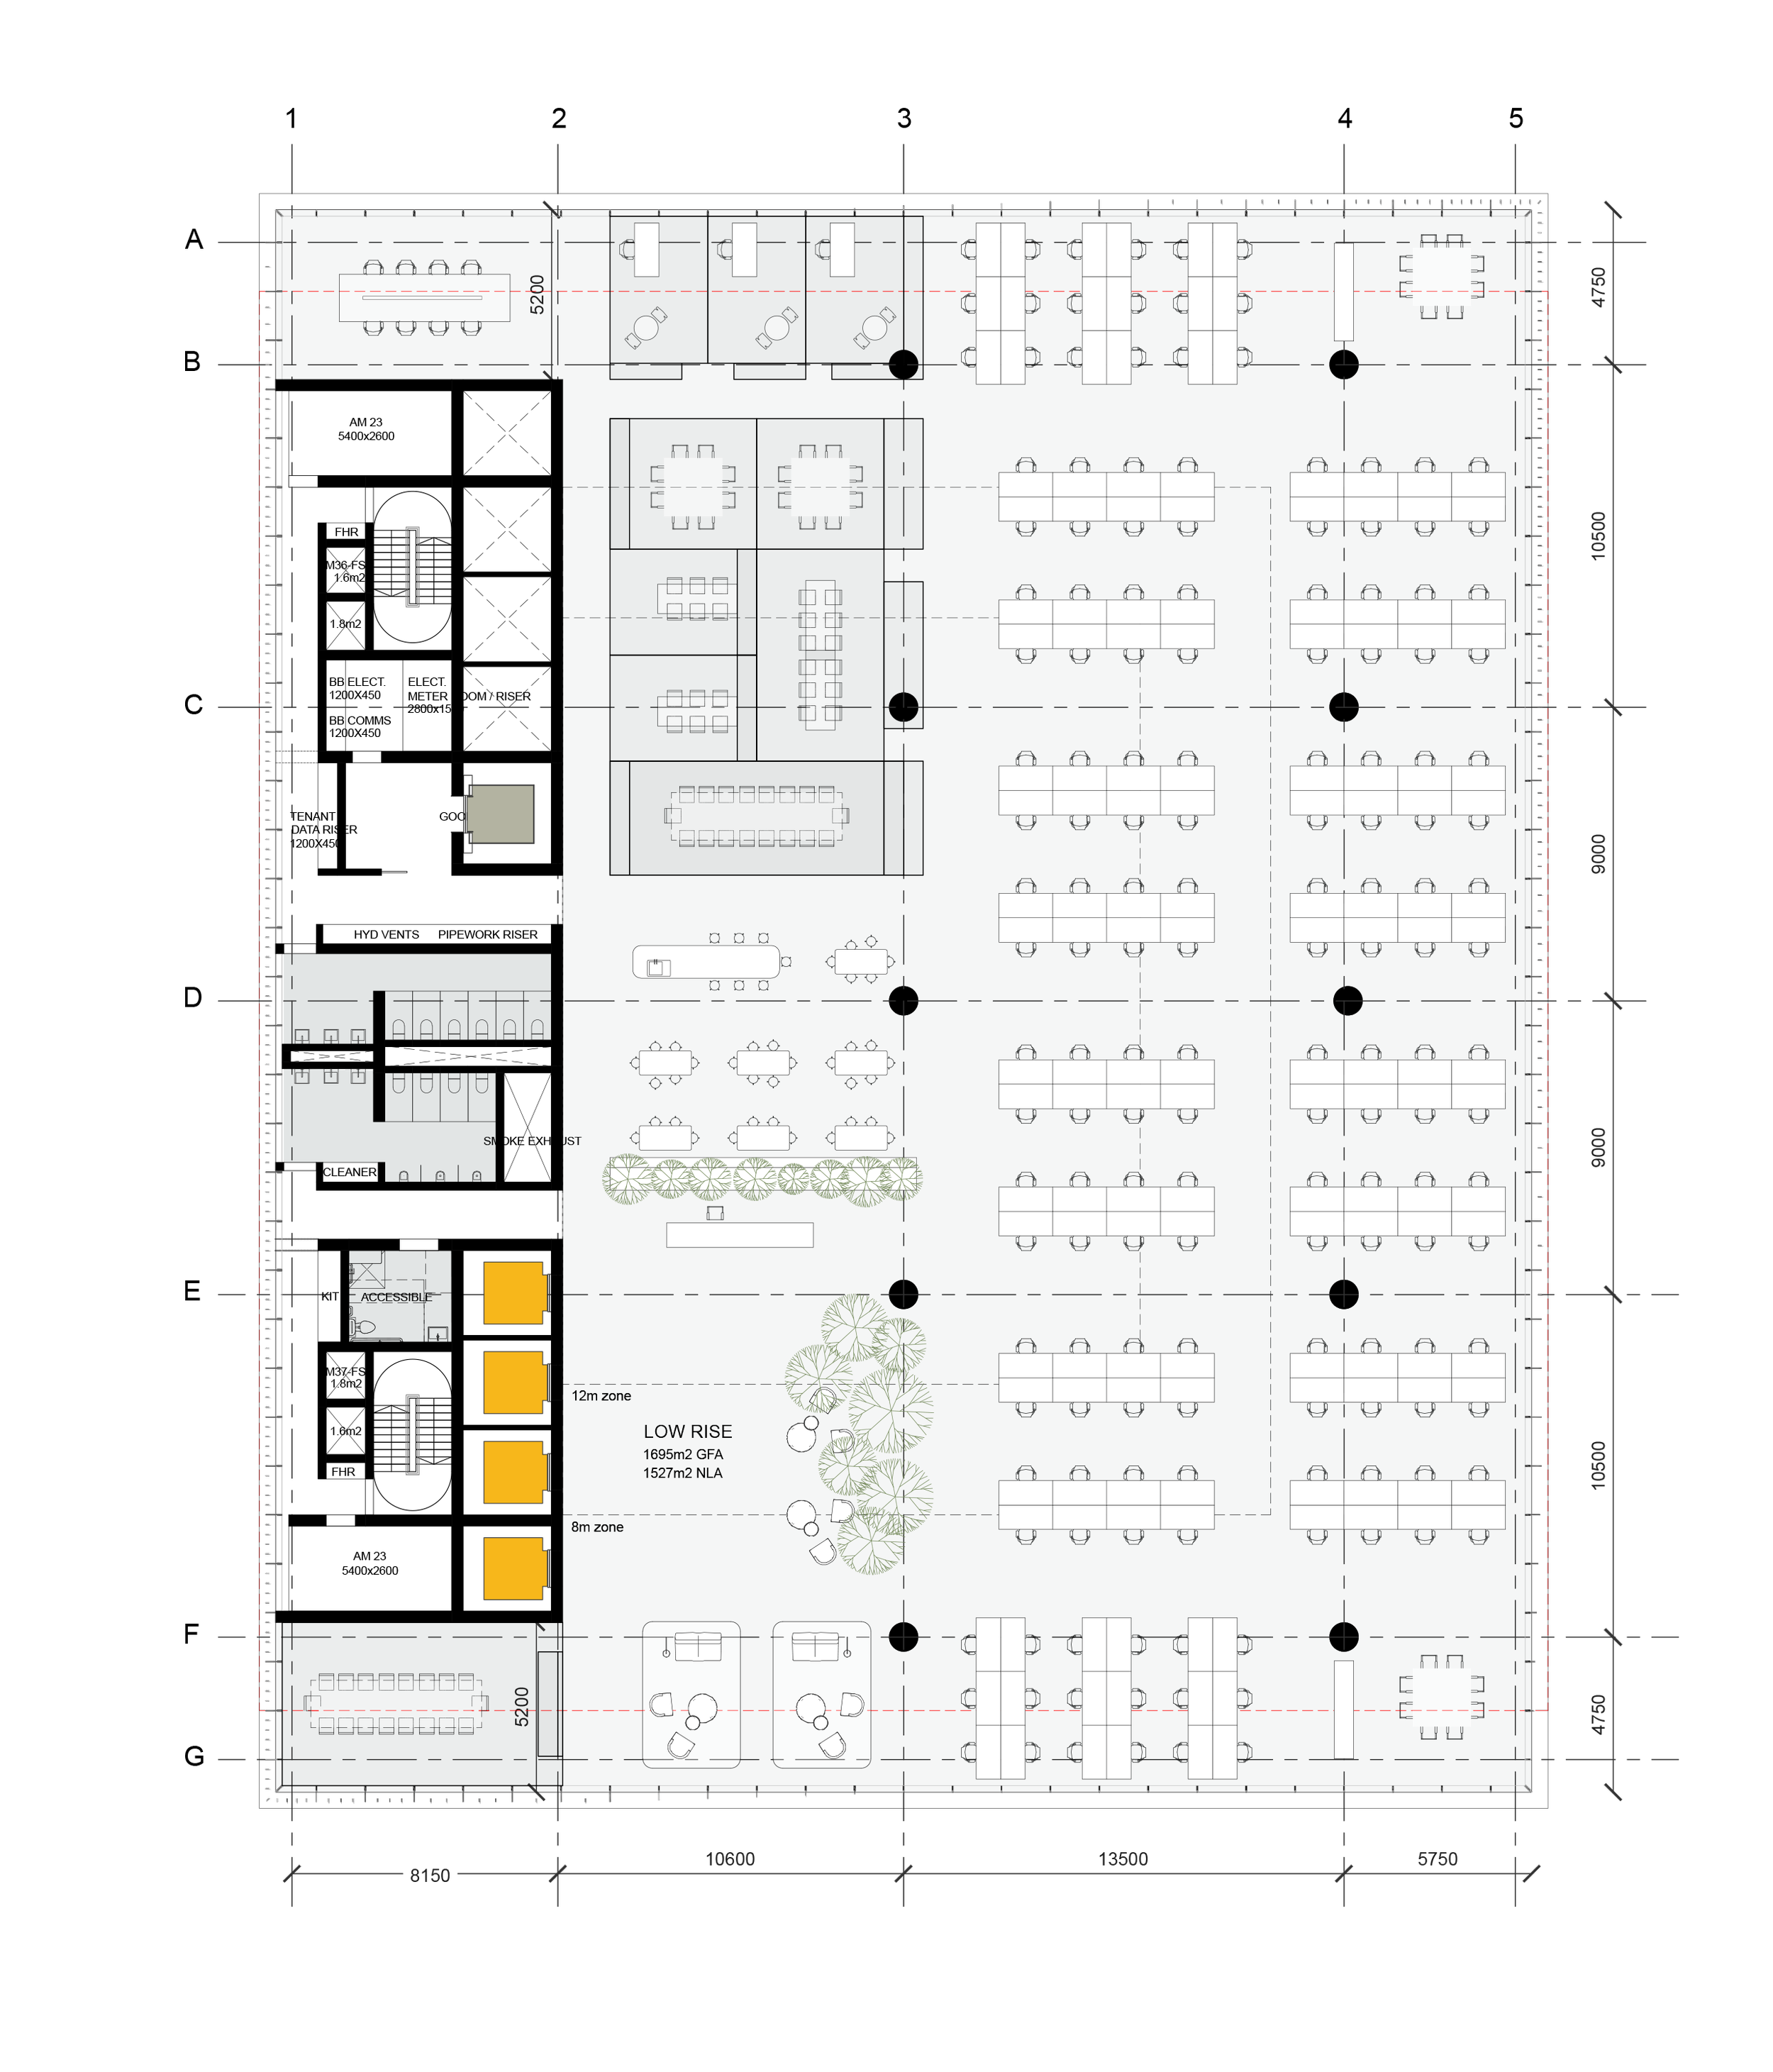
Typical Level | Low Rise
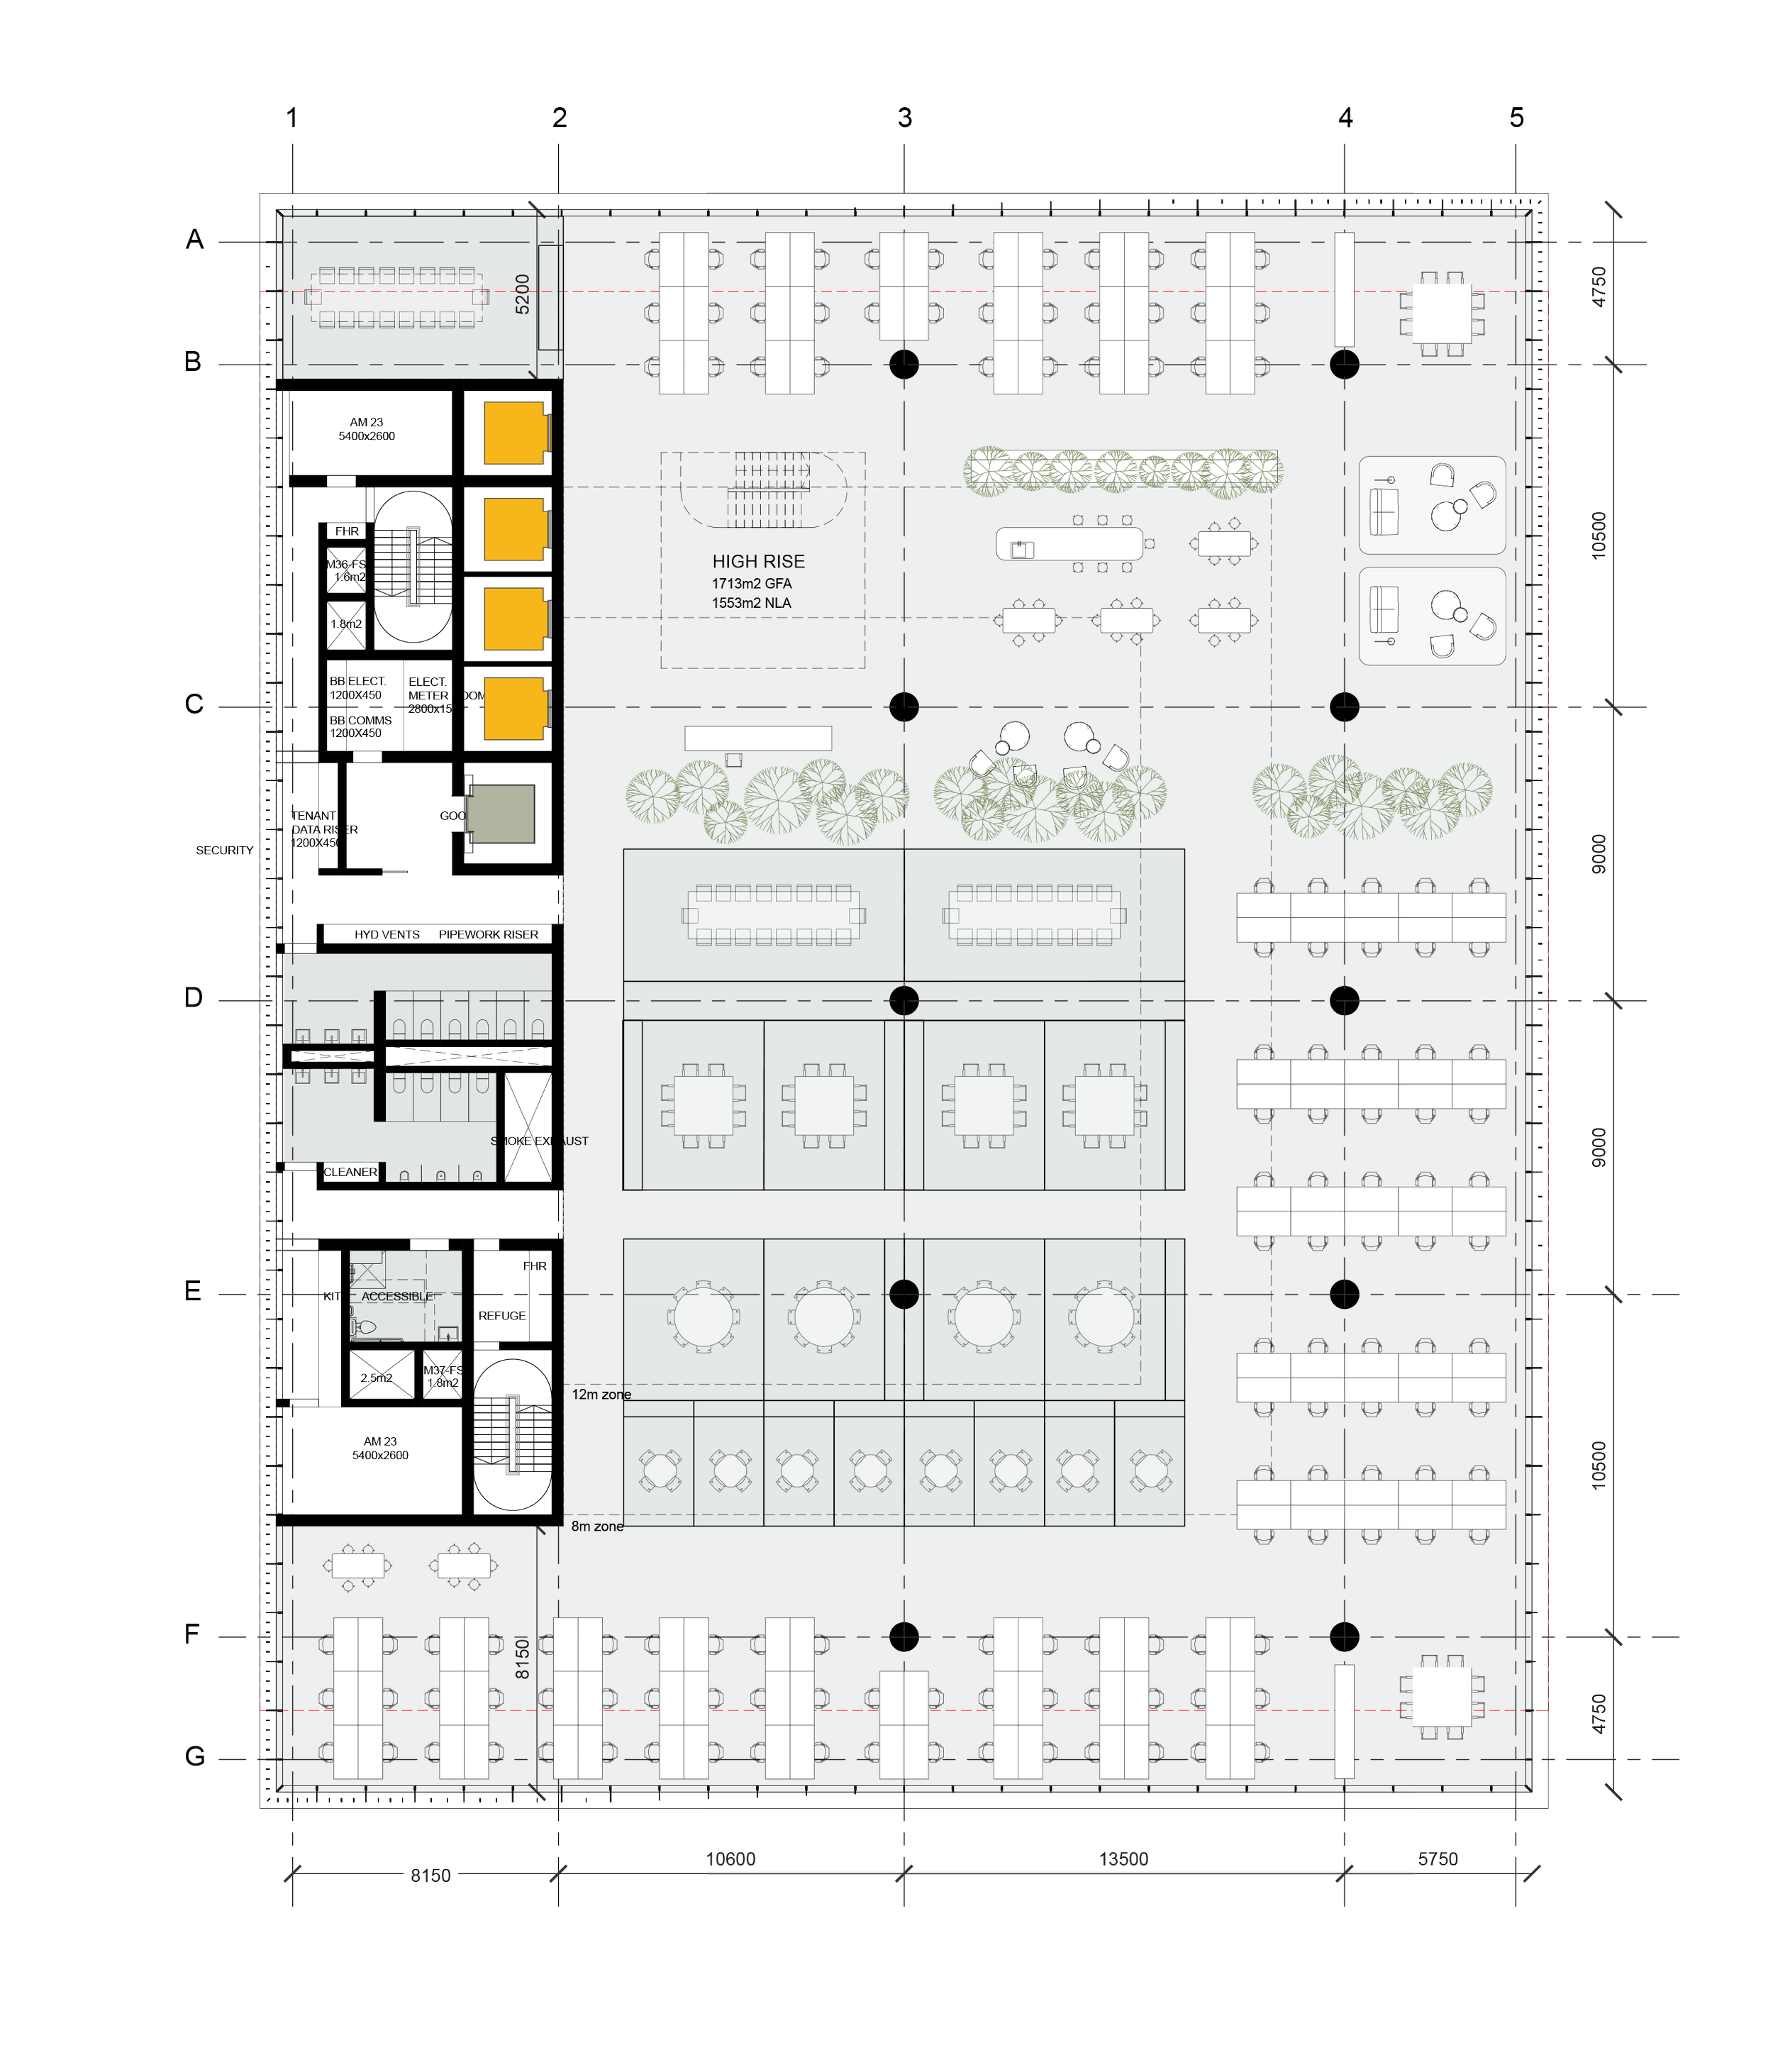
Typical Level | High Rise