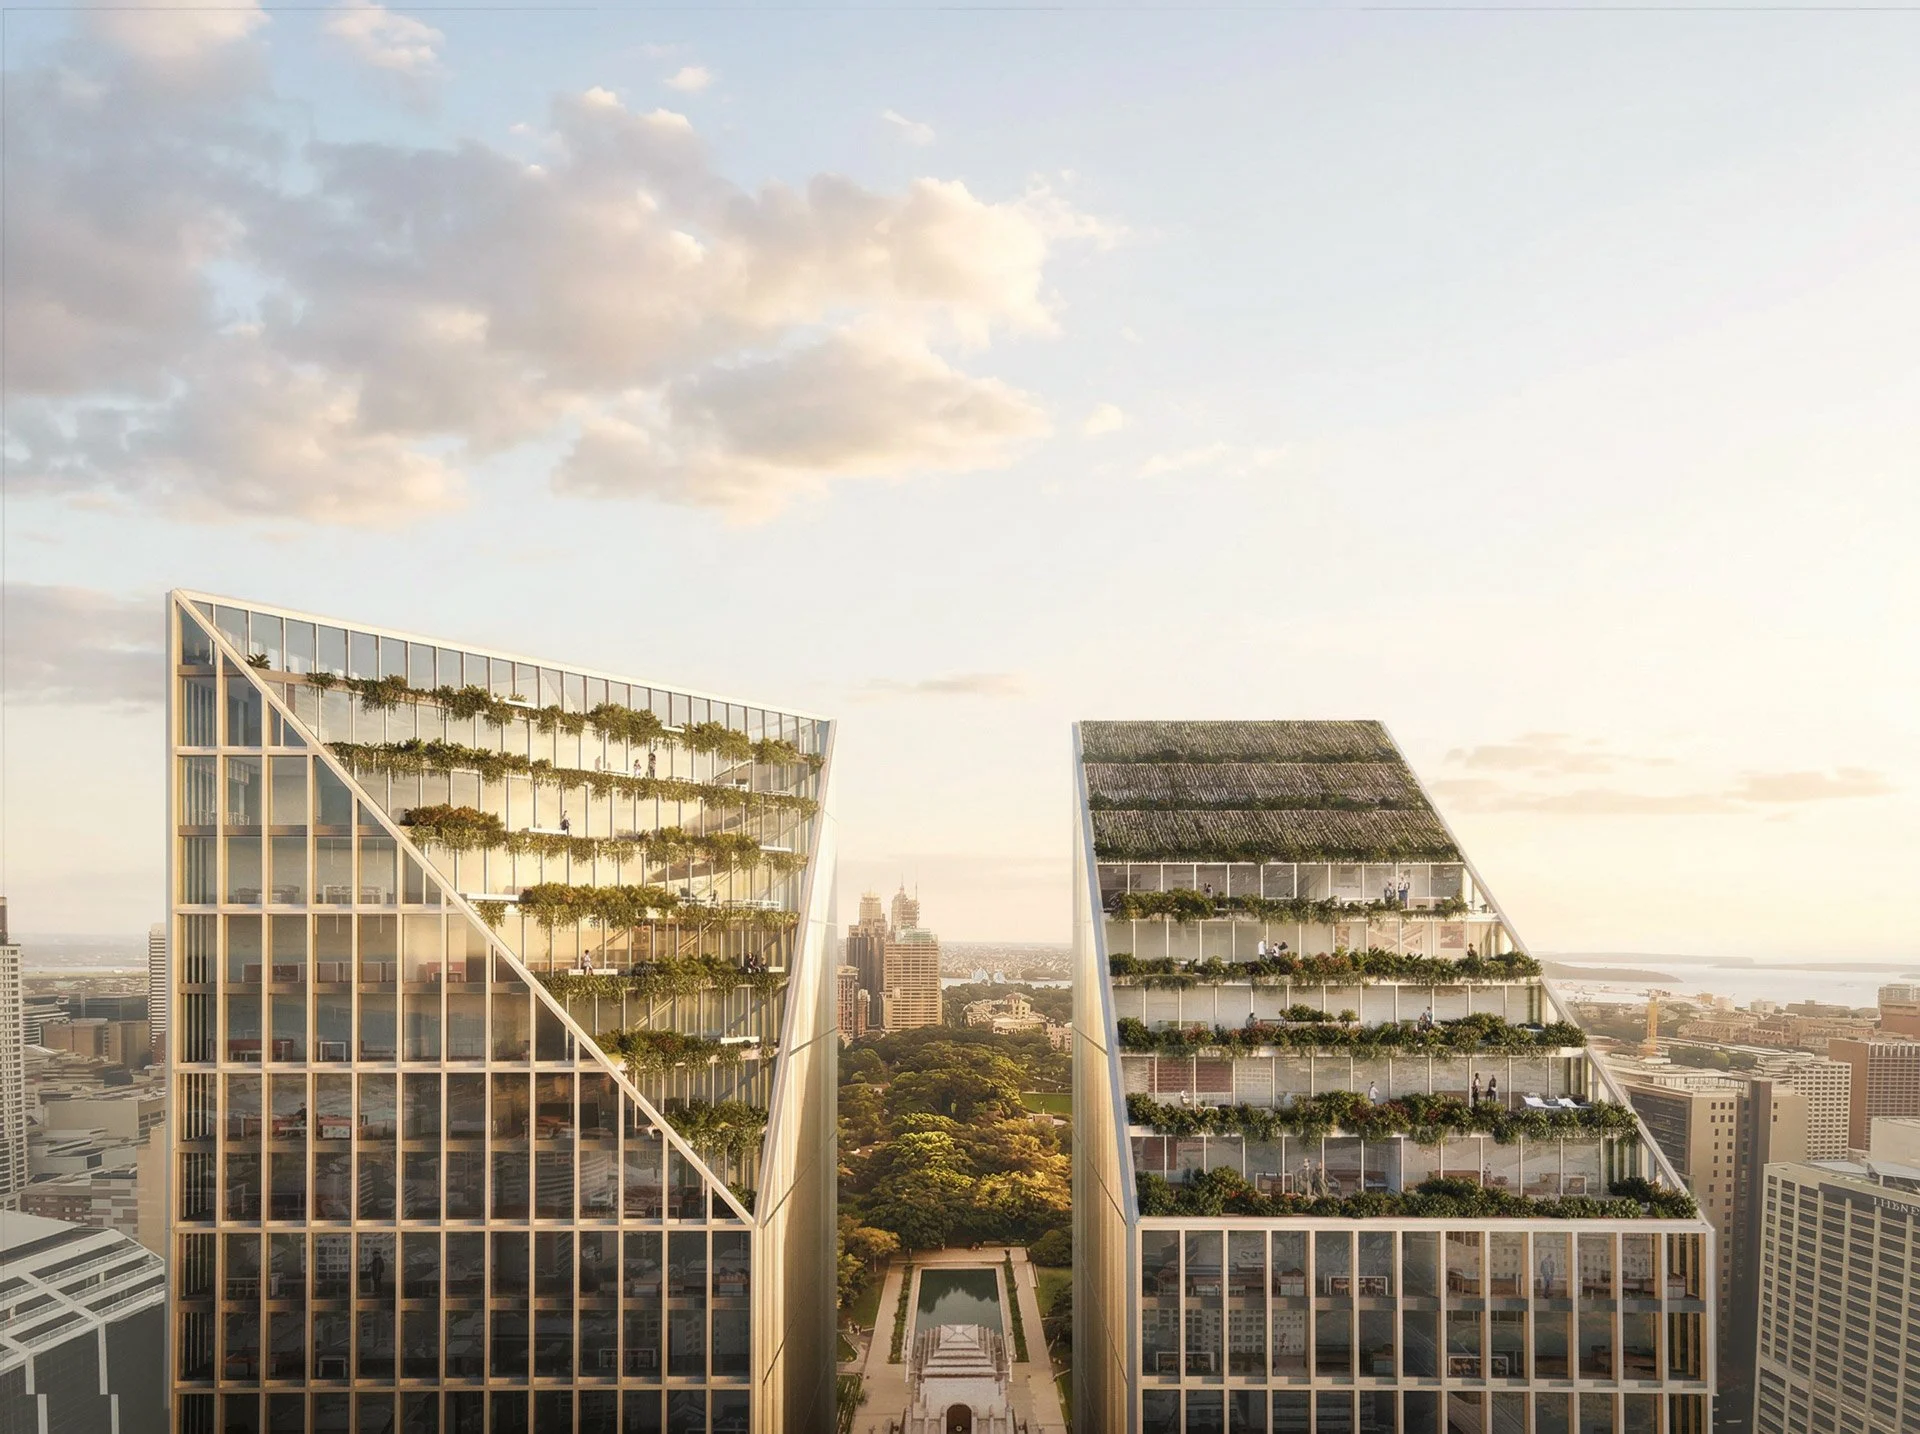
Liverpool Street Sydney
Furtado Sullivan in collaboration with PTW
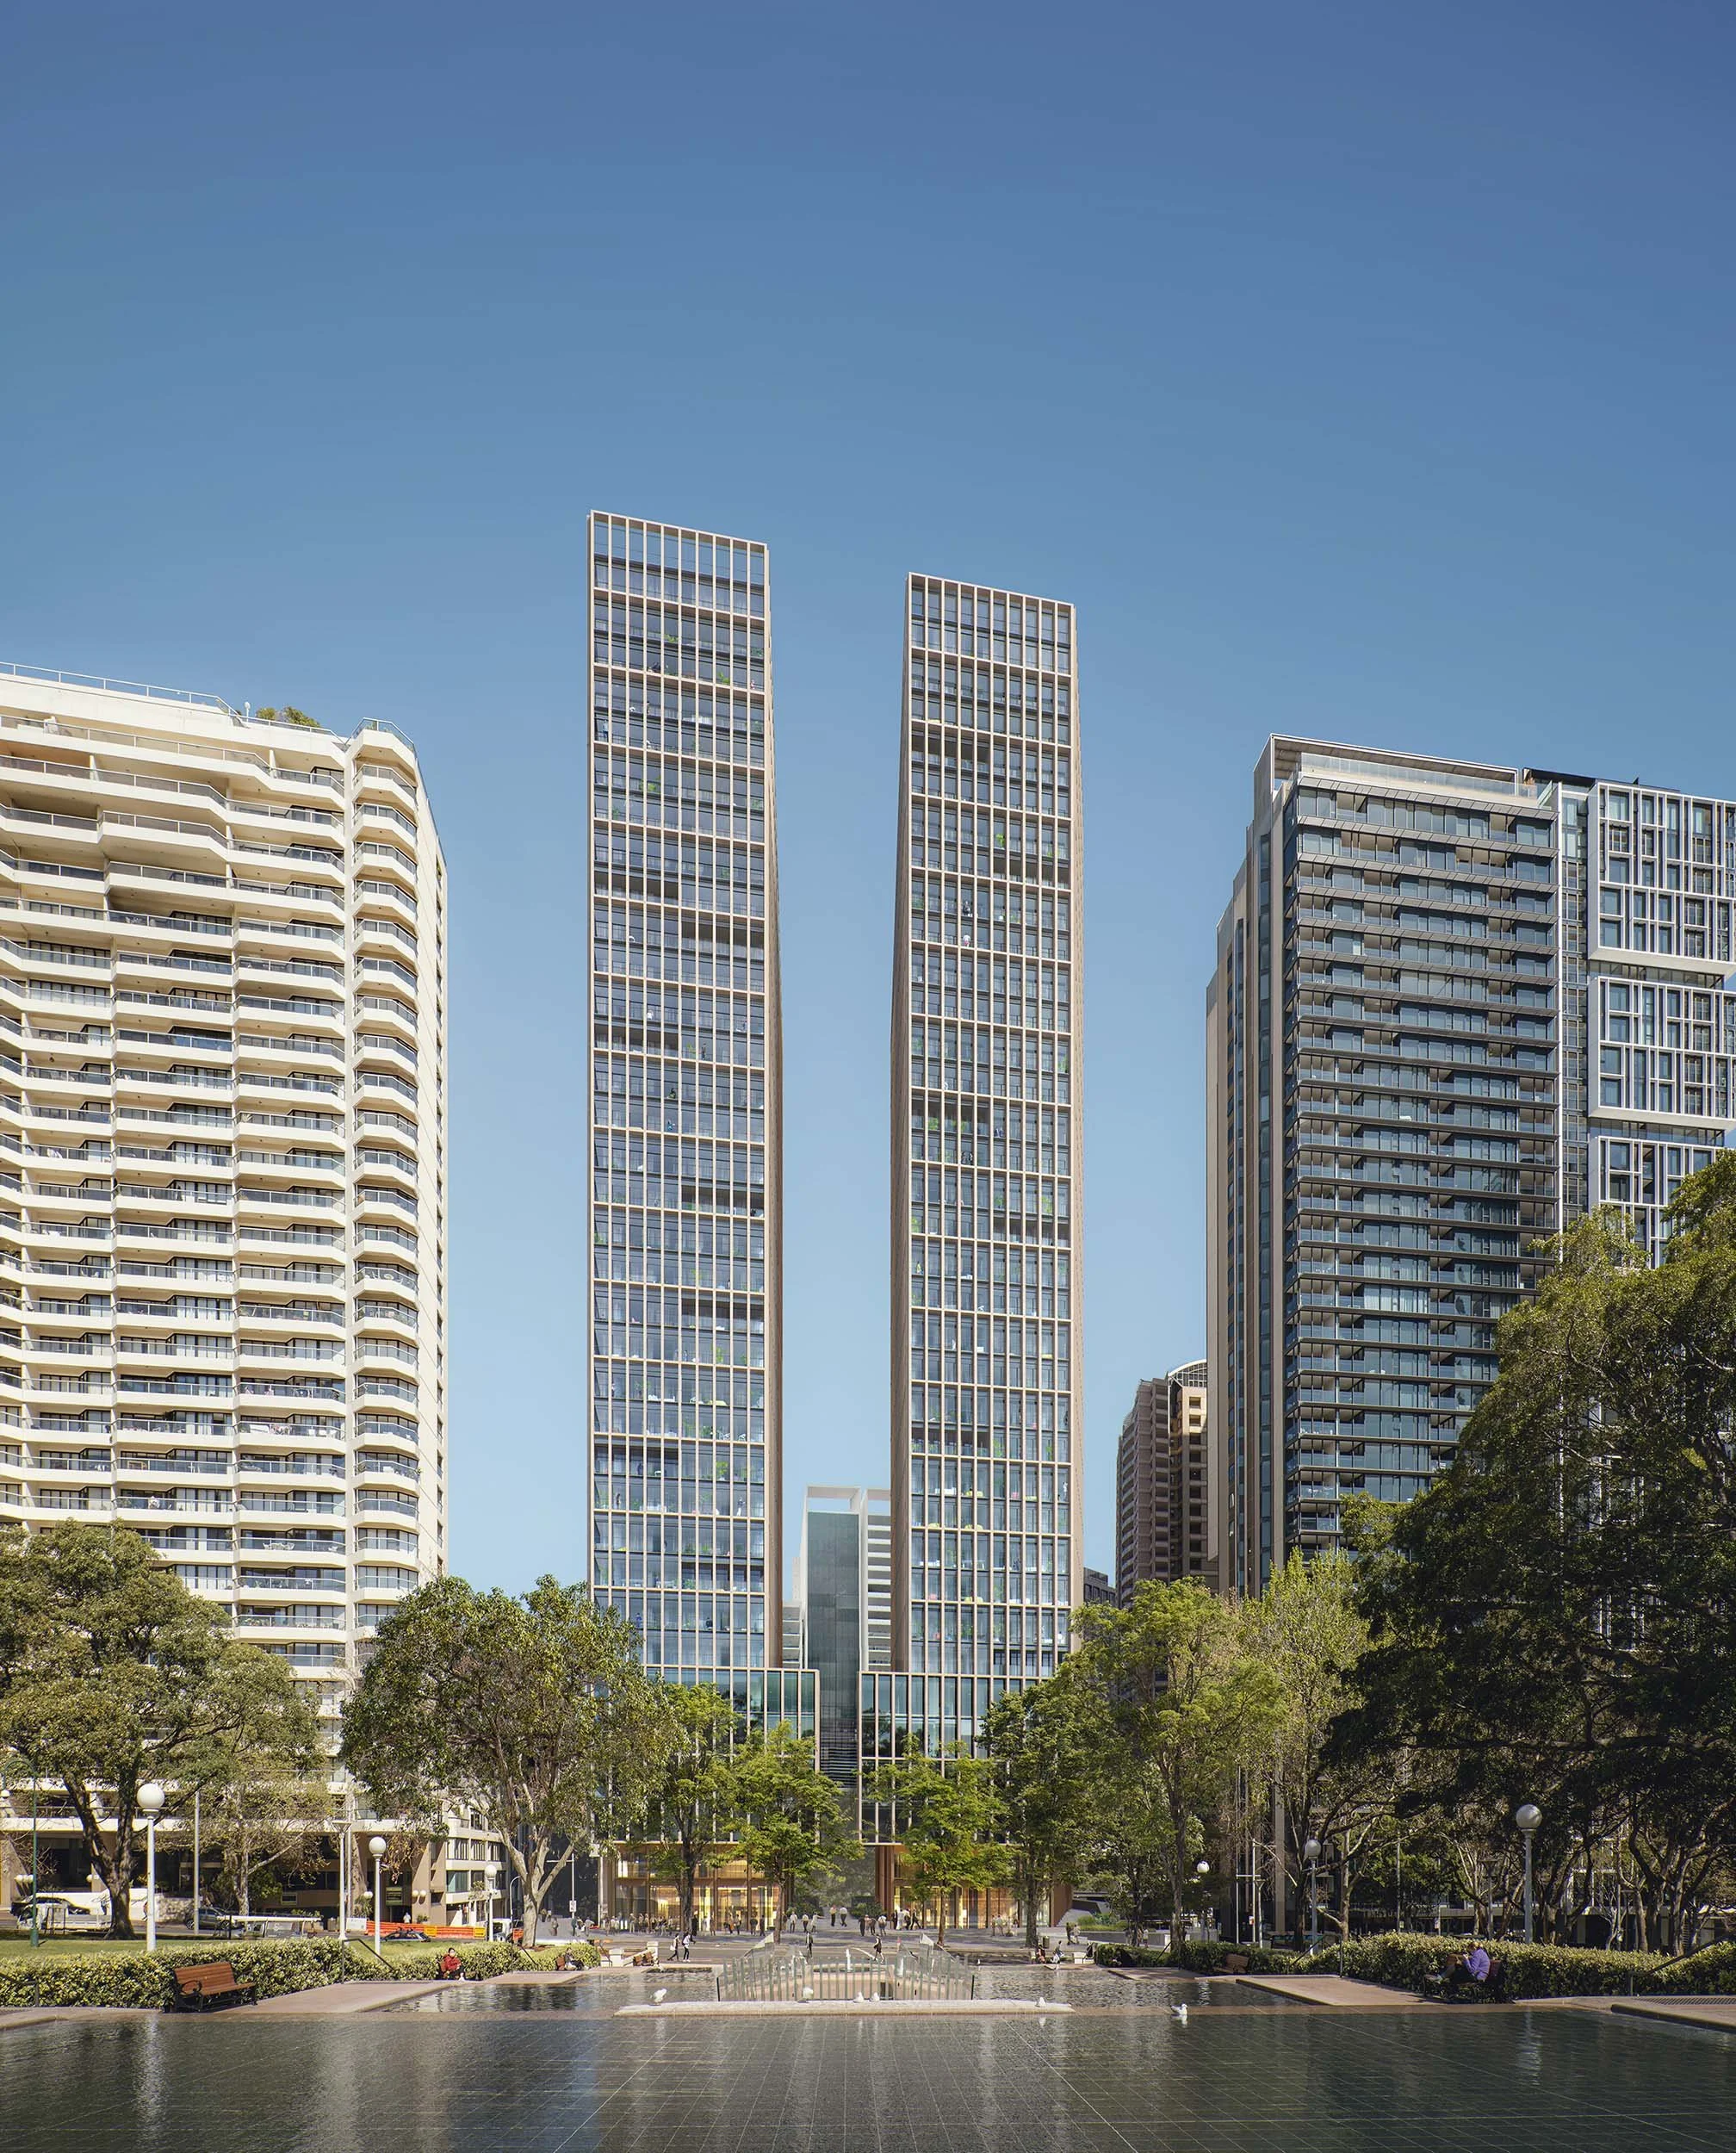
Positioned between Hyde Park and Surry Hills, this proposal reshapes a key edge of the CBD into a connected and legible urban precinct.
Site Area: 3,736m²
Date: 2021-22
Client: Shimao Holdings
Sector: Mixed-Use
Yield: 305 Apartments, 8,761m² Commercial,1,163m² Retail
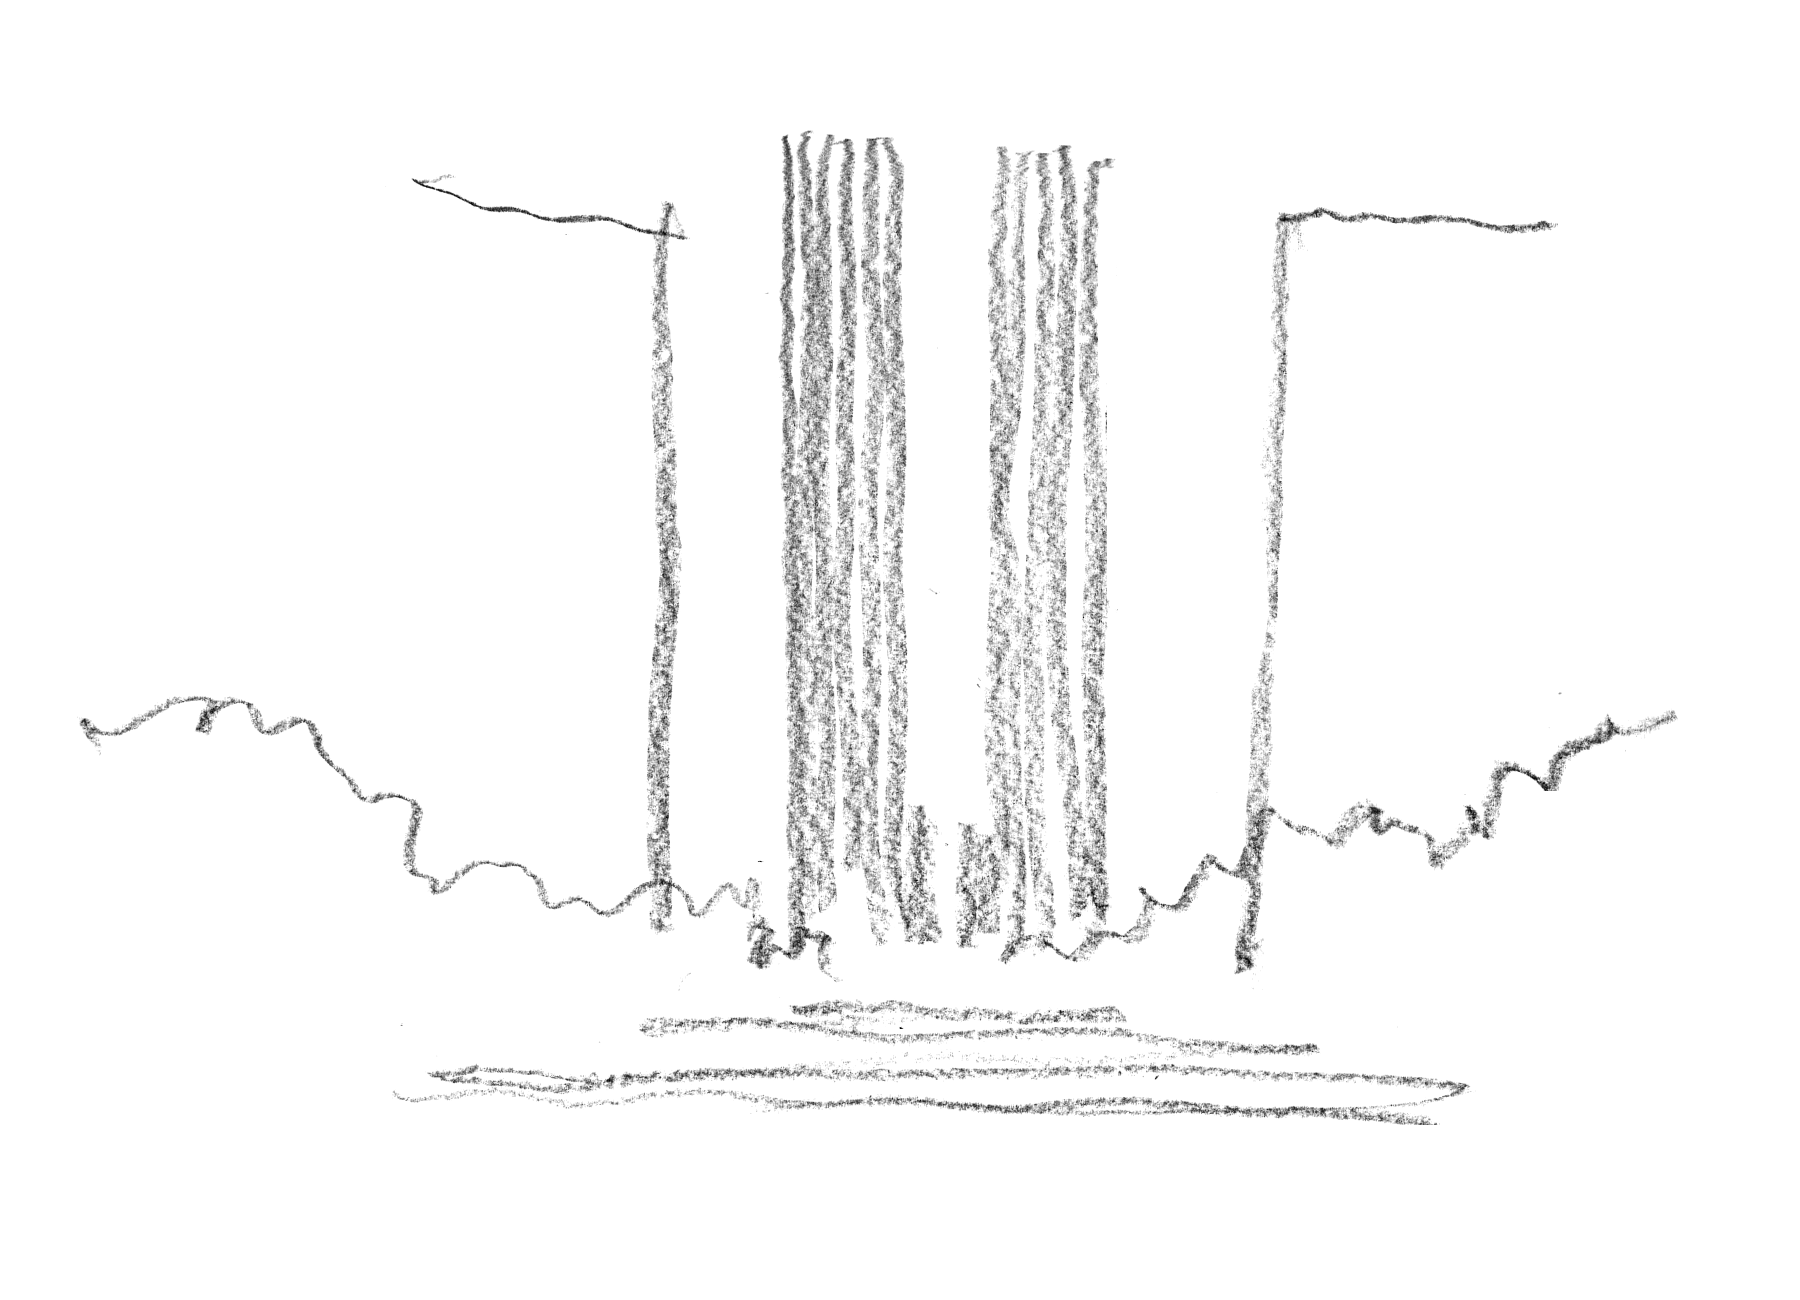
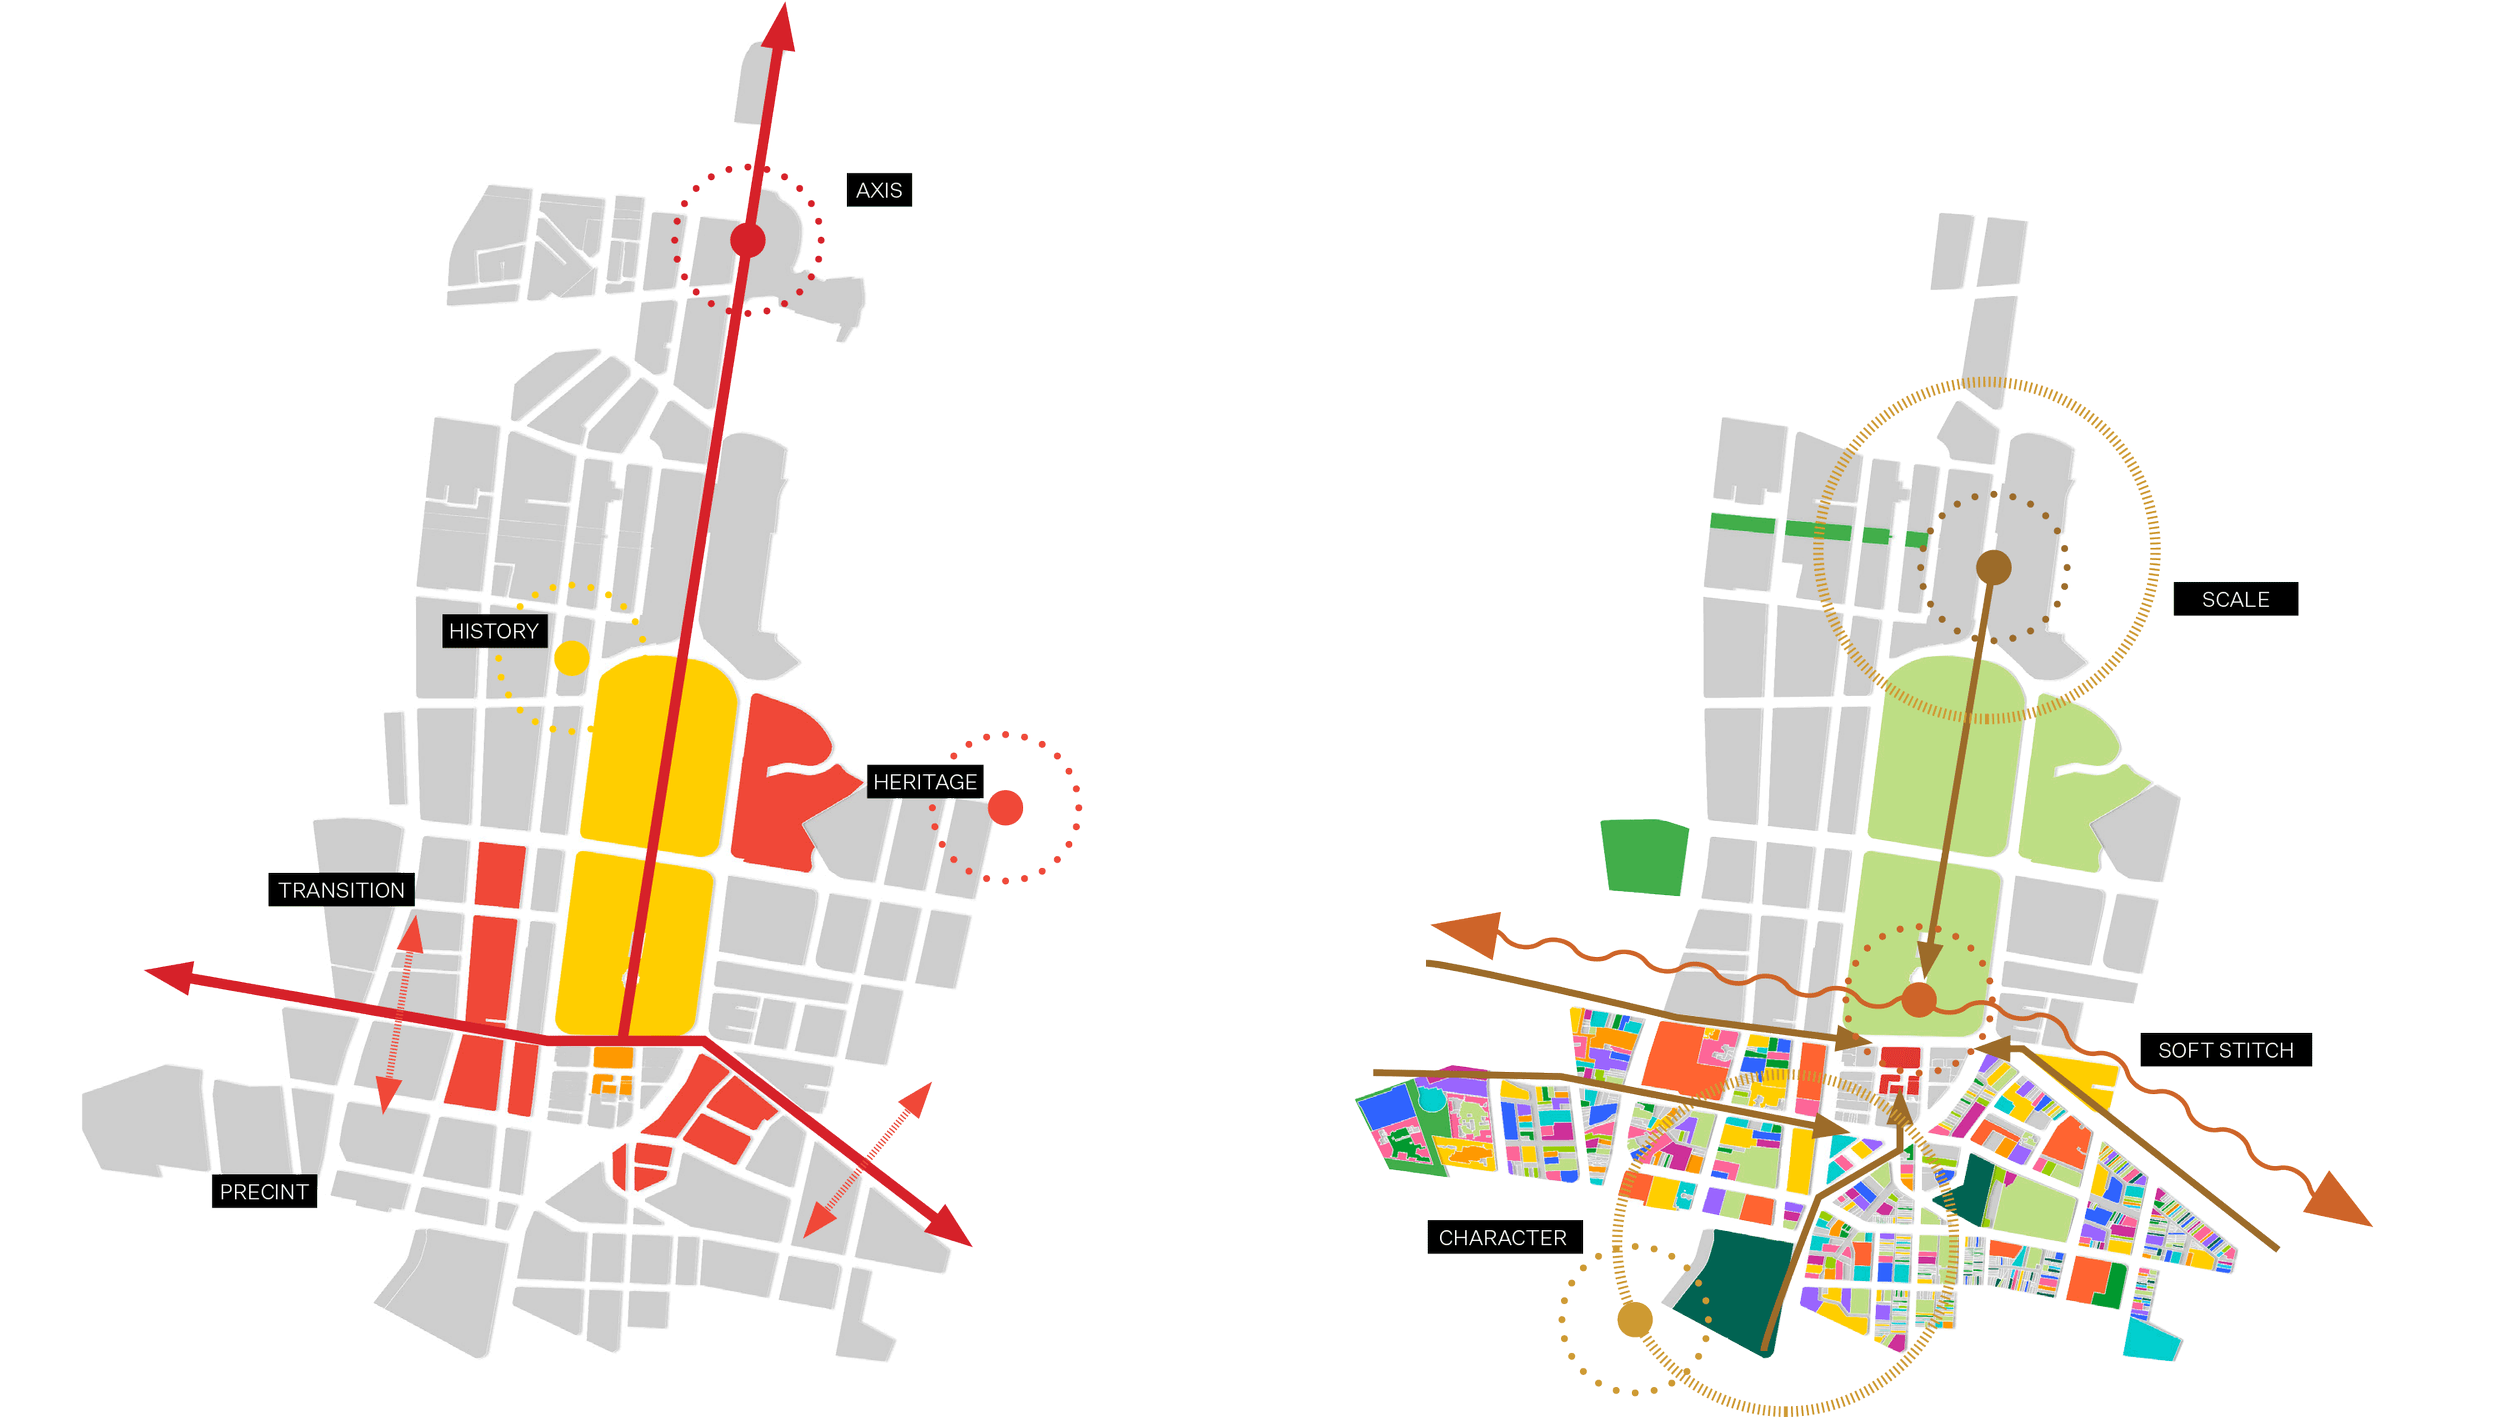
A connected city quarter that weaves Hyde Park into Surry Hills through landscape, movement, and human-scale public space.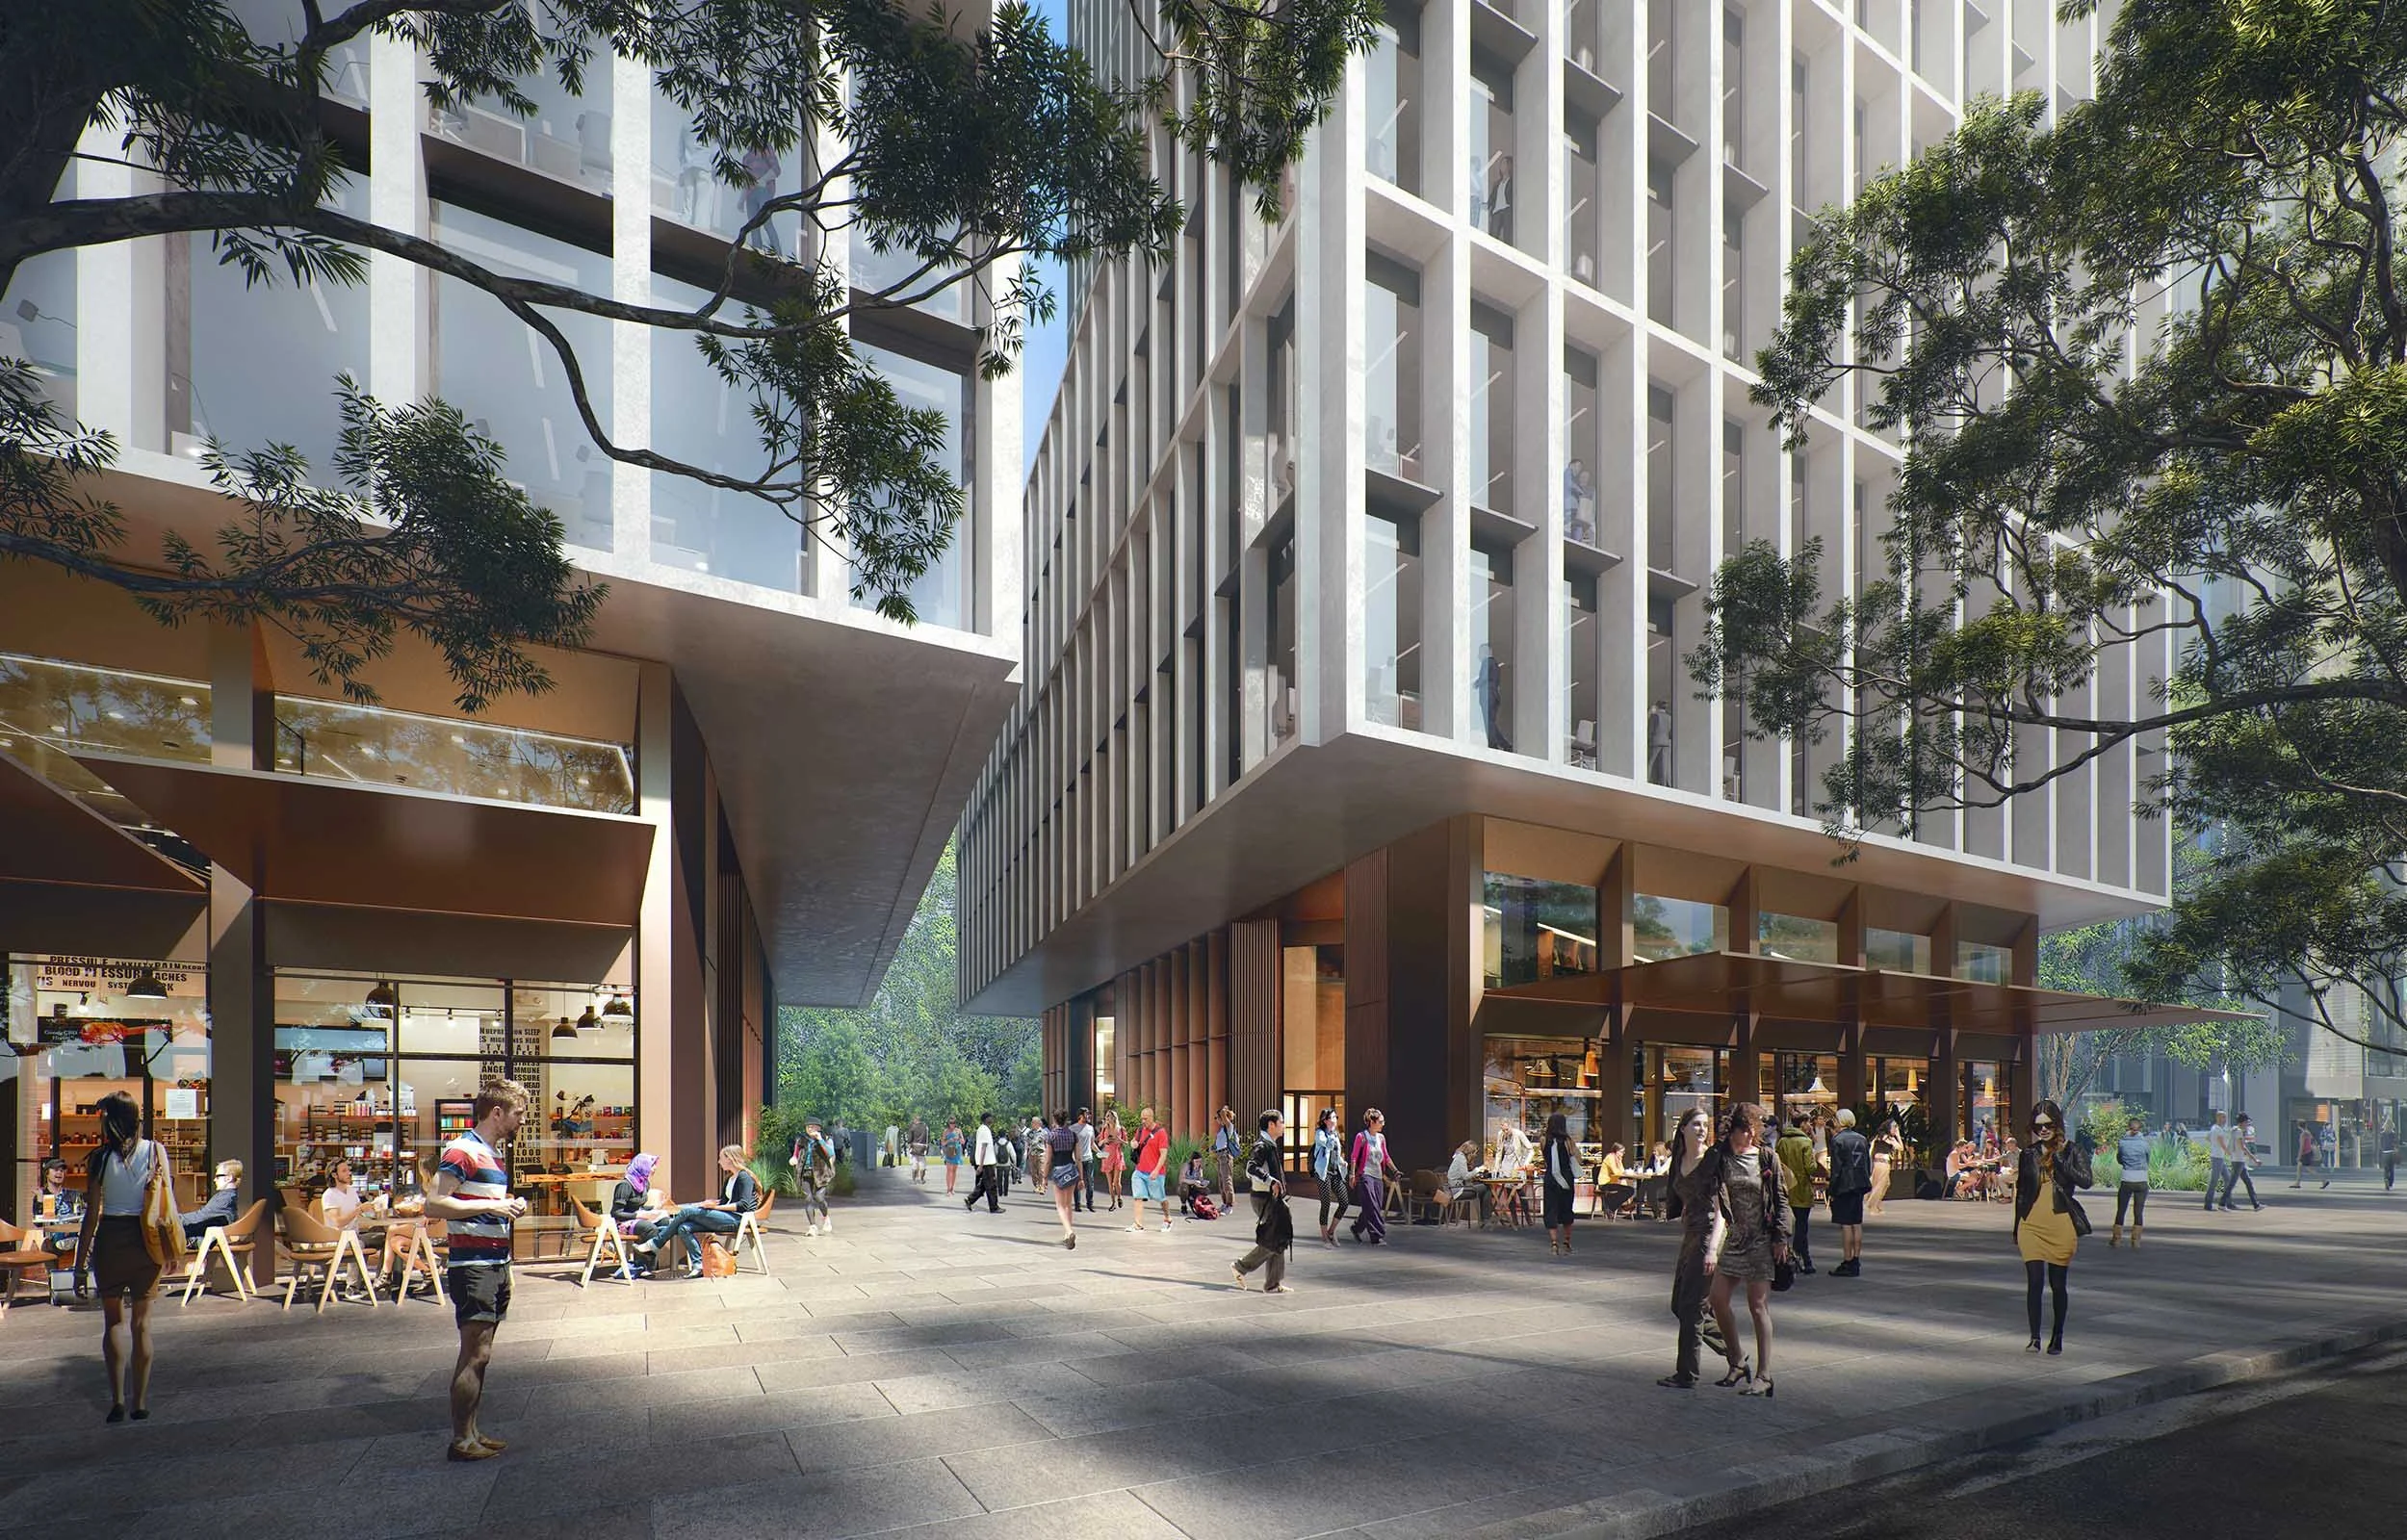
The design establishes a seamless transition between the expansive civic scale of the park and the intimate, fine-grain character of the surrounding neighbourhood, weaving the precinct into the broader urban fabric.
Active street frontages, clear way-finding, and a hierarchy of public spaces encourage social interaction and everyday encounters, while sculpted building forms respect daylight, privacy, and the Memorial Axis.
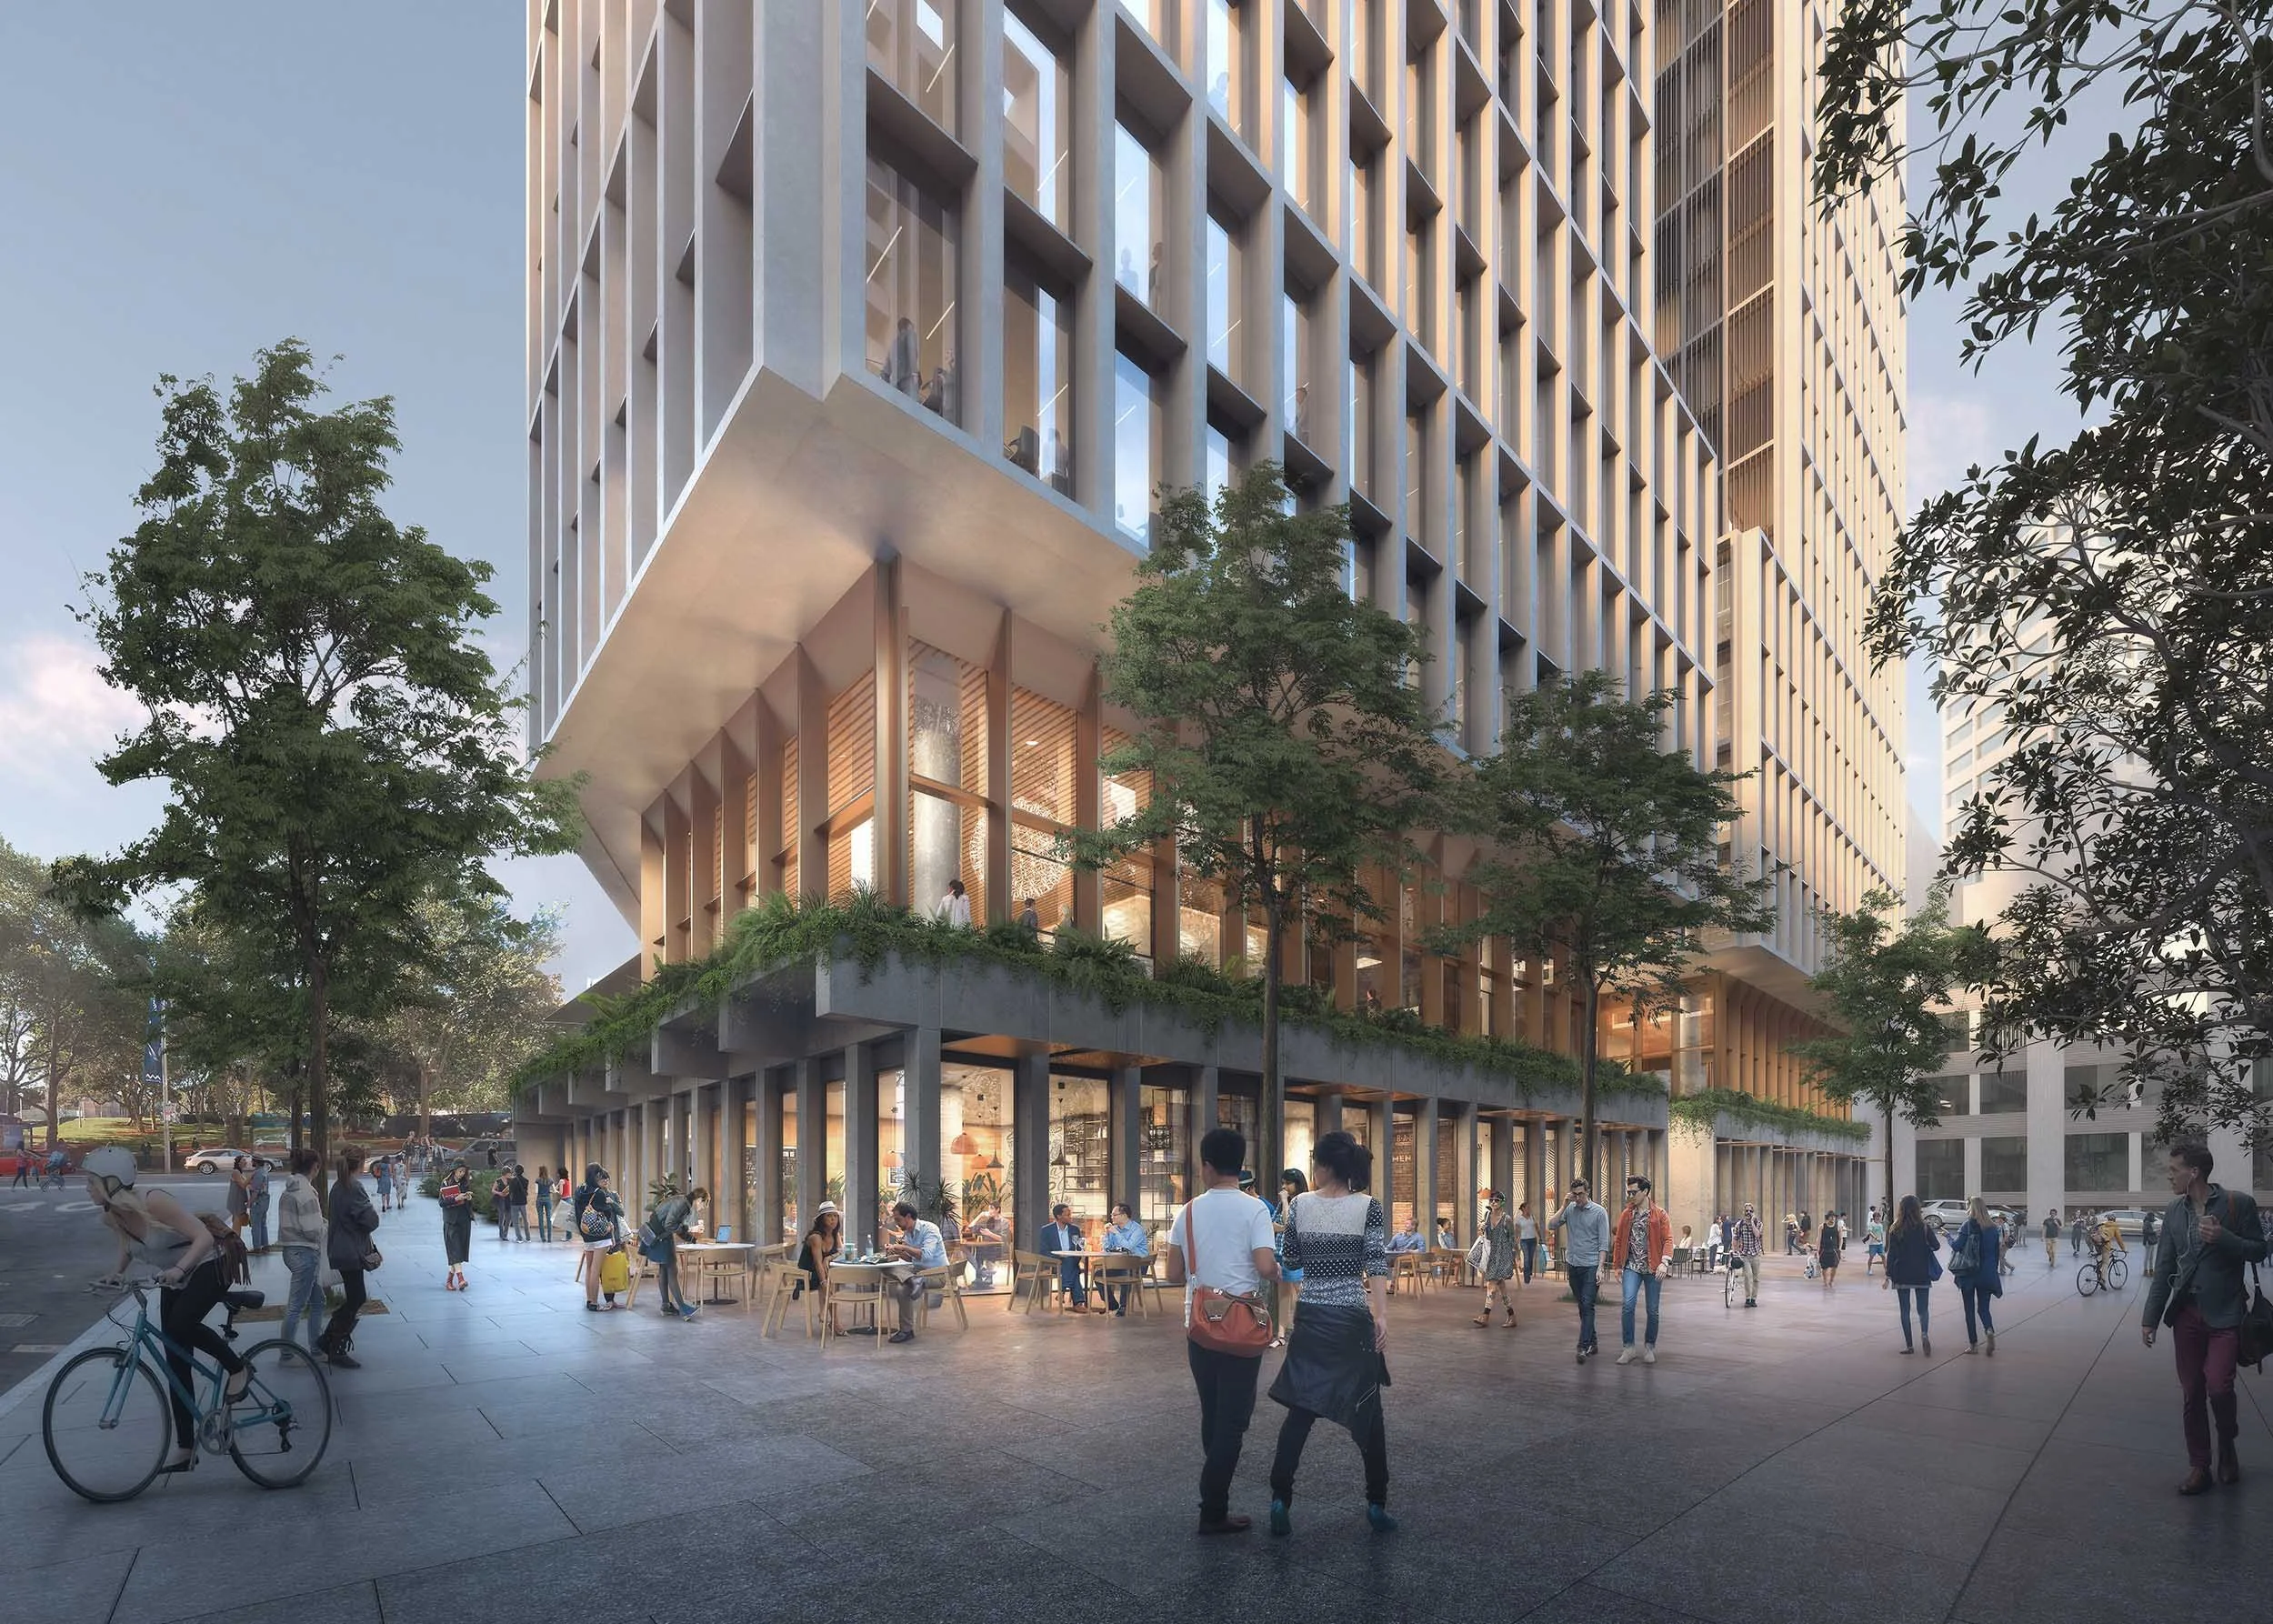
"Through thoughtful spatial organisation, materiality, and urban responsiveness, the proposal elevates both civic presence and human experience, creating a legible, welcoming, and enduring addition to Sydney’s city core."