
Bourke Street Waterloo
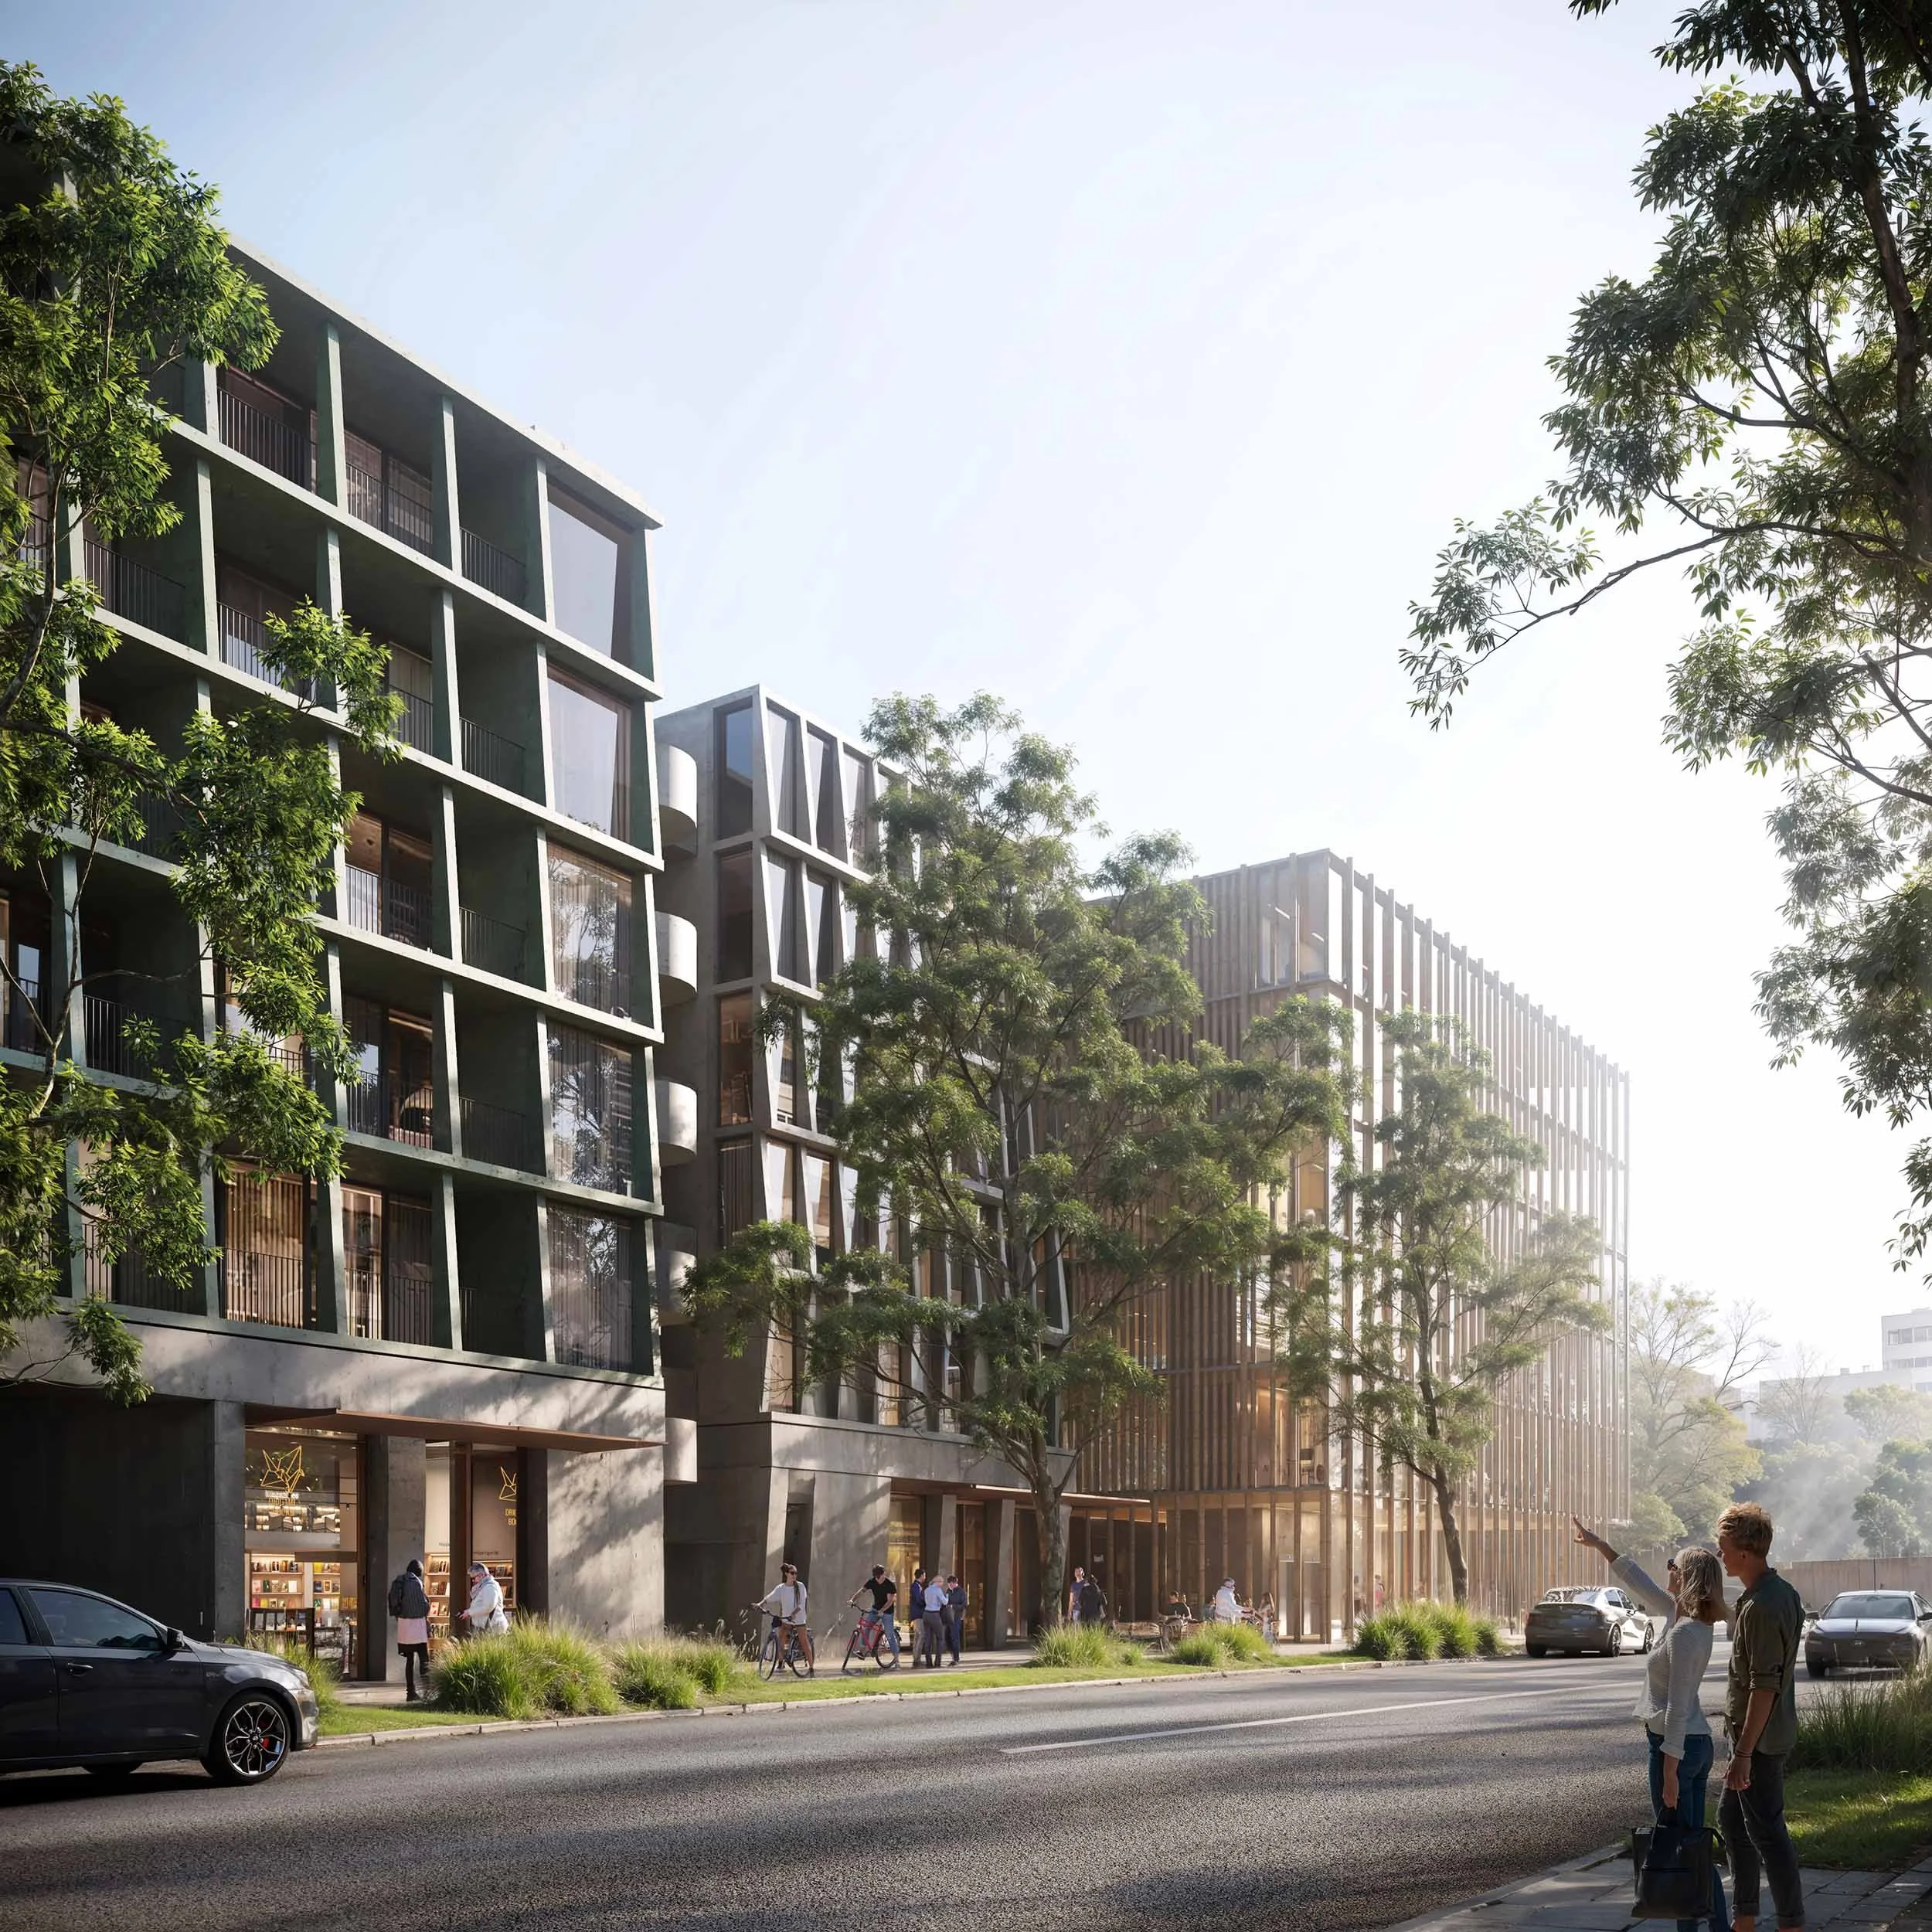
Live, shop, and linger in a landscape-led precinct where thoughtful design, vibrant public spaces, and everyday life come together.
Building Area: 17,600m²
Date: 2024
Client: Woolworths
Sector: Mixed Use
Yield:121 Apartments, 2,455m² Commercial, 5,430m² Retail
"This is a place inspired by the colors and textures of place, woven with rich stories of country and its people."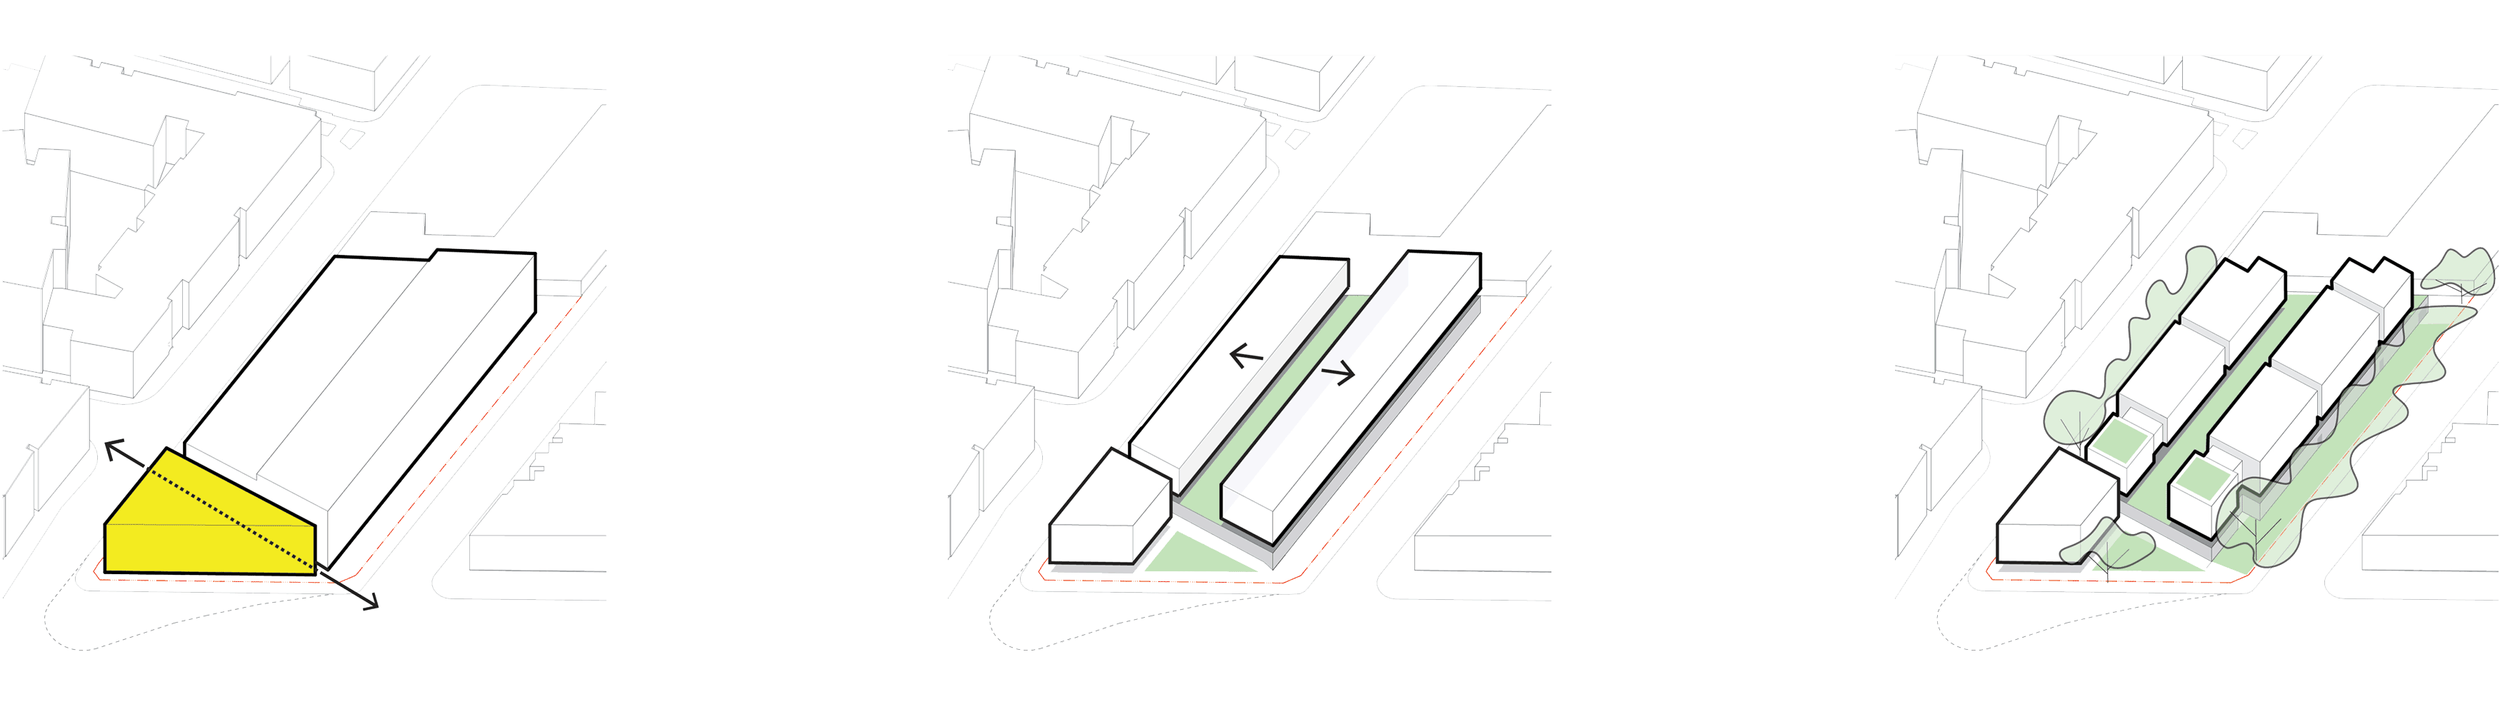
Developed for Woolworths, this mixed-use precinct brings together retail, residential, and landscape within a coherent and enduring urban framework.
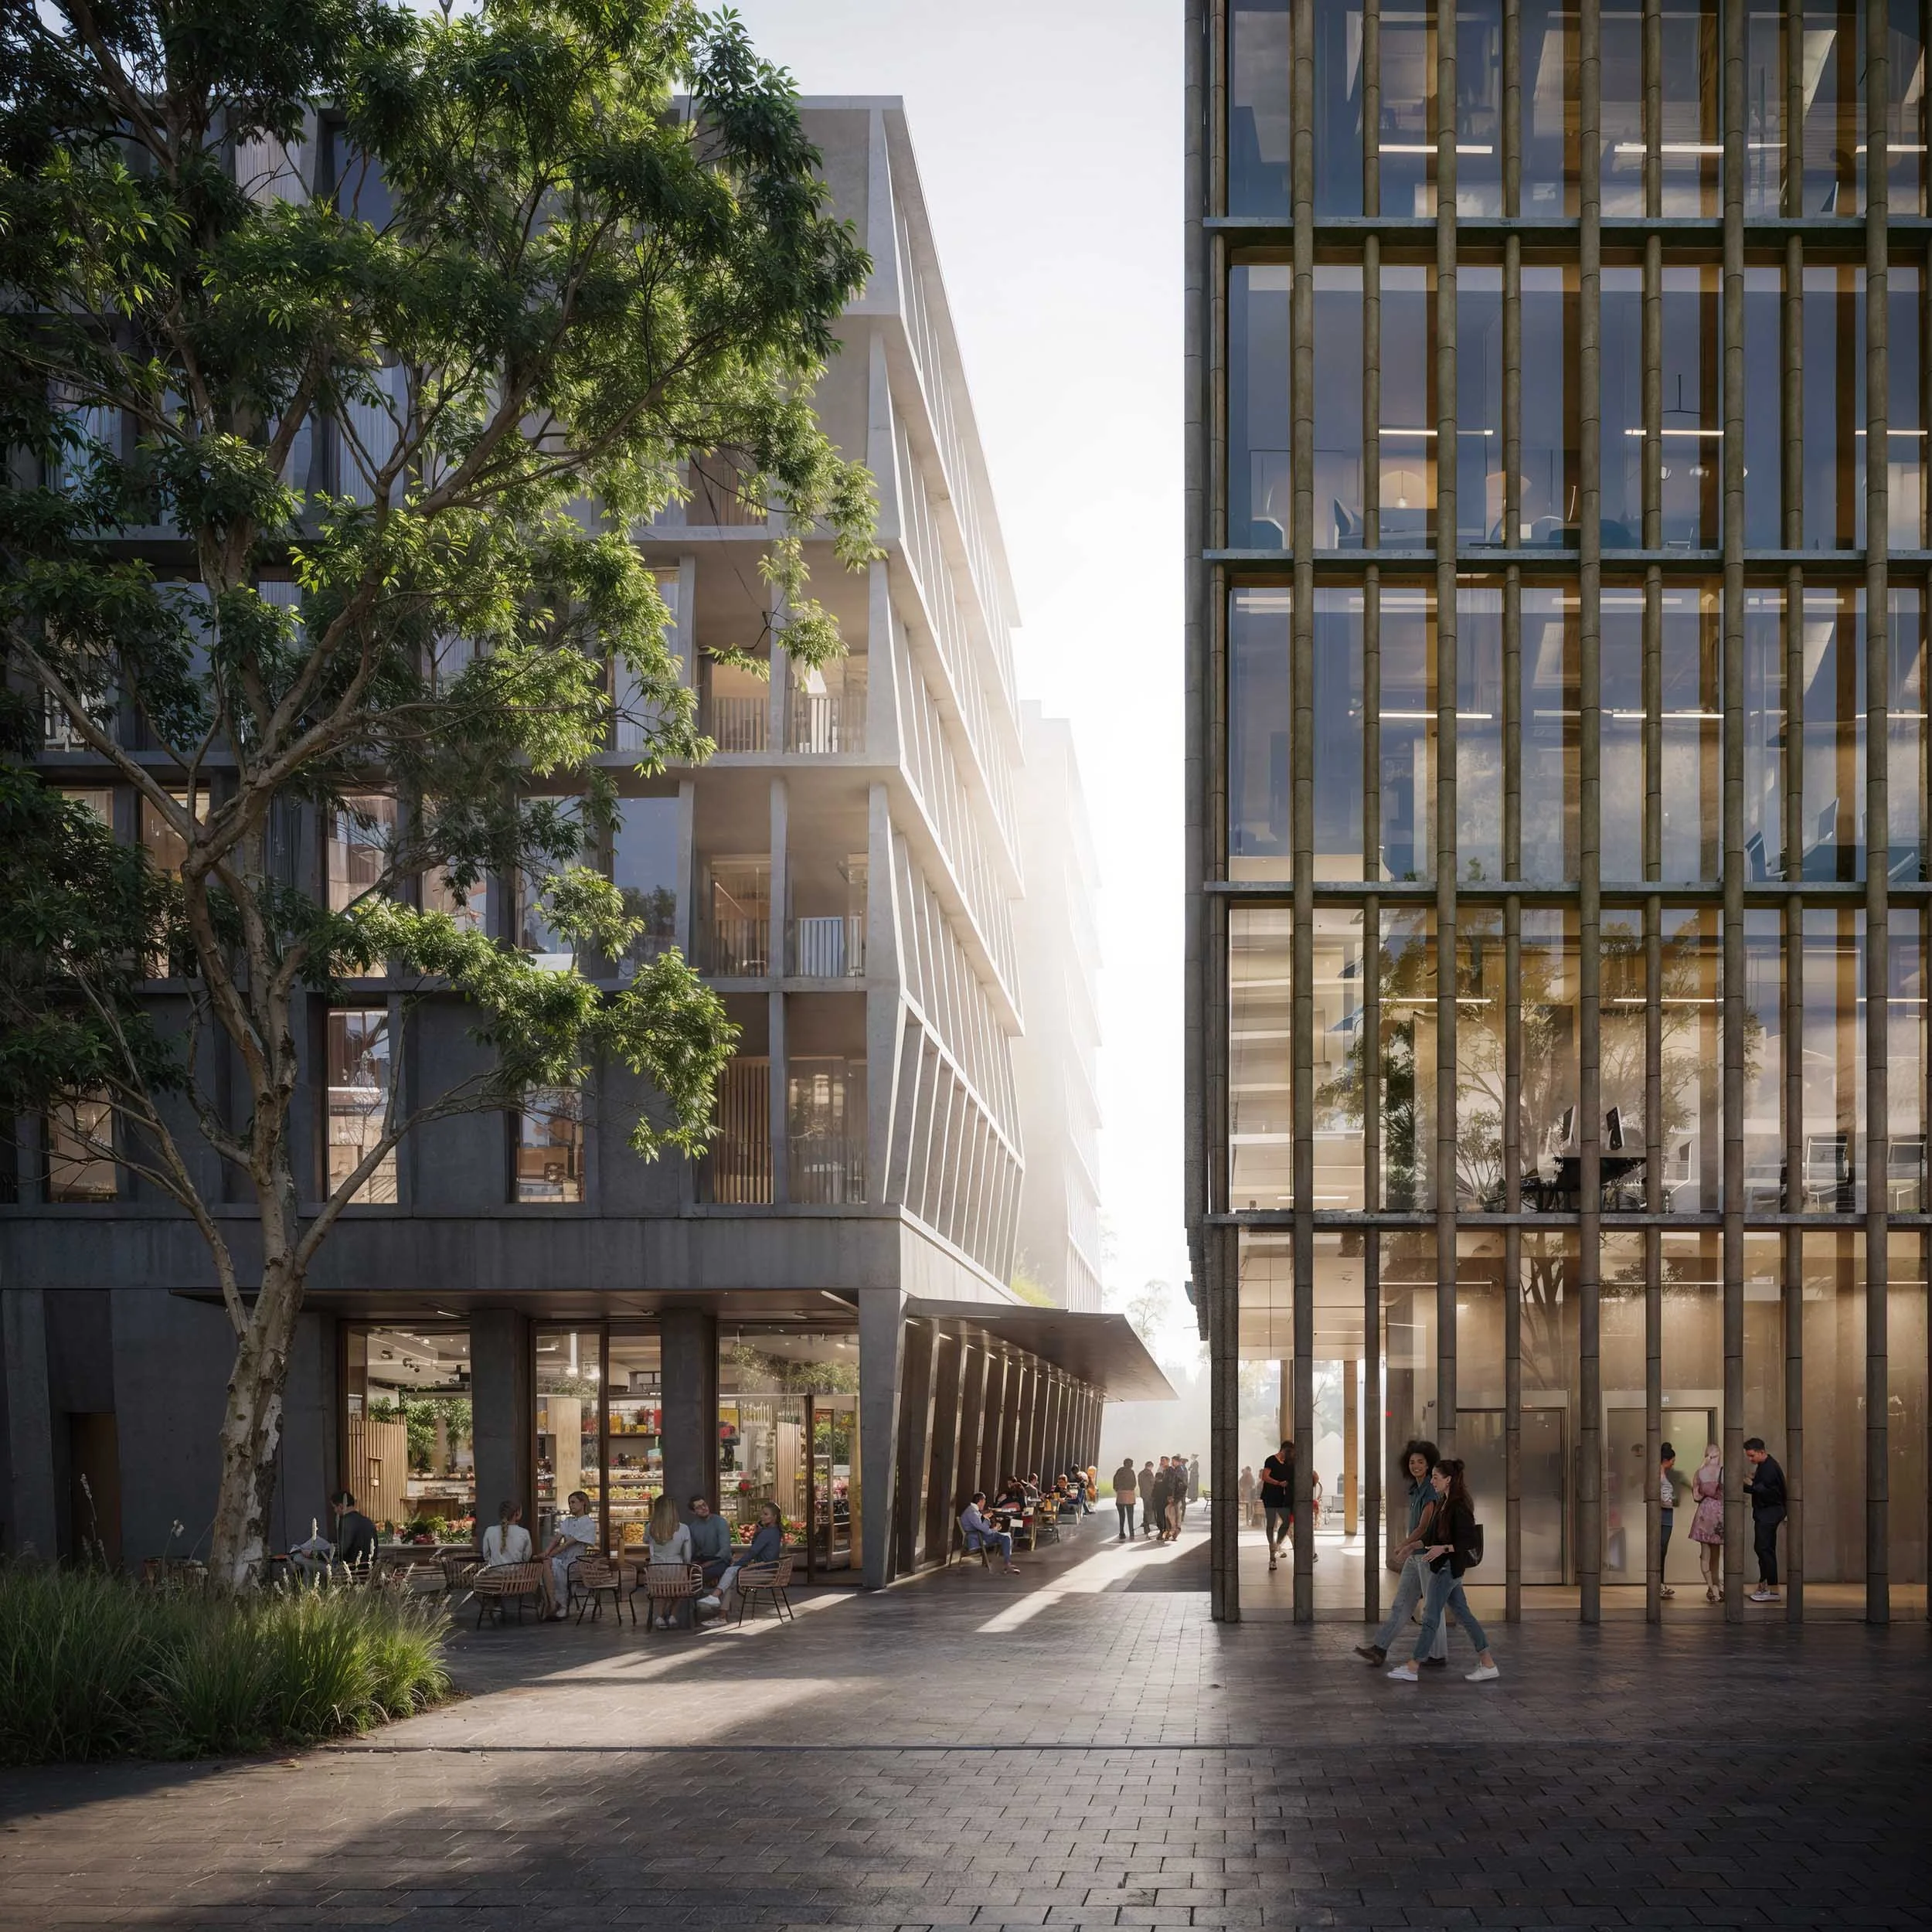
Buildings are arranged to frame courtyards and public spaces that support interaction, play, and everyday activity. Retail activates the street edge, while mature planting and shaded pathways create a softer, more permeable public realm.
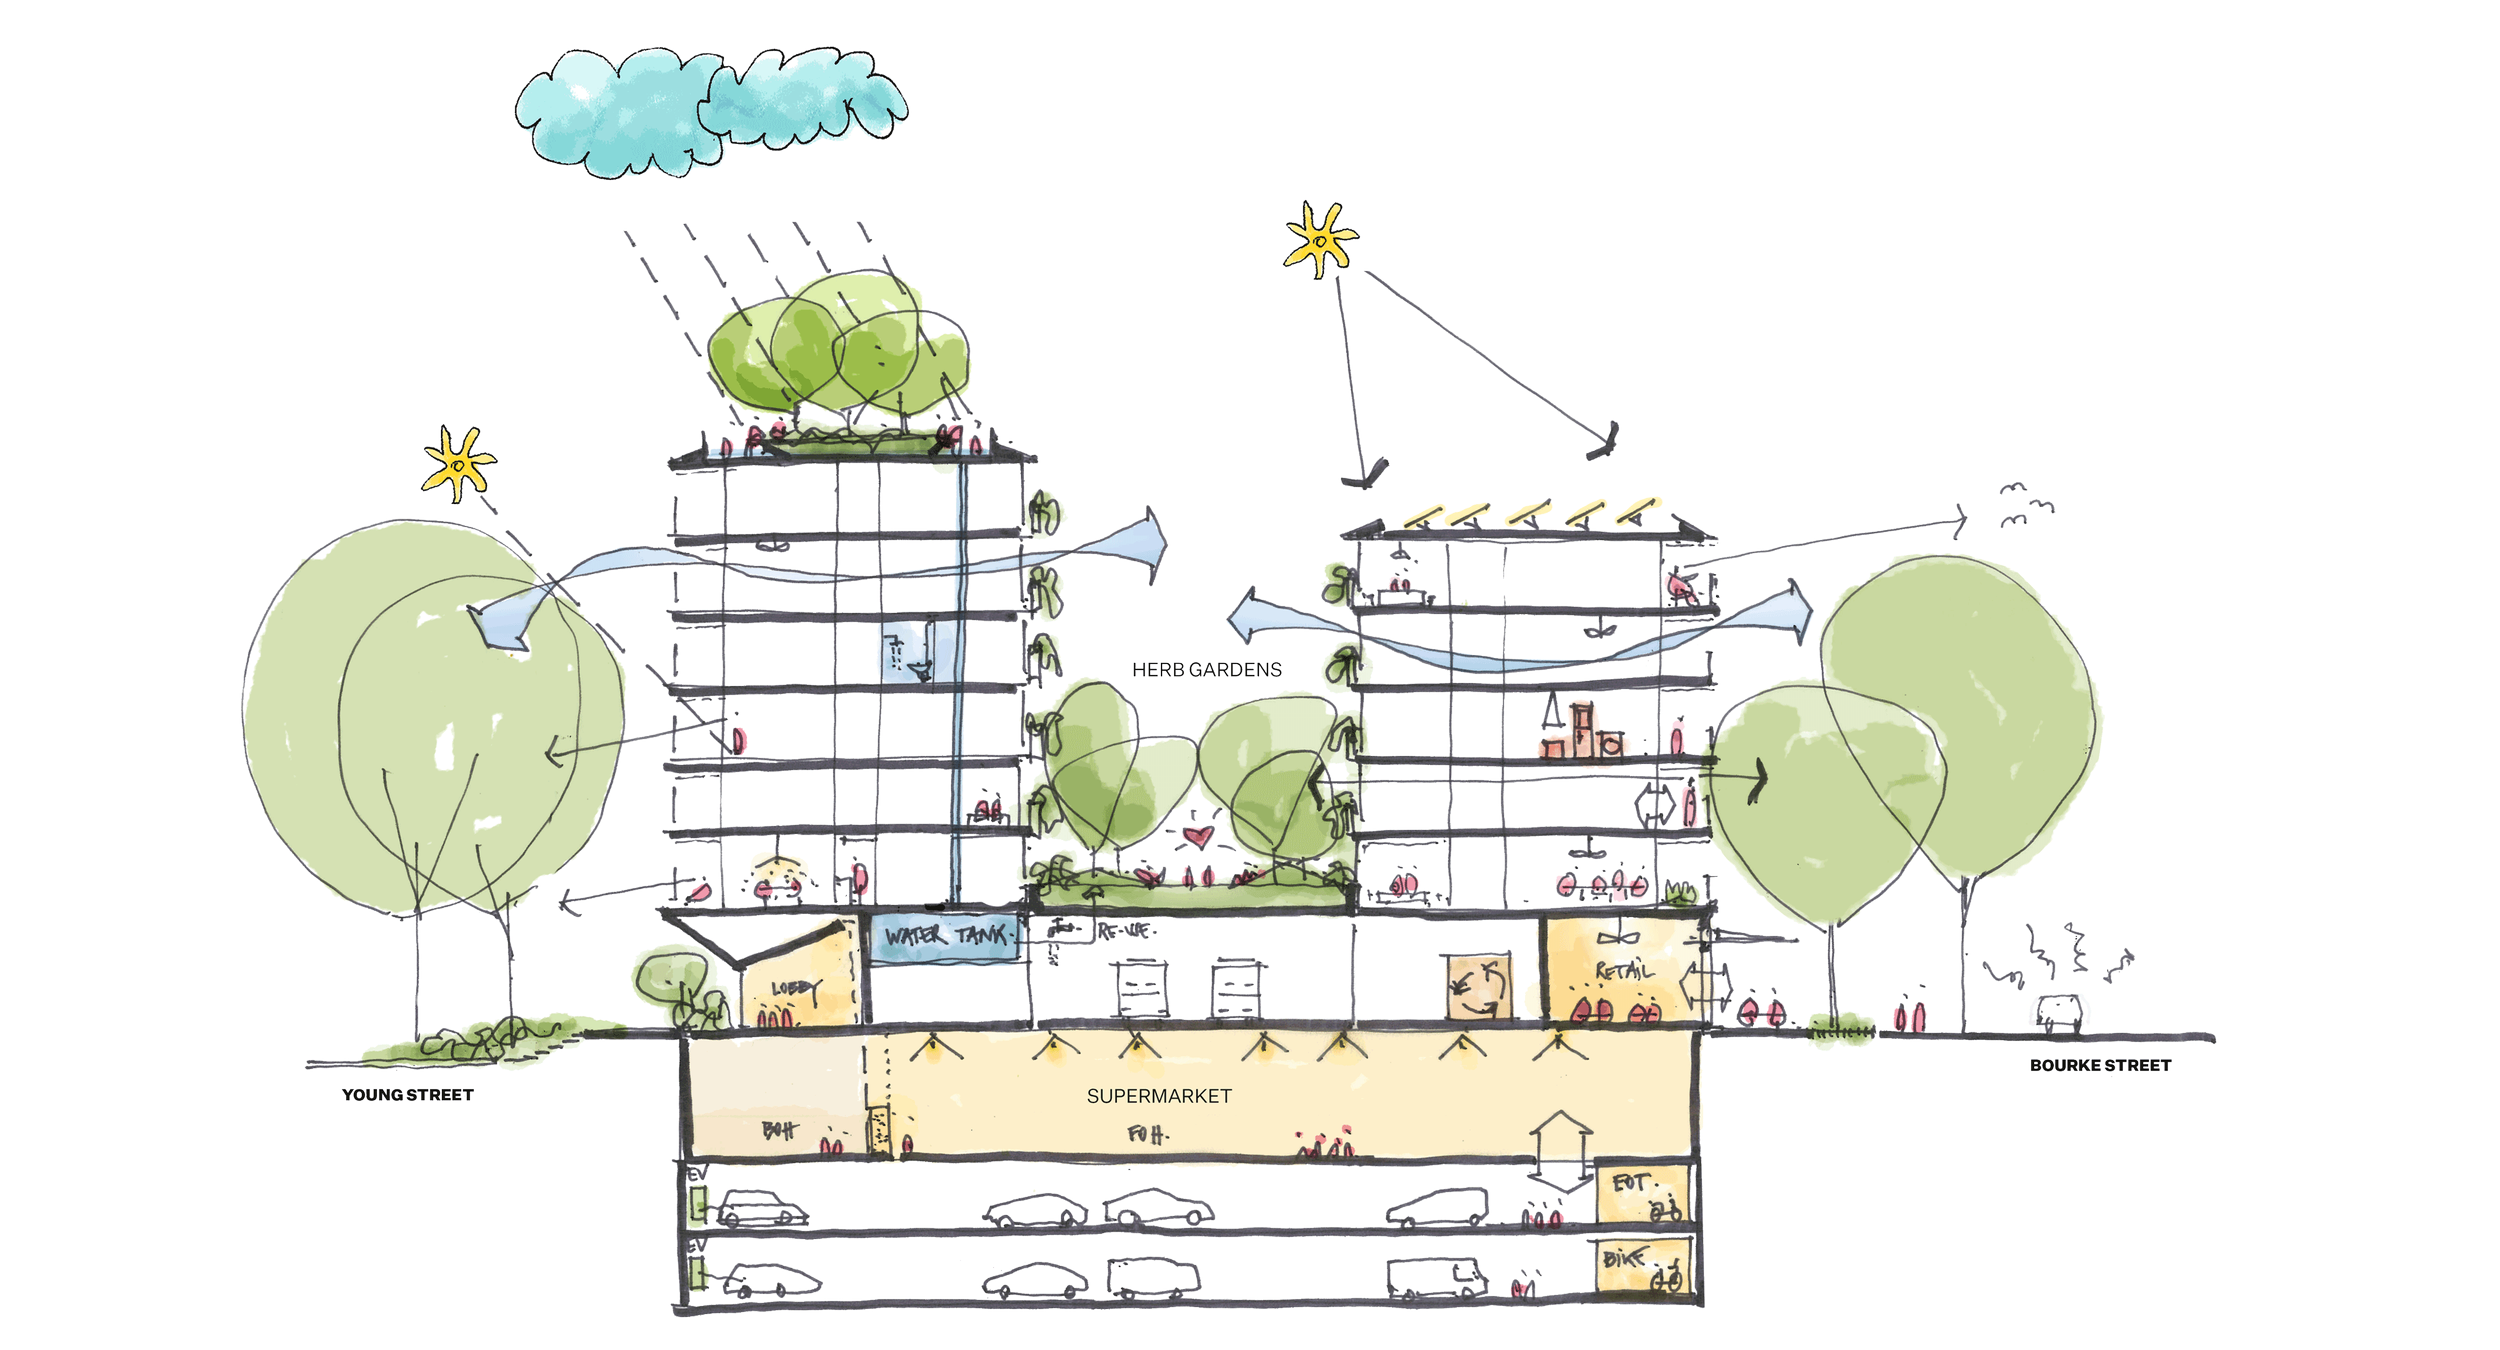
Careful planning balances operational requirements with environmental performance and long-term resilience. Materials, thresholds, and open spaces are designed to age well and adapt over time.
The project establishes a layered neighbourhood where architecture and landscape work together to support daily life, social connection, and a strong sense of place.
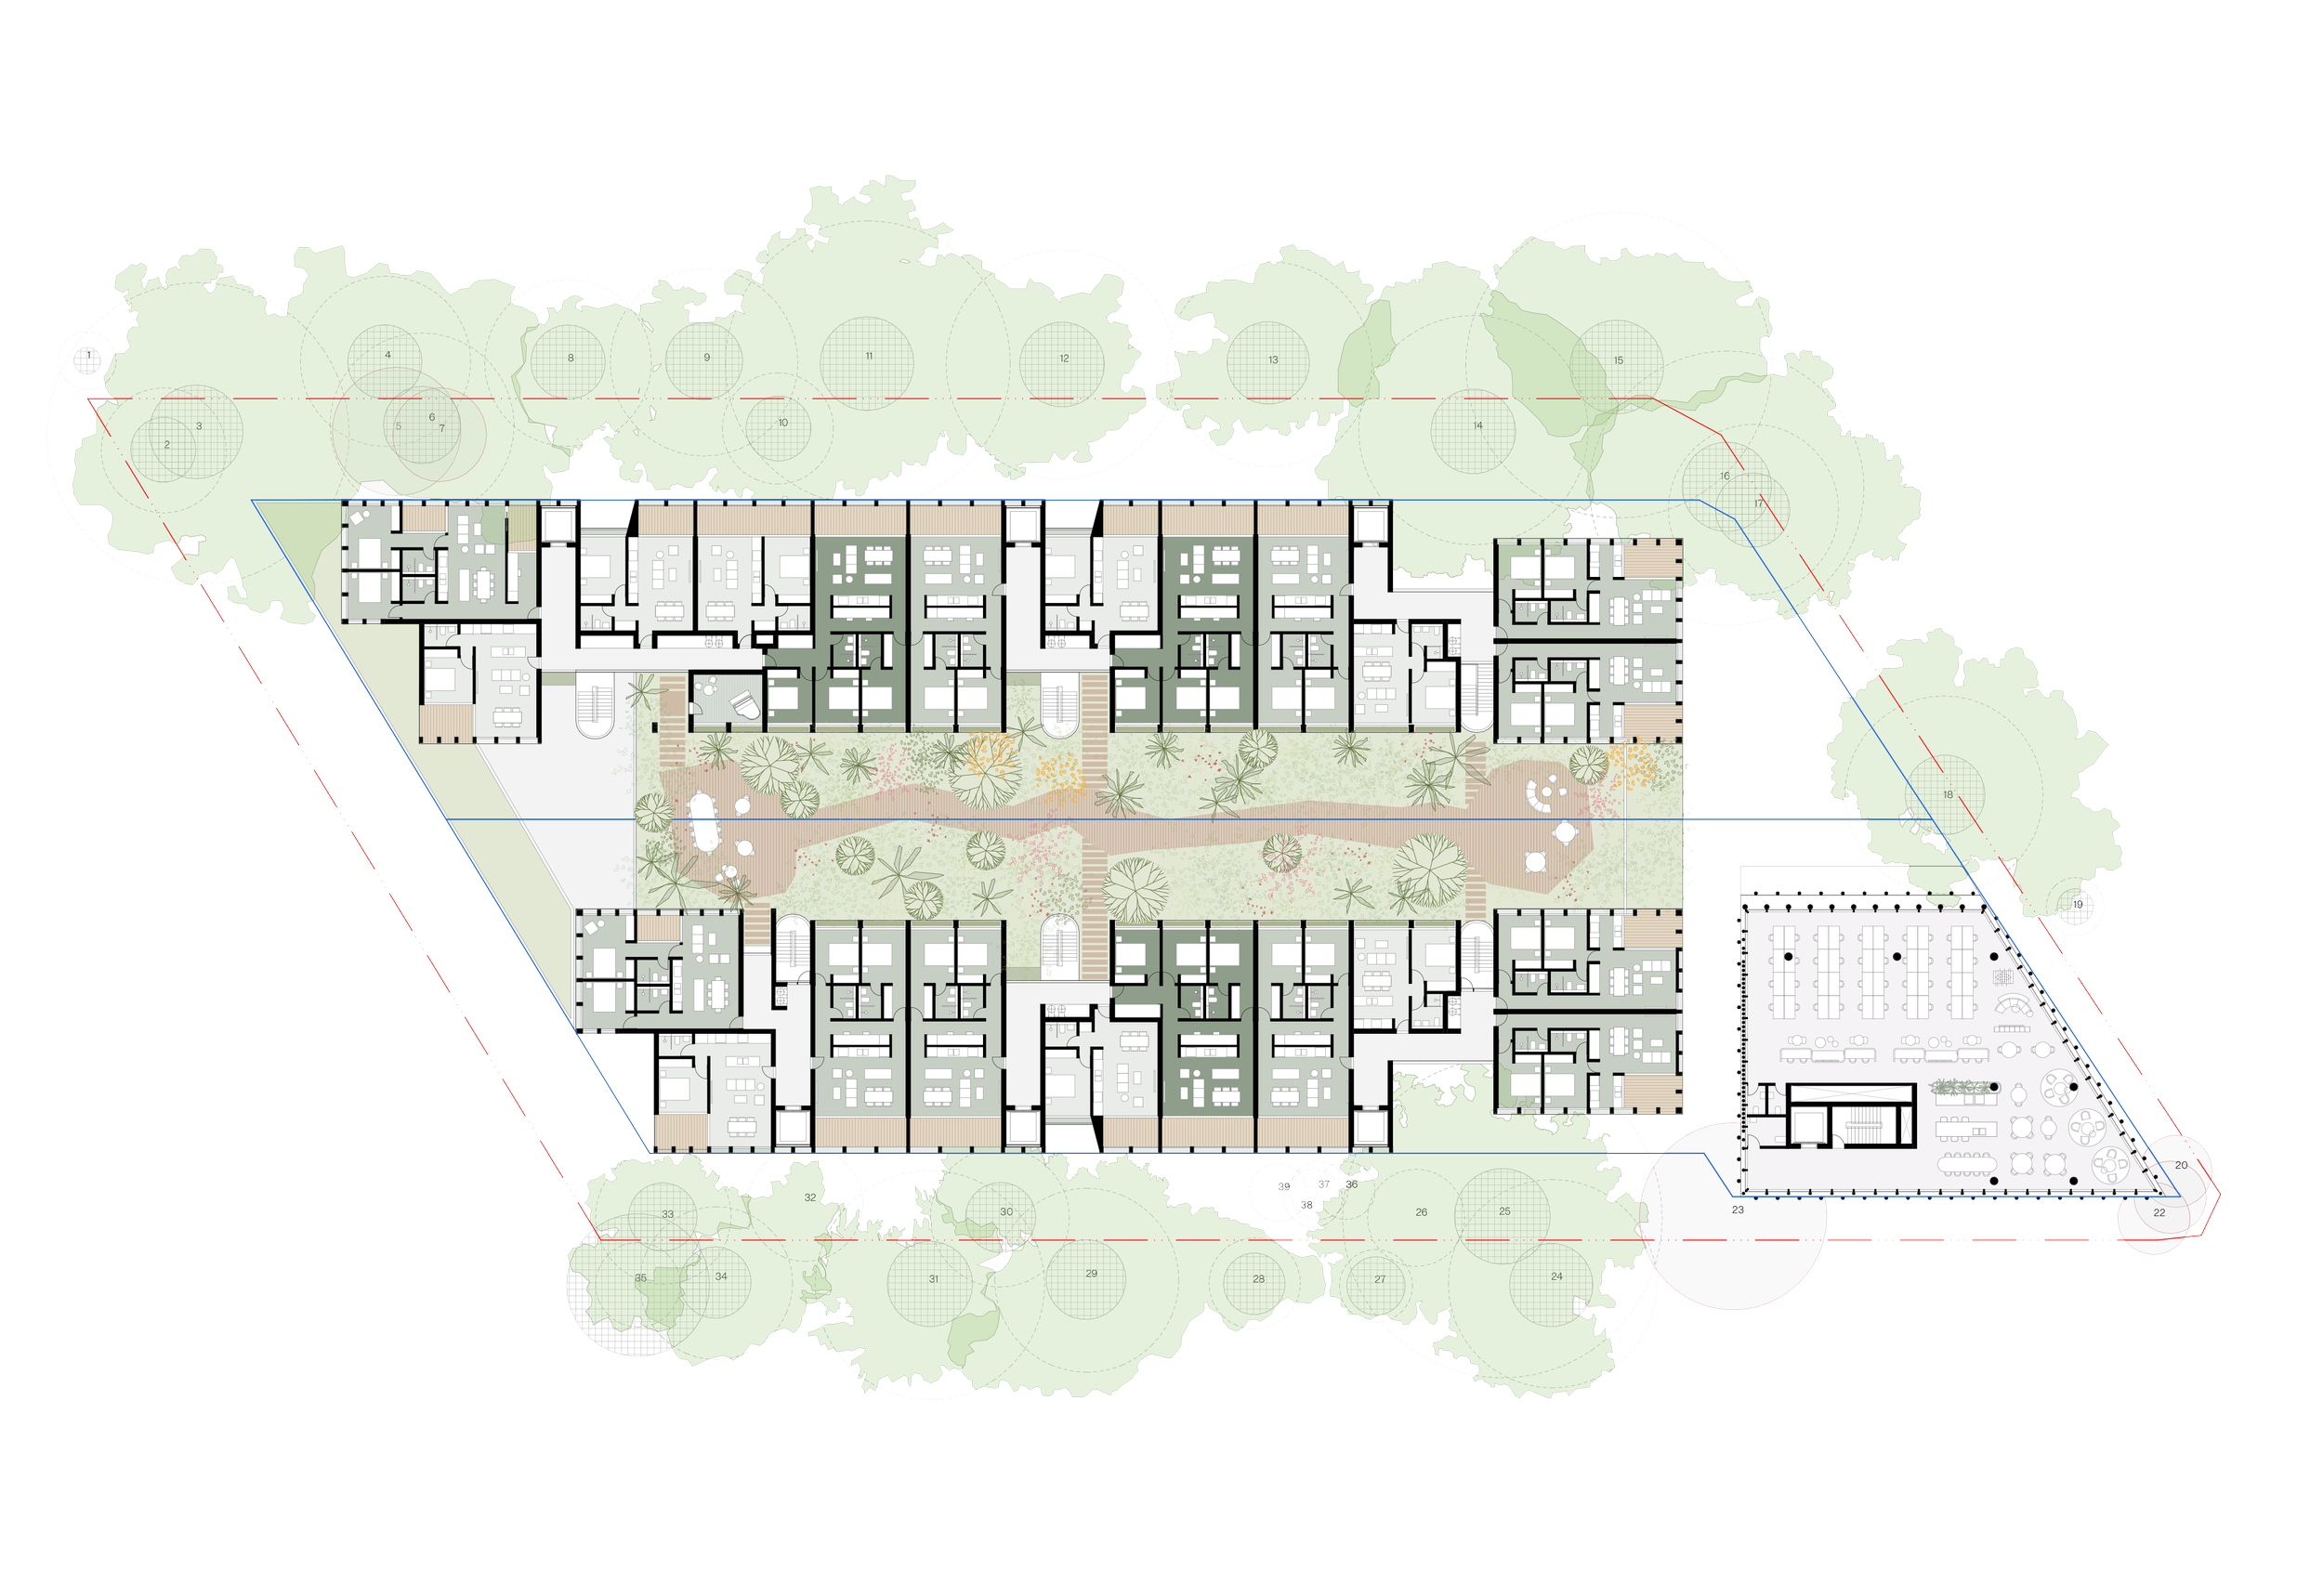
Floor Plan | Typical Level