
Waterloo Metro Quarter Sydney
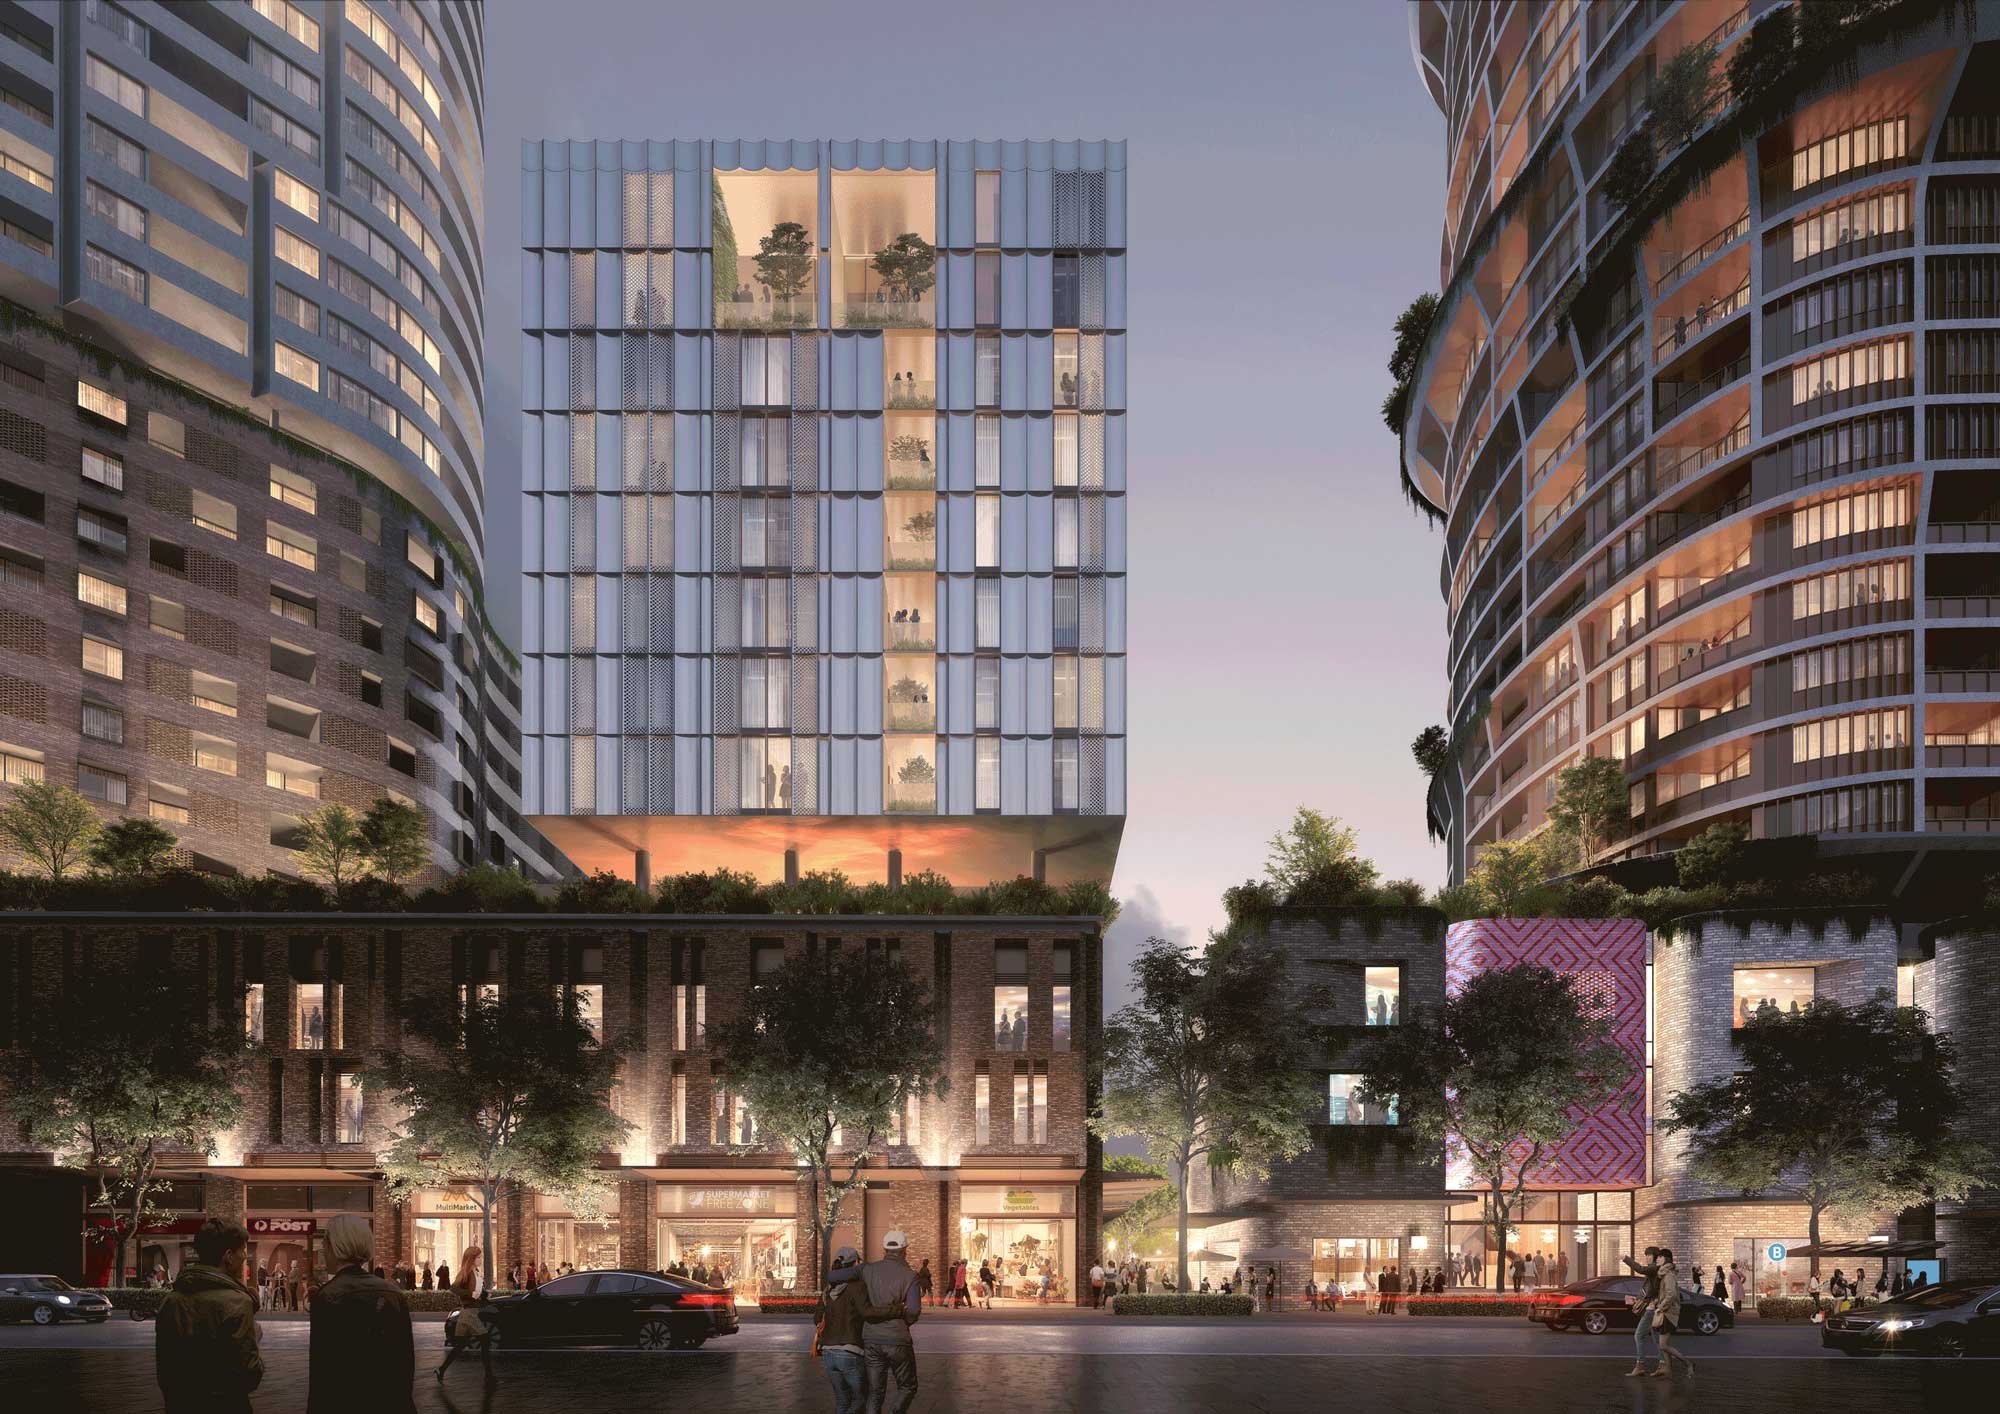
This 8-storey residential building forms part of a Metro precinct, transforming a constrained site into a highly liveable and light-filled environment.
Building Area: 5,330 GFA
Date: 2019
Client: Aqualand
Sector: Mixed Use
Yield: 42 Apartments
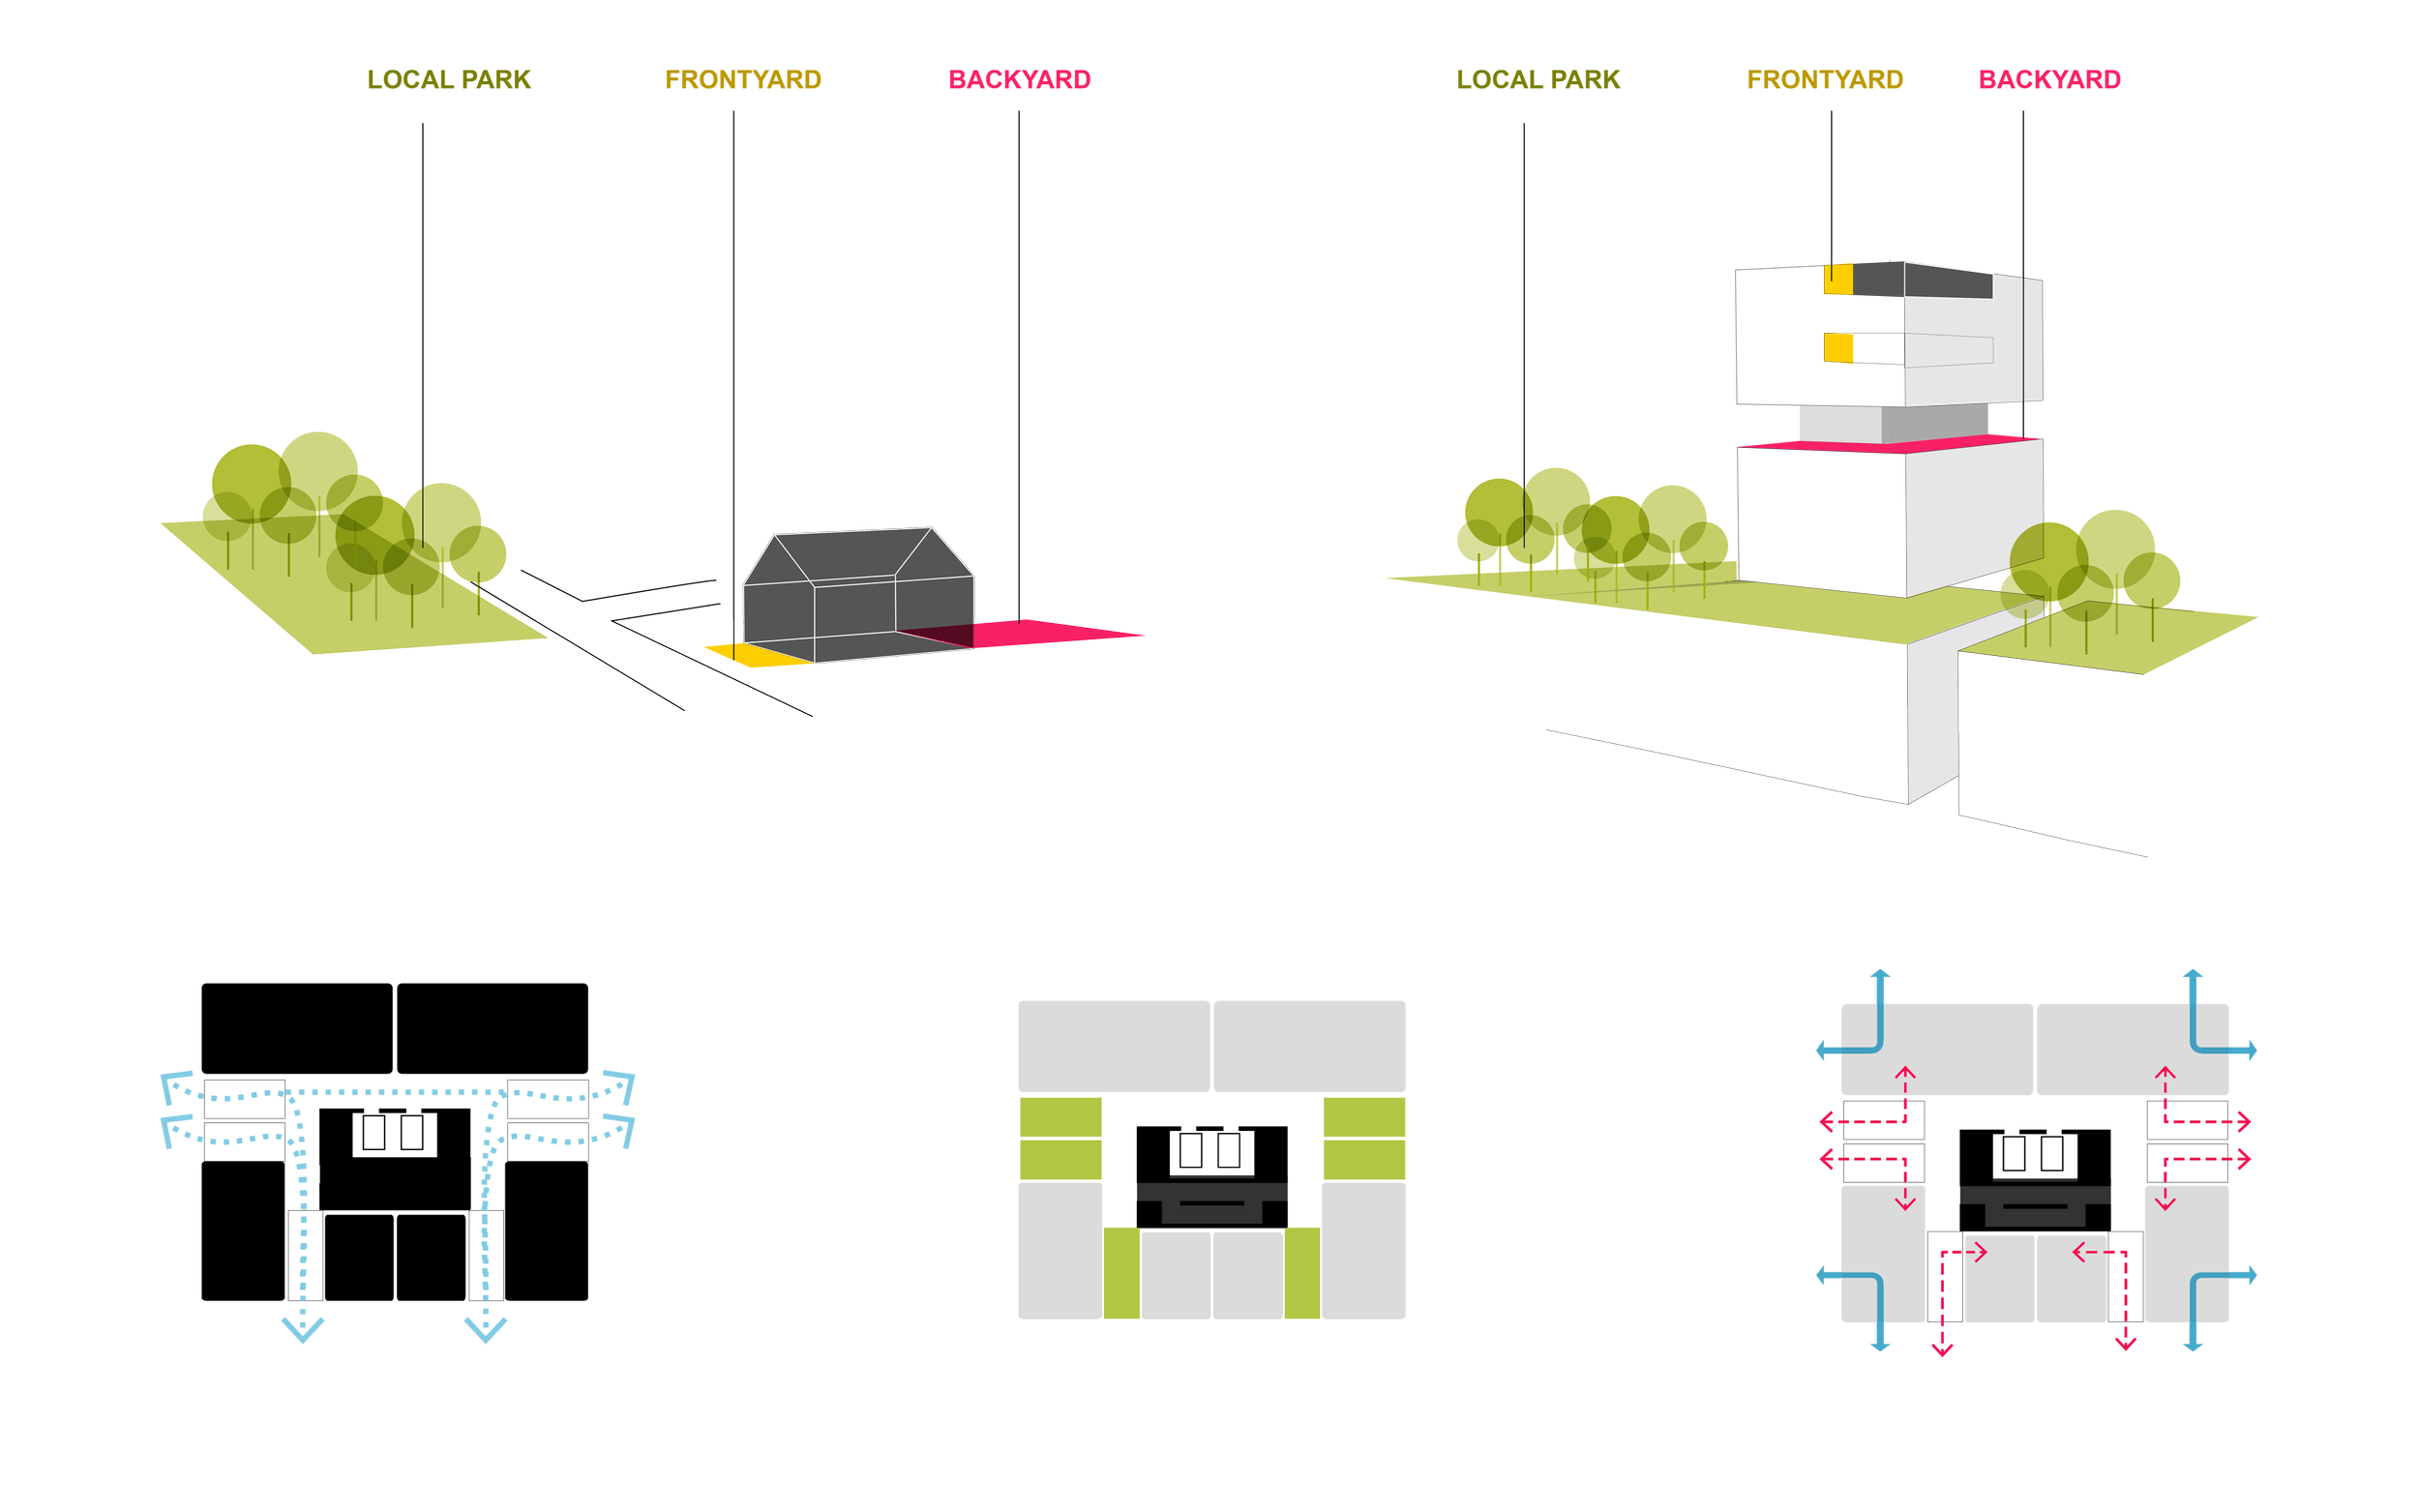
The design reinterprets balconies as transitional spaces between corridors and living areas, improving light, ventilation, and opportunities for interaction while maintaining privacy.
Thoughtful design can transform constrained sites into generous, light-filled living spaces.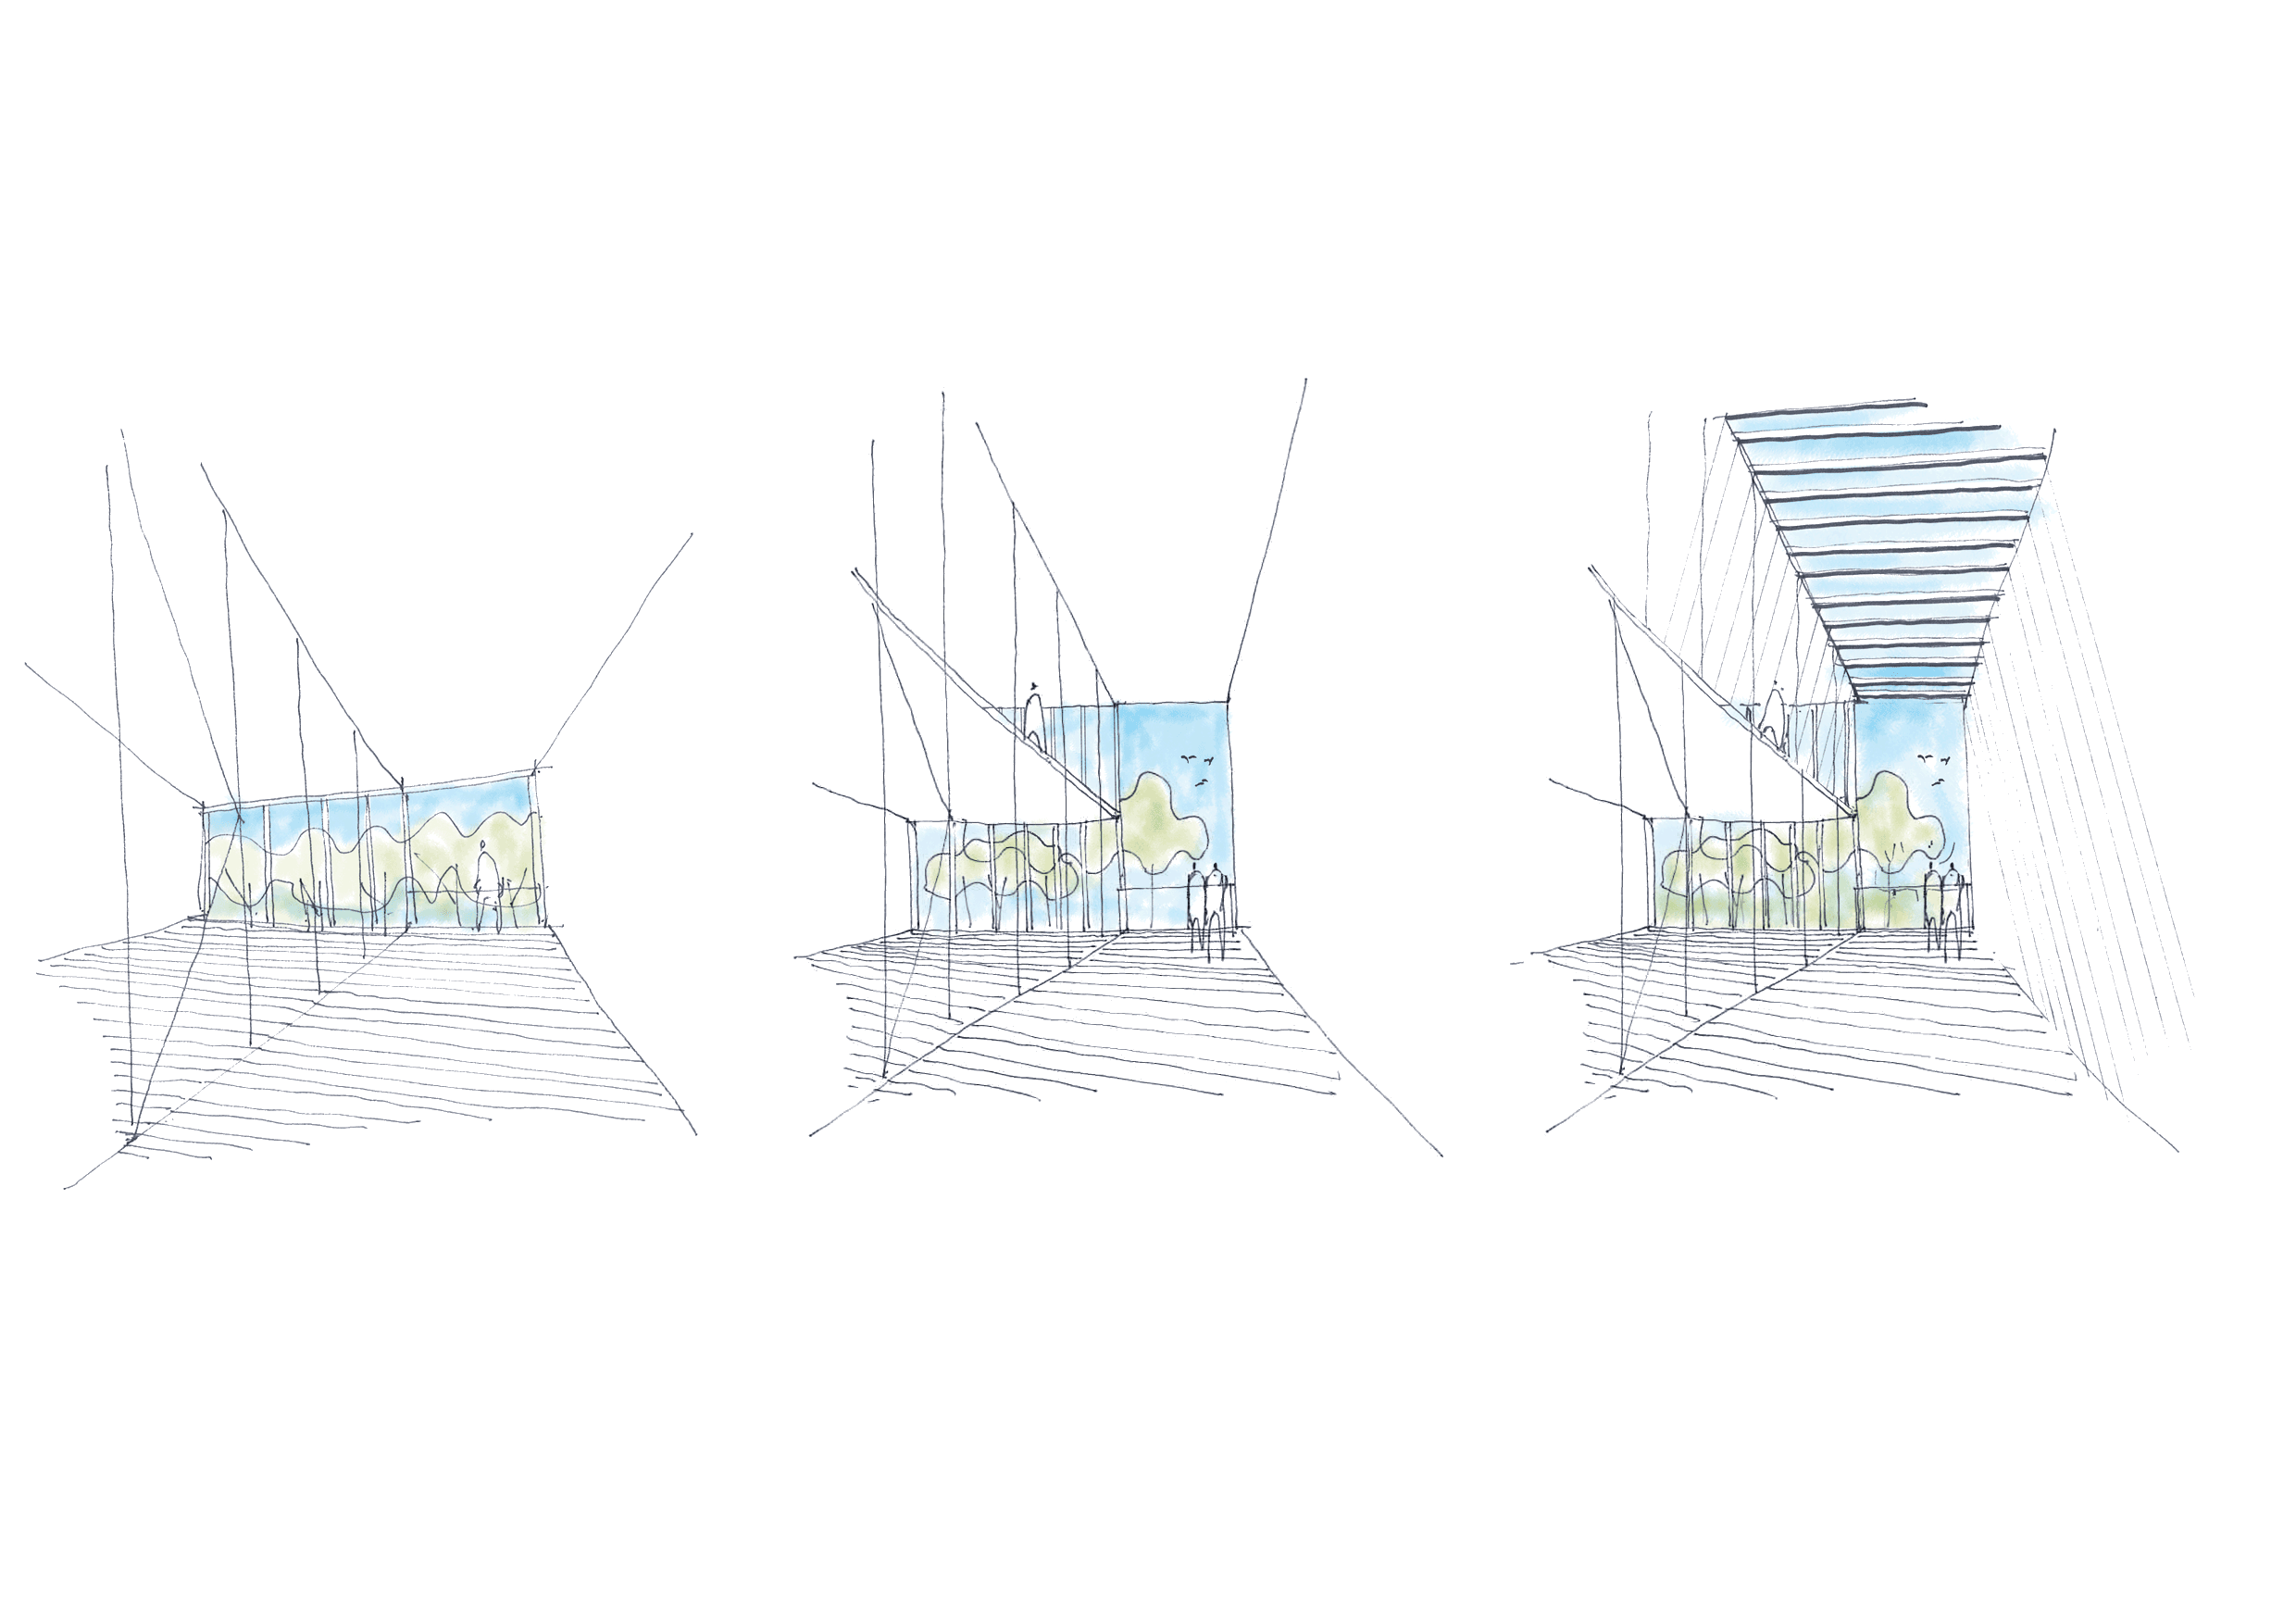
A layered façade responds to solar access, noise, and scale, drawing on the softness of a curtain to create variation and depth. Integrated public art embeds cultural narratives within the building’s material and spatial expression.
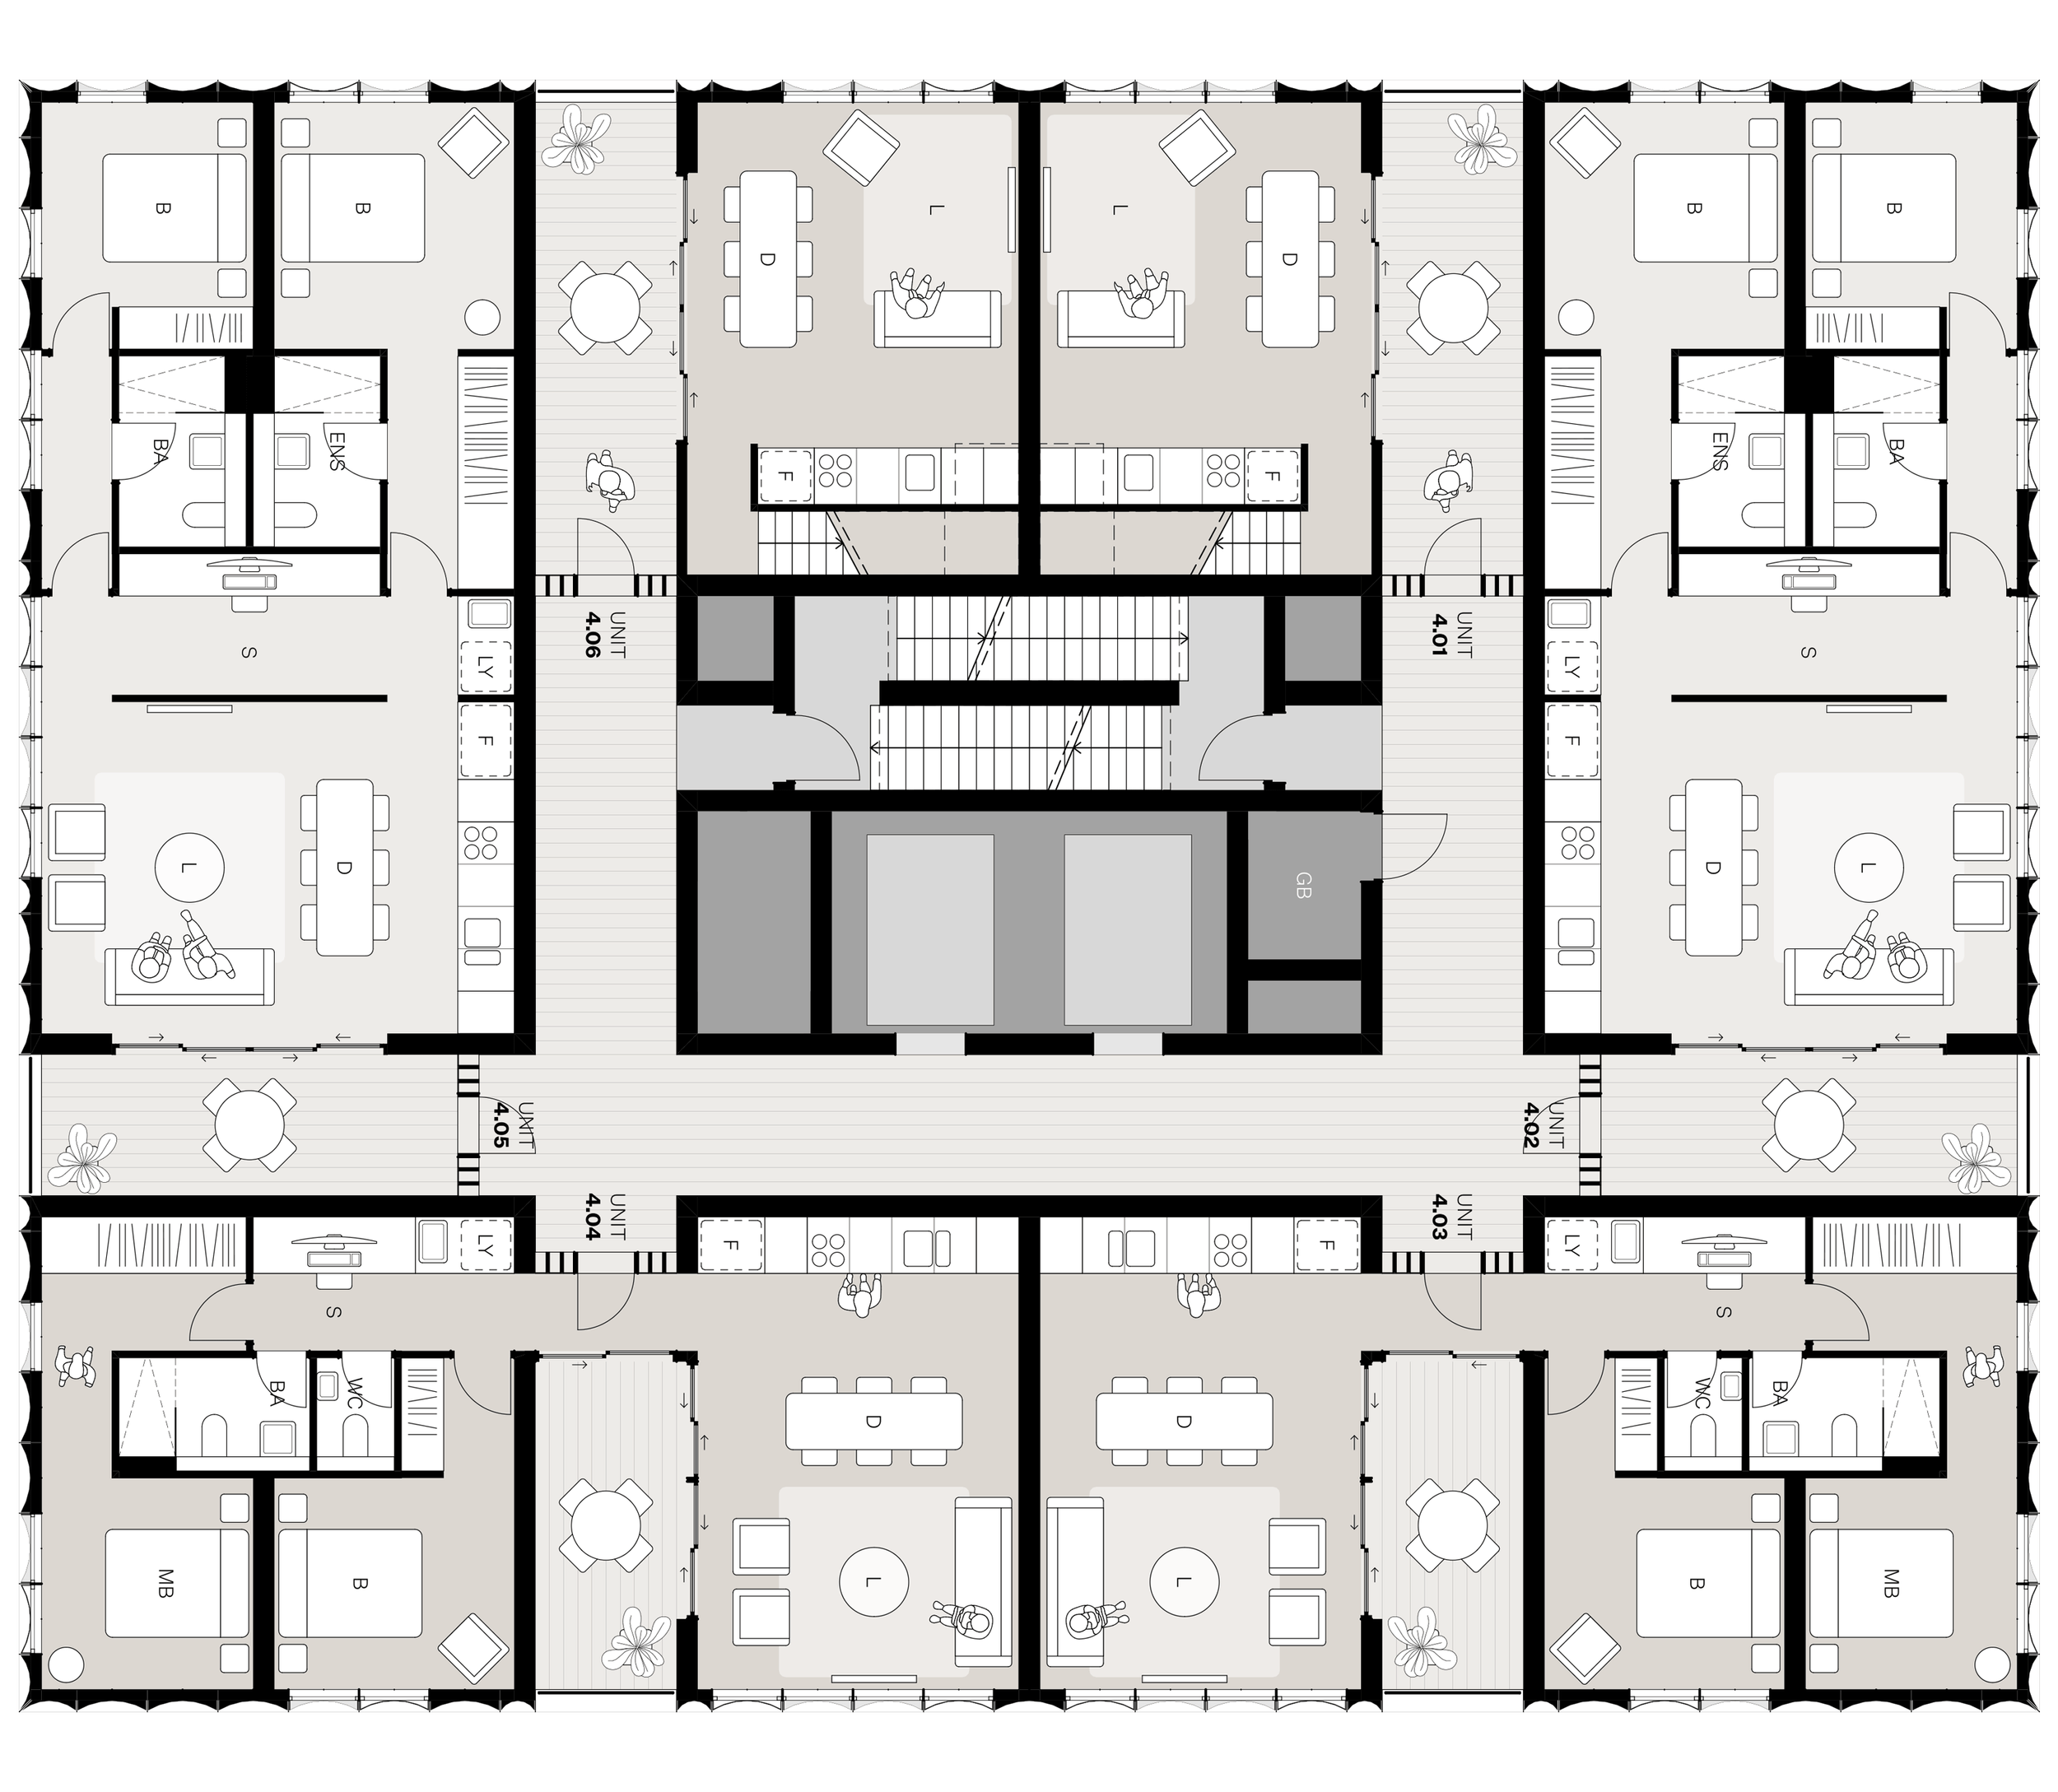
Floor Plan | Typical Levels