
Ashmore Estate Erskineville
Building Area: 32,150m²
Date: 2023
Client: Coronation Property
Sector: Mixed Use
Yield: 372 Apartments, 3,700m² Retail
"The urban composition creates a lively, connected precinct, demonstrating how imaginative design can nurture community, enrich daily life, and celebrate the spirit of place."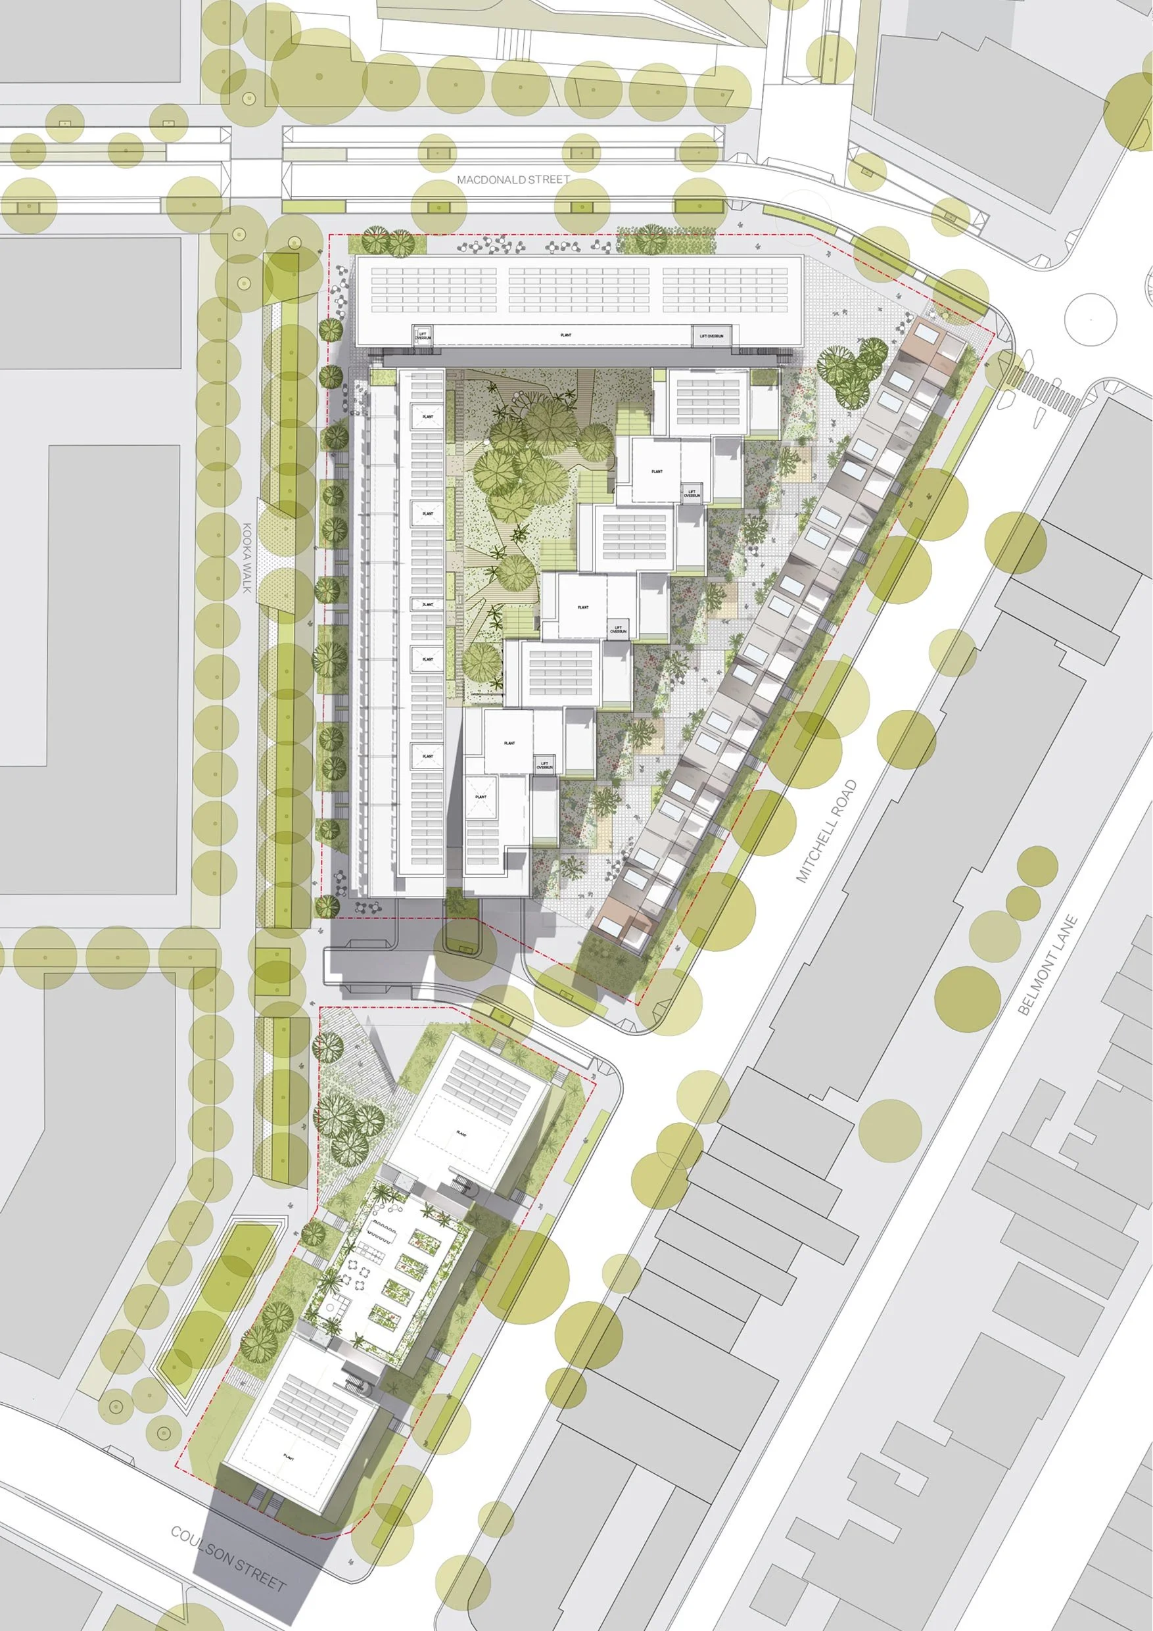
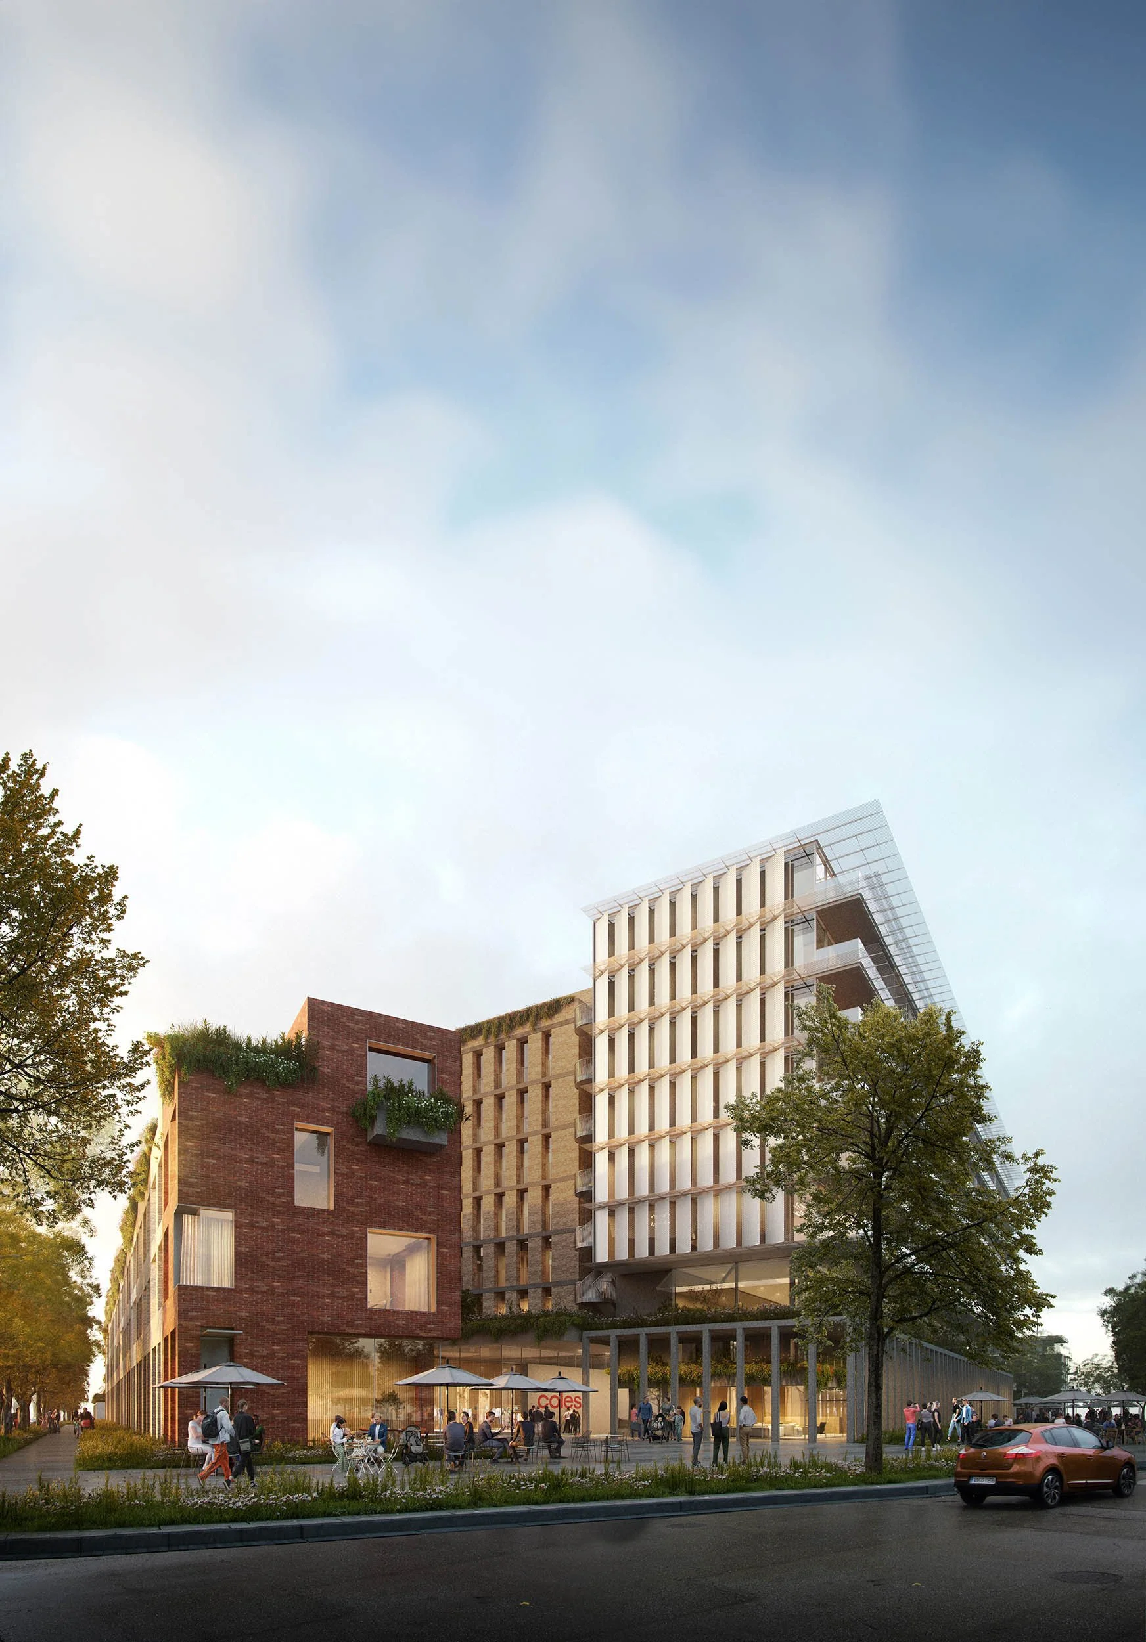
This proposal reimagines a key phase of the Ashmore Estate along Mitchell Road, addressing a sensitive interface with a low-rise conservation area. The design establishes a cohesive and varied precinct that balances density with human scale while strengthening connections to the surrounding neighbourhood.
New terraces along the street edge create a quieter, pedestrian-focused frontage, improving relationships with adjacent homes. A mix of building typologies introduces variation and identity, supporting diverse living environments and encouraging movement through the site.
Generous setbacks and landscaped edges soften the public interface, while a north-facing colonnade connects the development to McPherson Park. A new laneway and carefully articulated massing create a gradual transition in scale across the precinct.
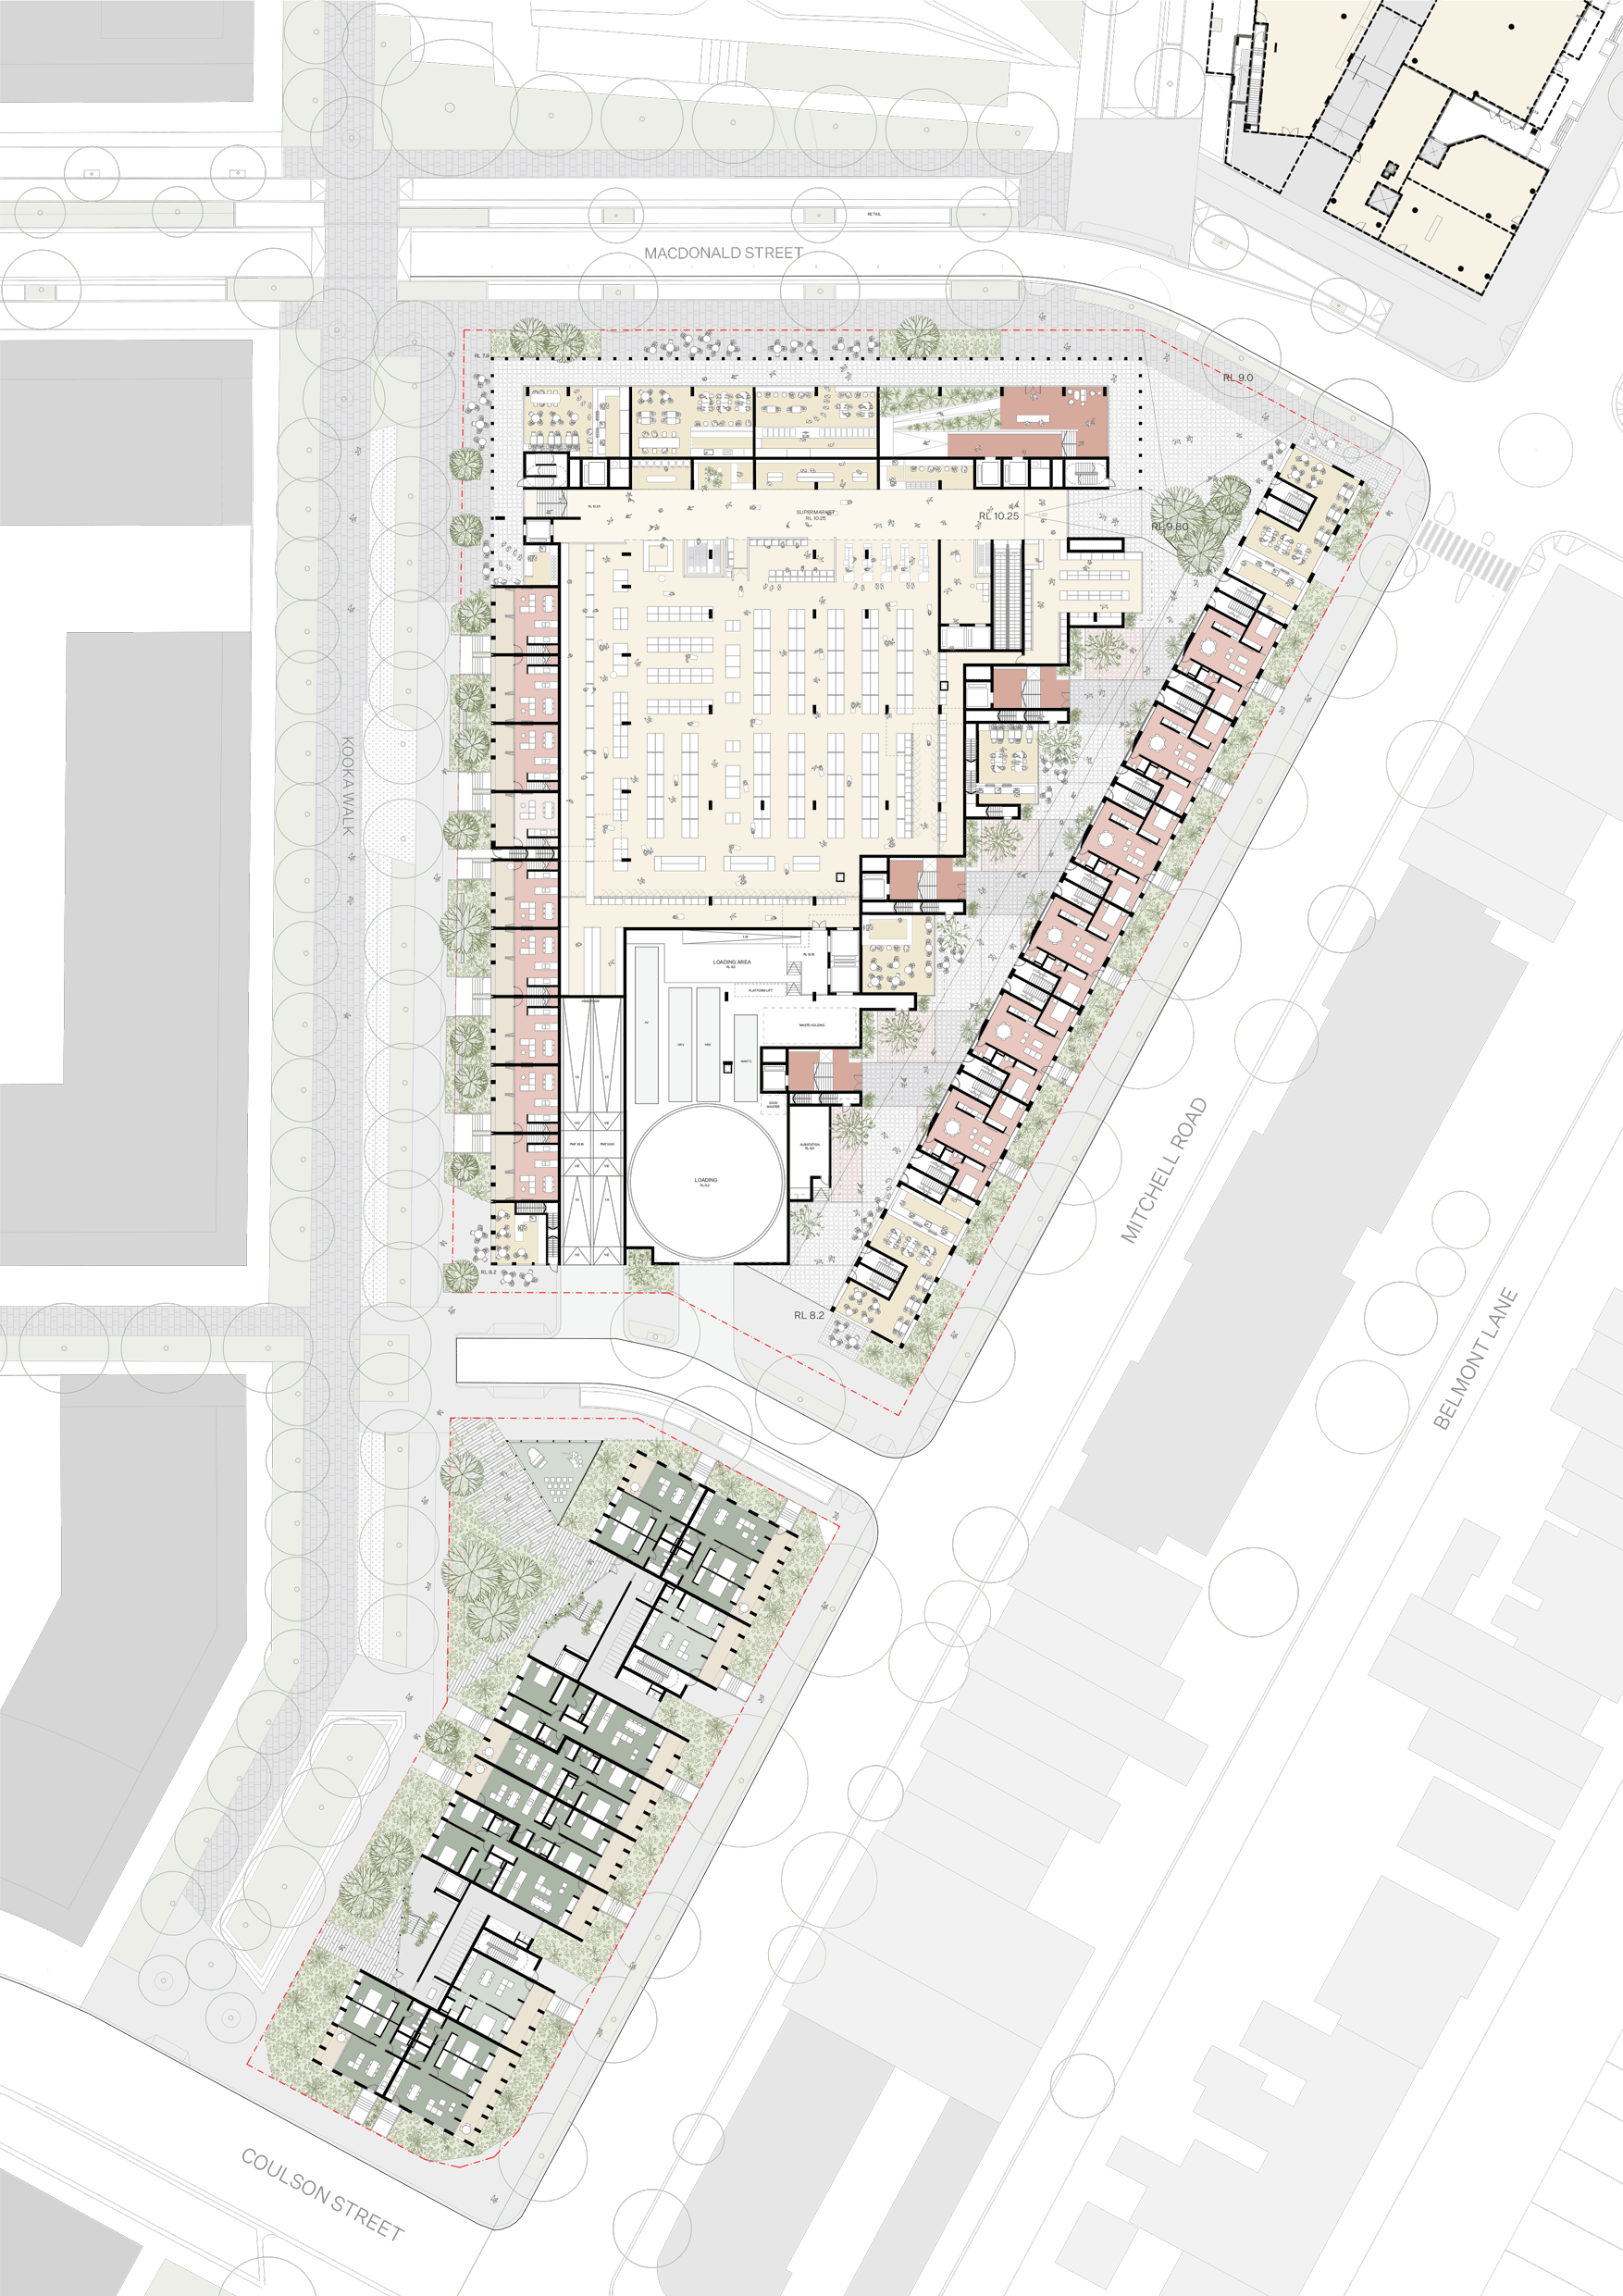
Through careful urban structuring and housing diversity, the project demonstrates how build-to-rent development can deliver both strong commercial outcomes and a well-connected, community-focused neighbourhood.
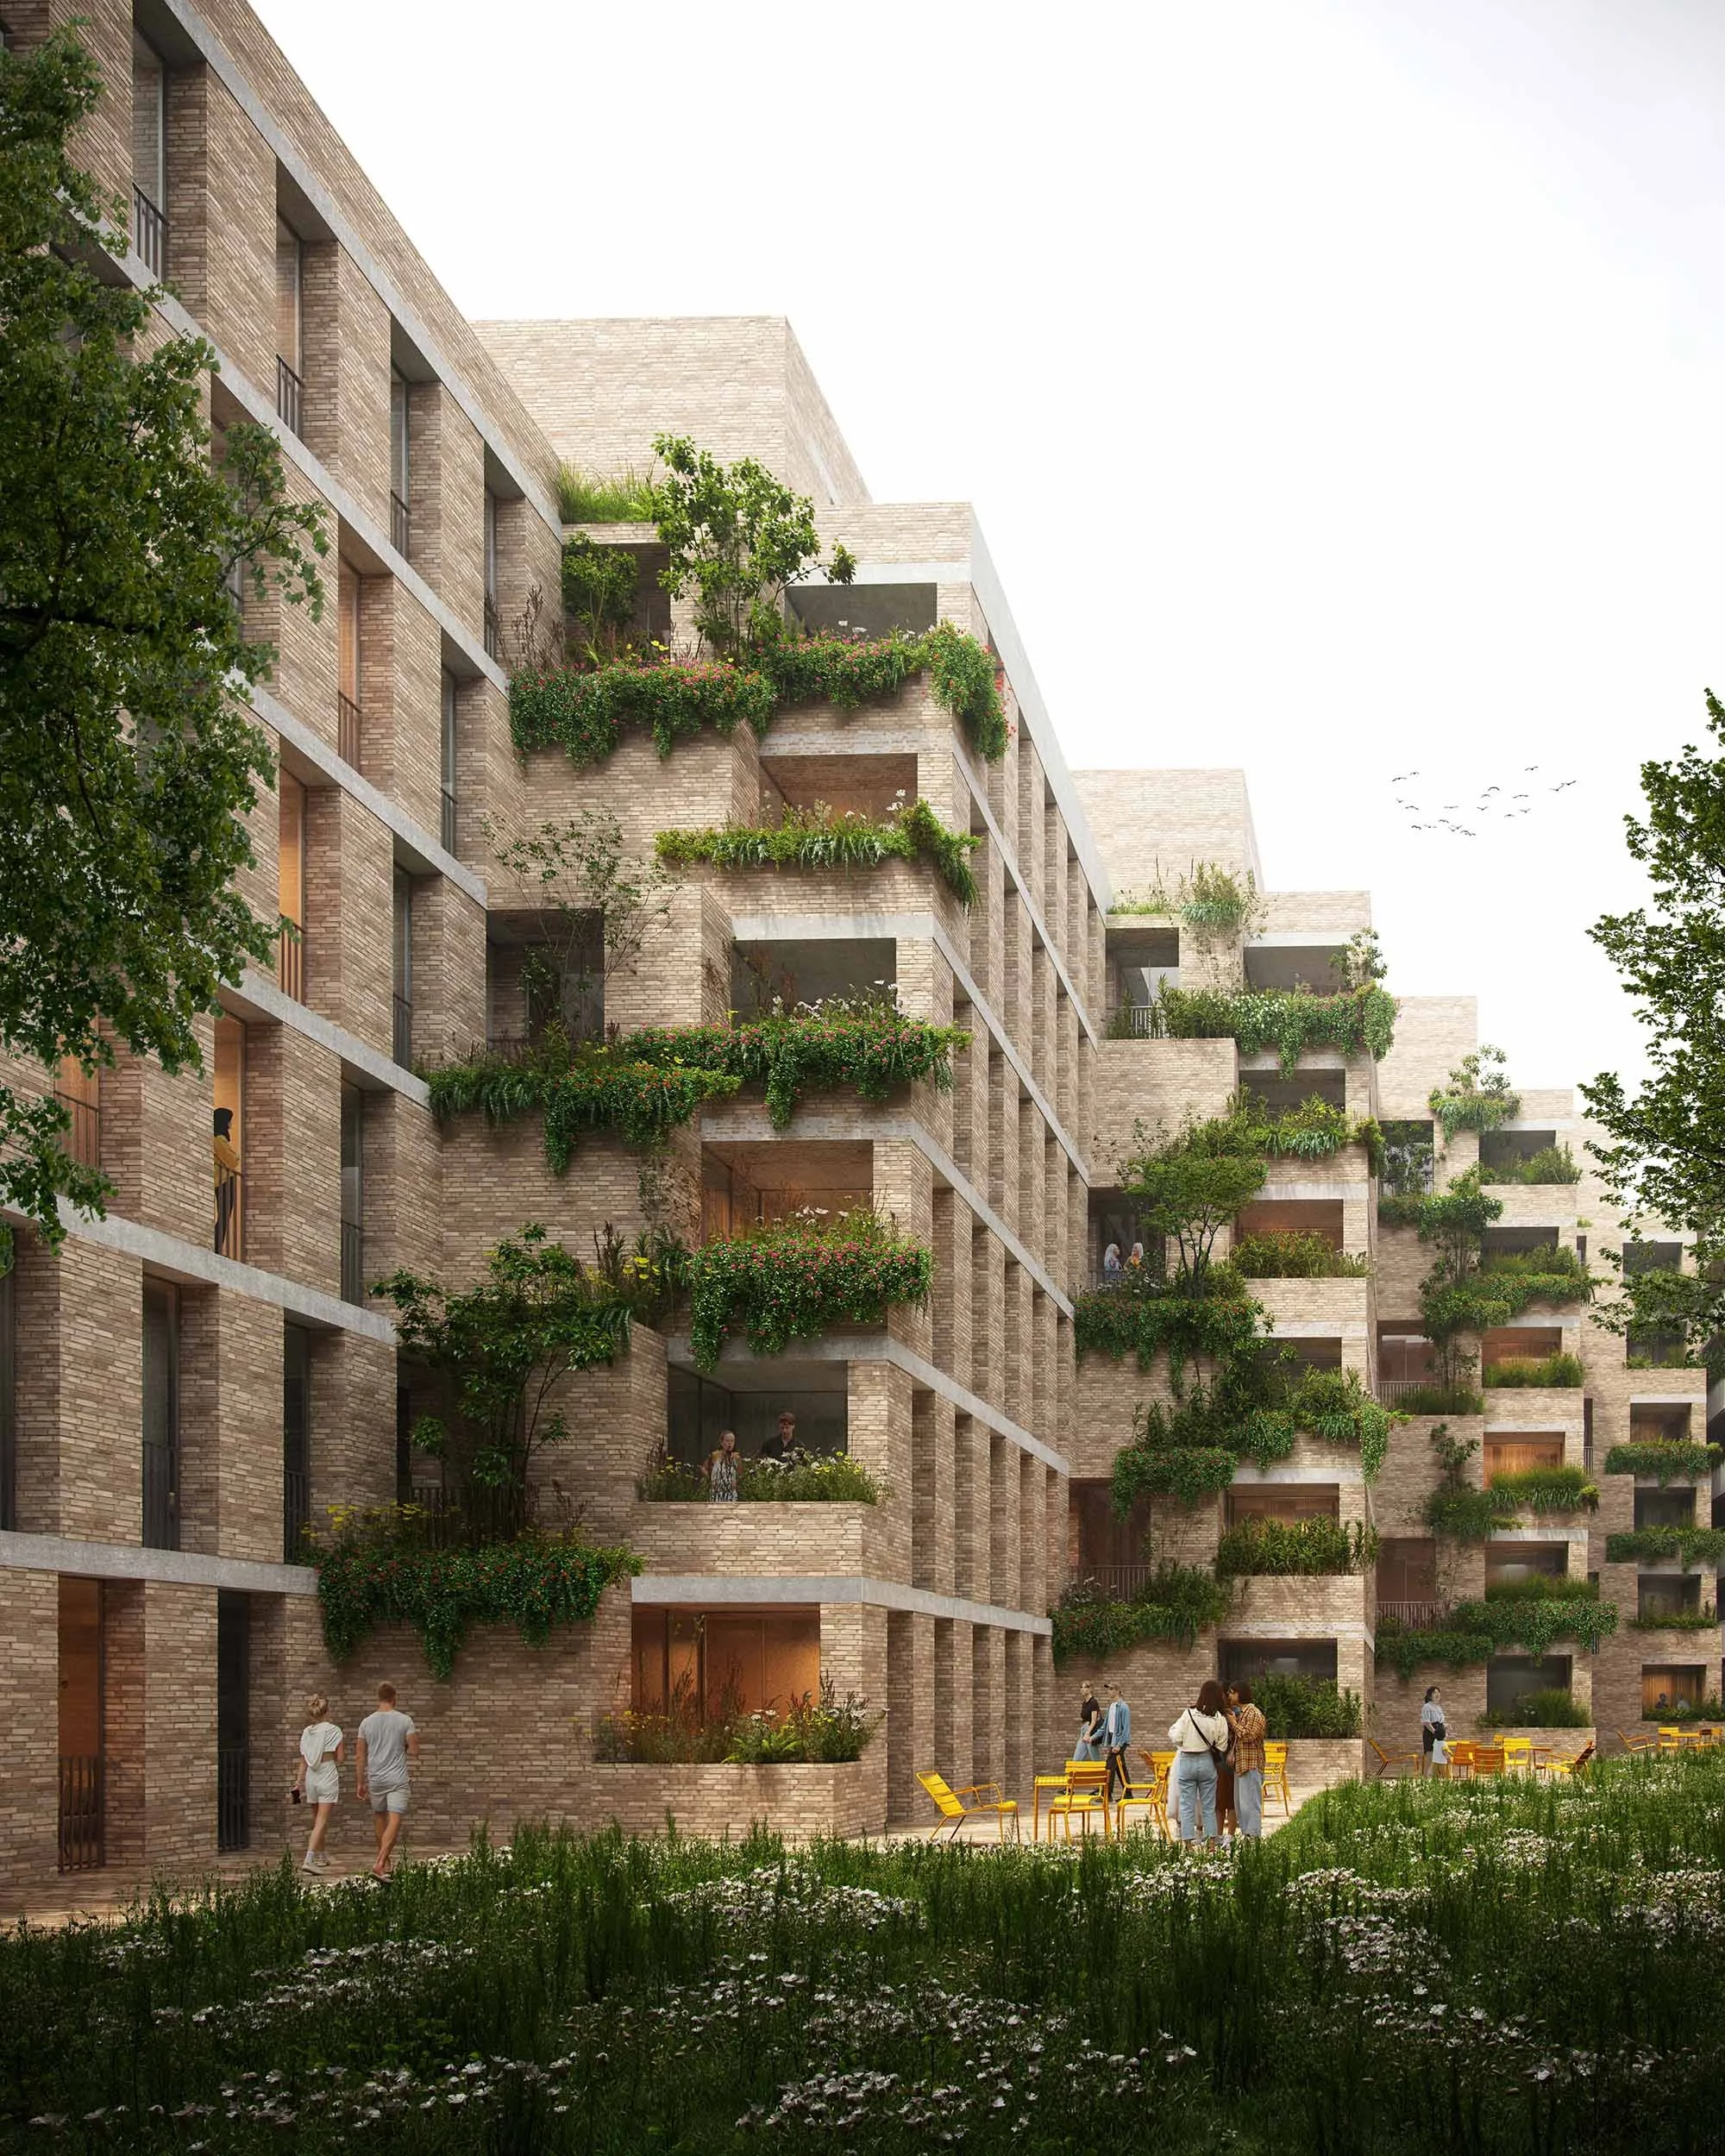
Living with Nature
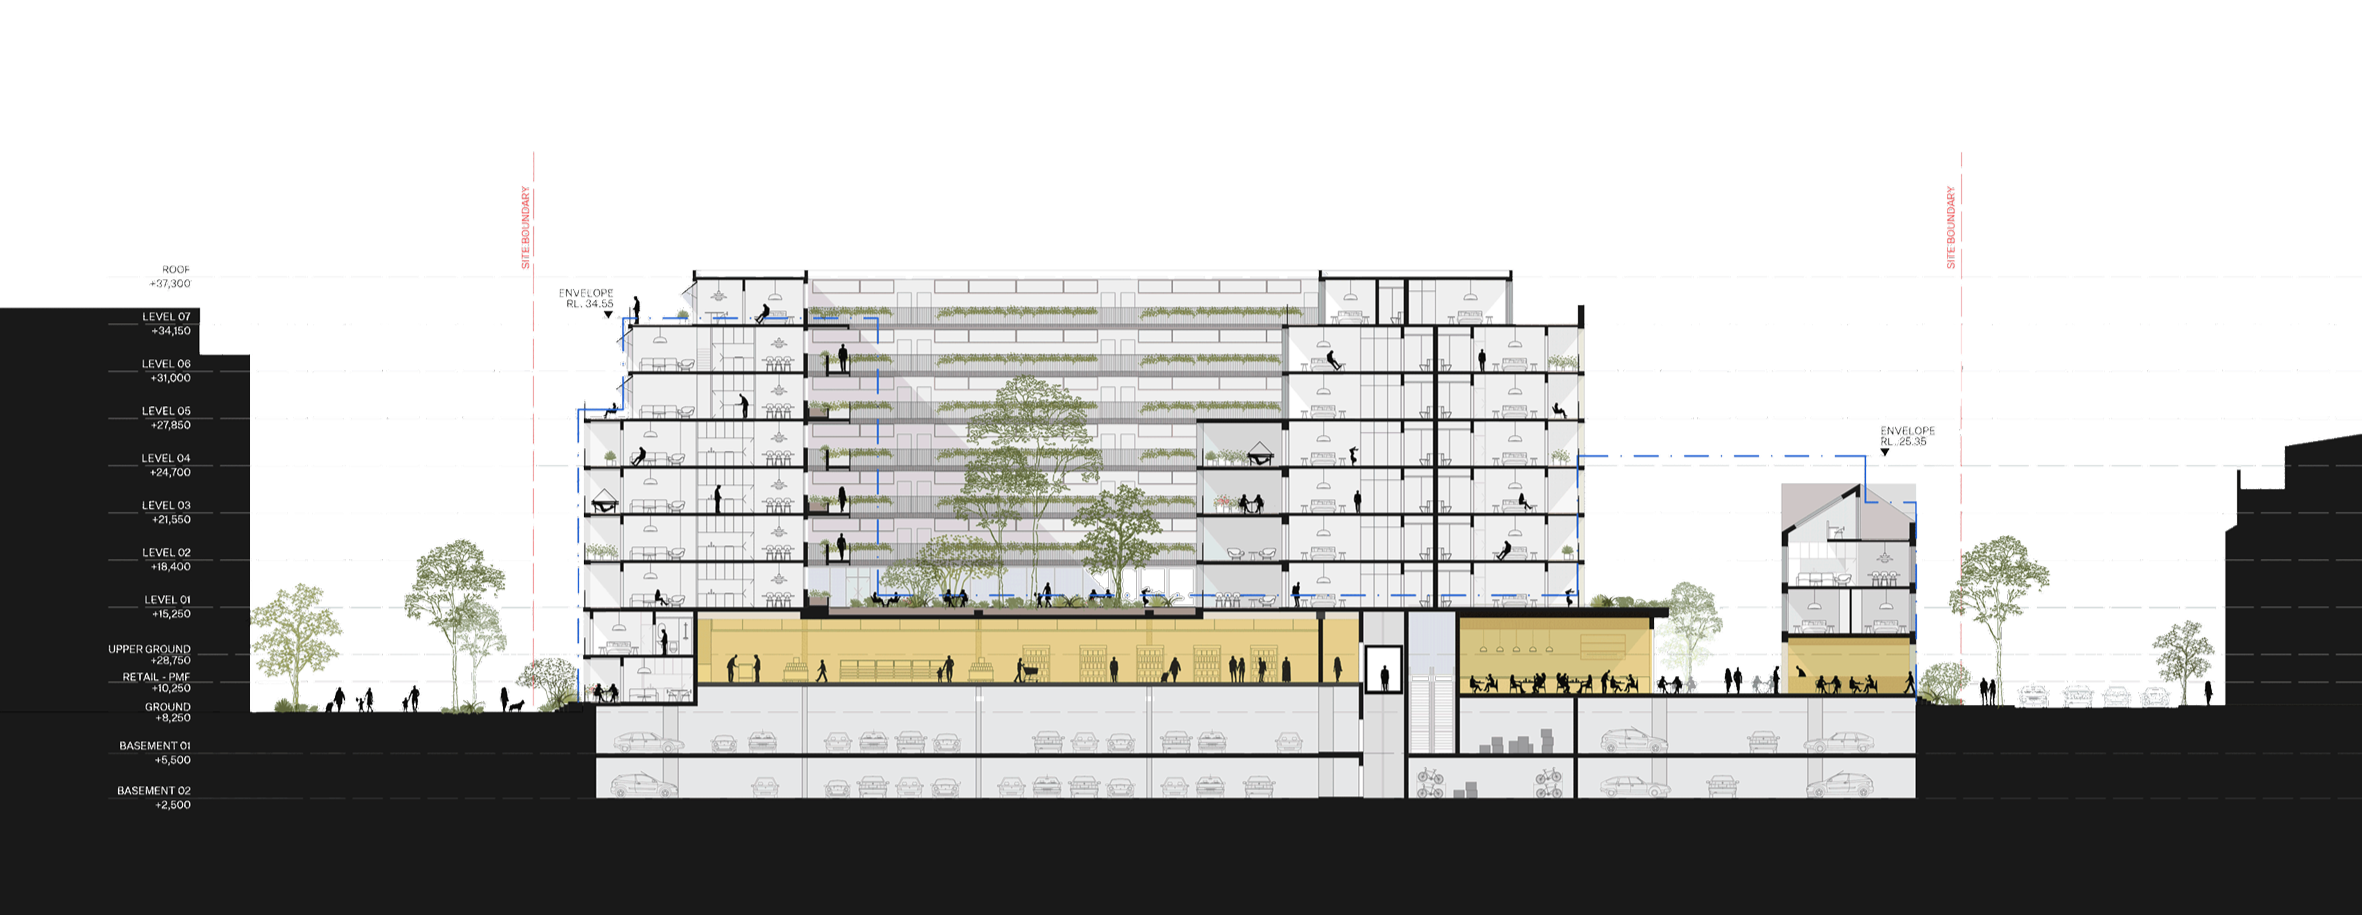
Cascading landscaped terraces bring greenery, sunlight, and natural materials into every level, offering both views and private refuge. The design fosters a sense of tranquility, wellbeing, and connection to nature - turning everyday living into a restorative experience.
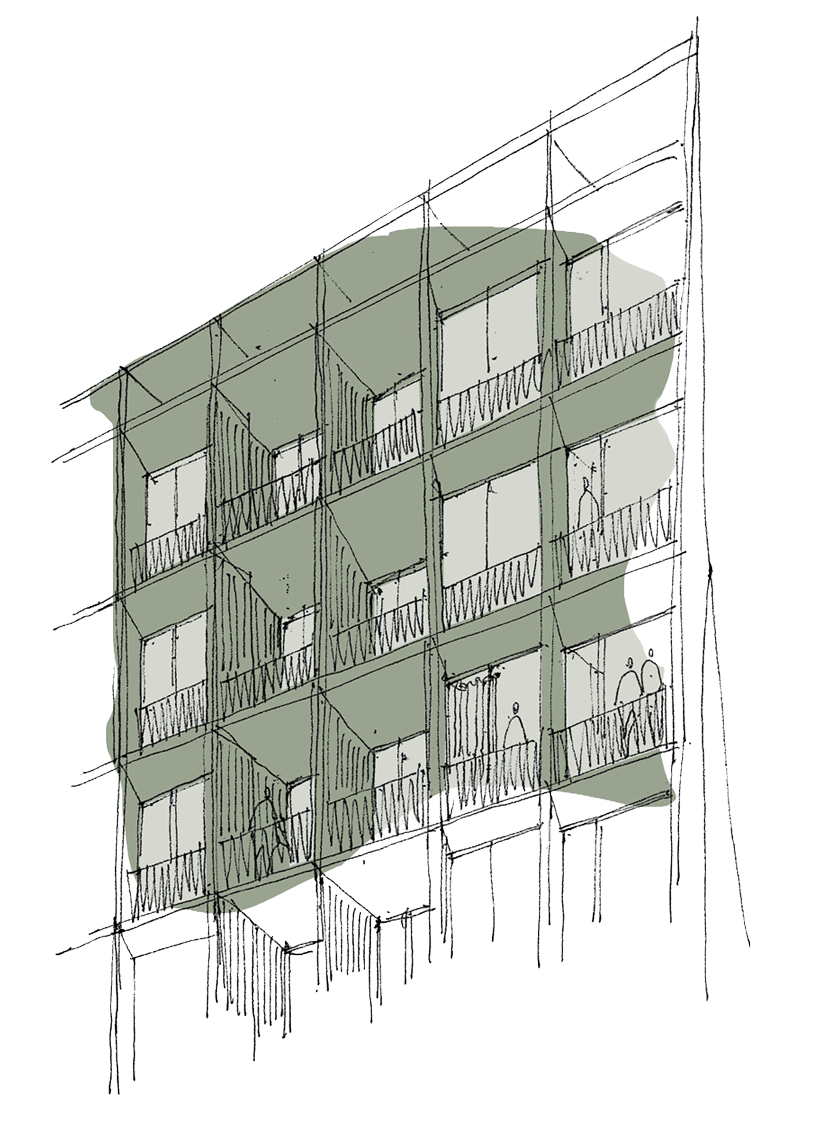
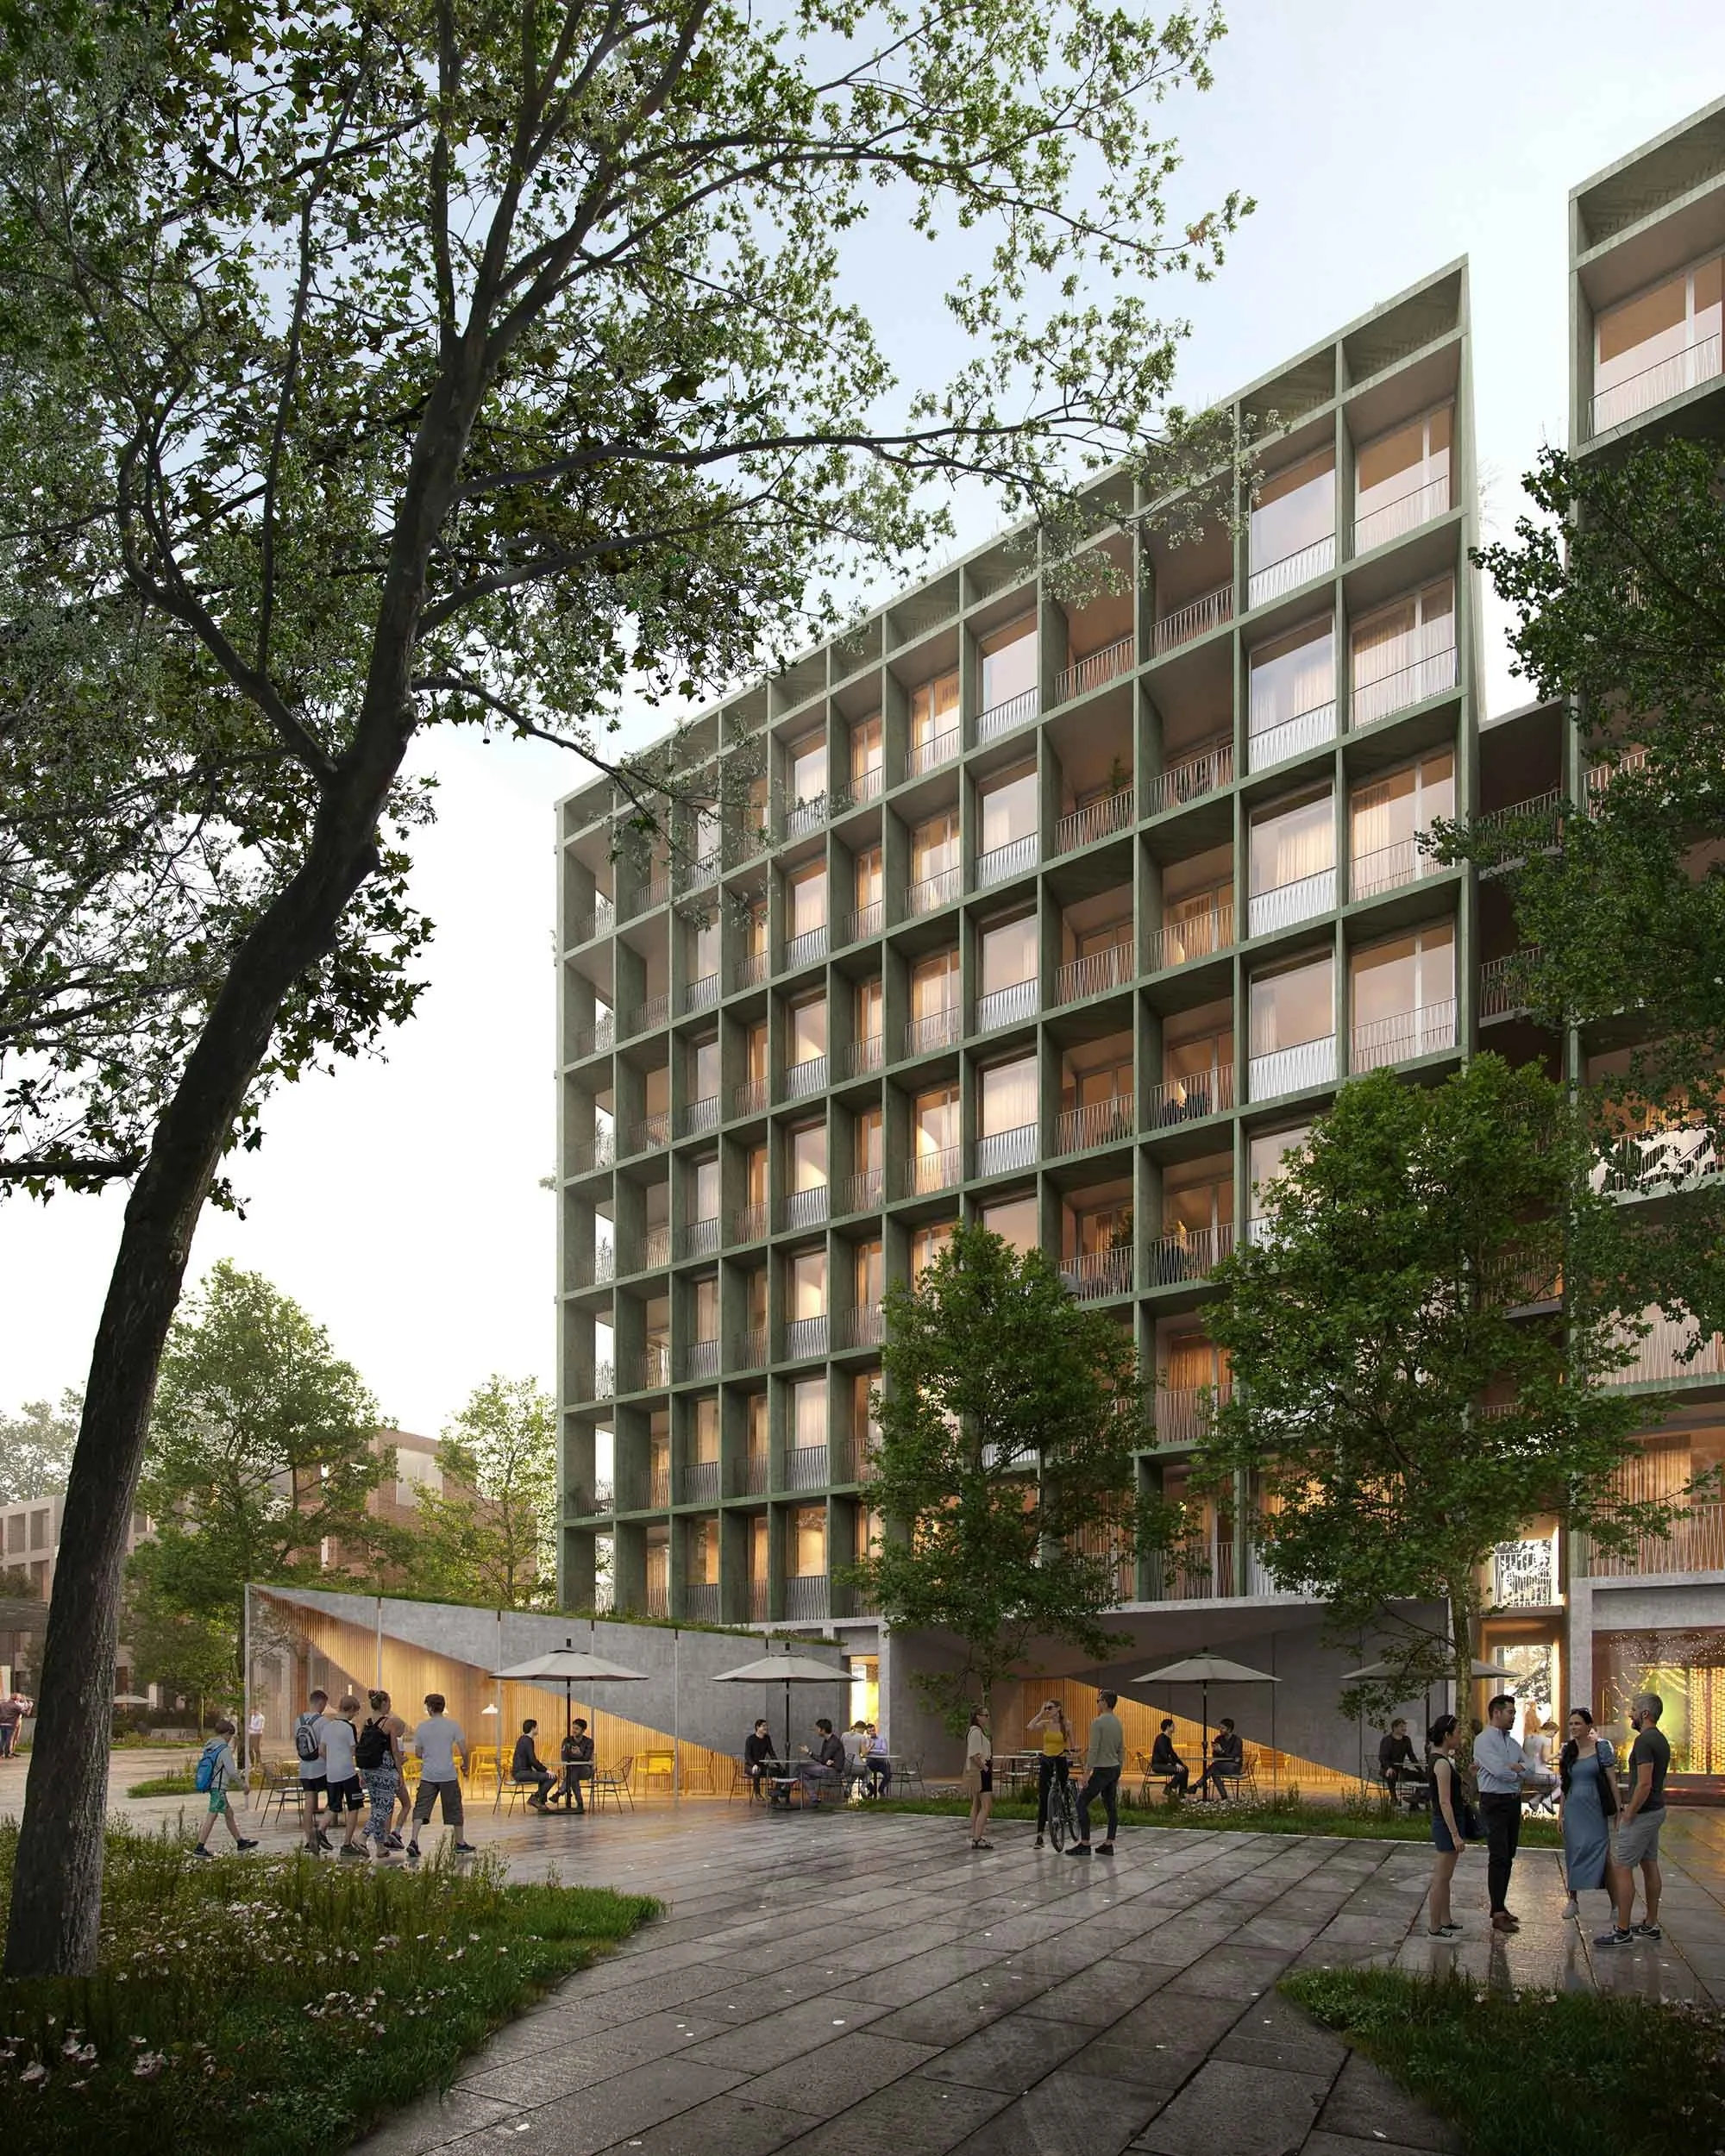
"A diverse residential precinct that mediates scale, strengthens neighbourhood connections, and supports a socially connected build-to-rent community."