
Fitzwilliam Street Parramatta
Furtado Sullivan in collaboration with Plus Studio
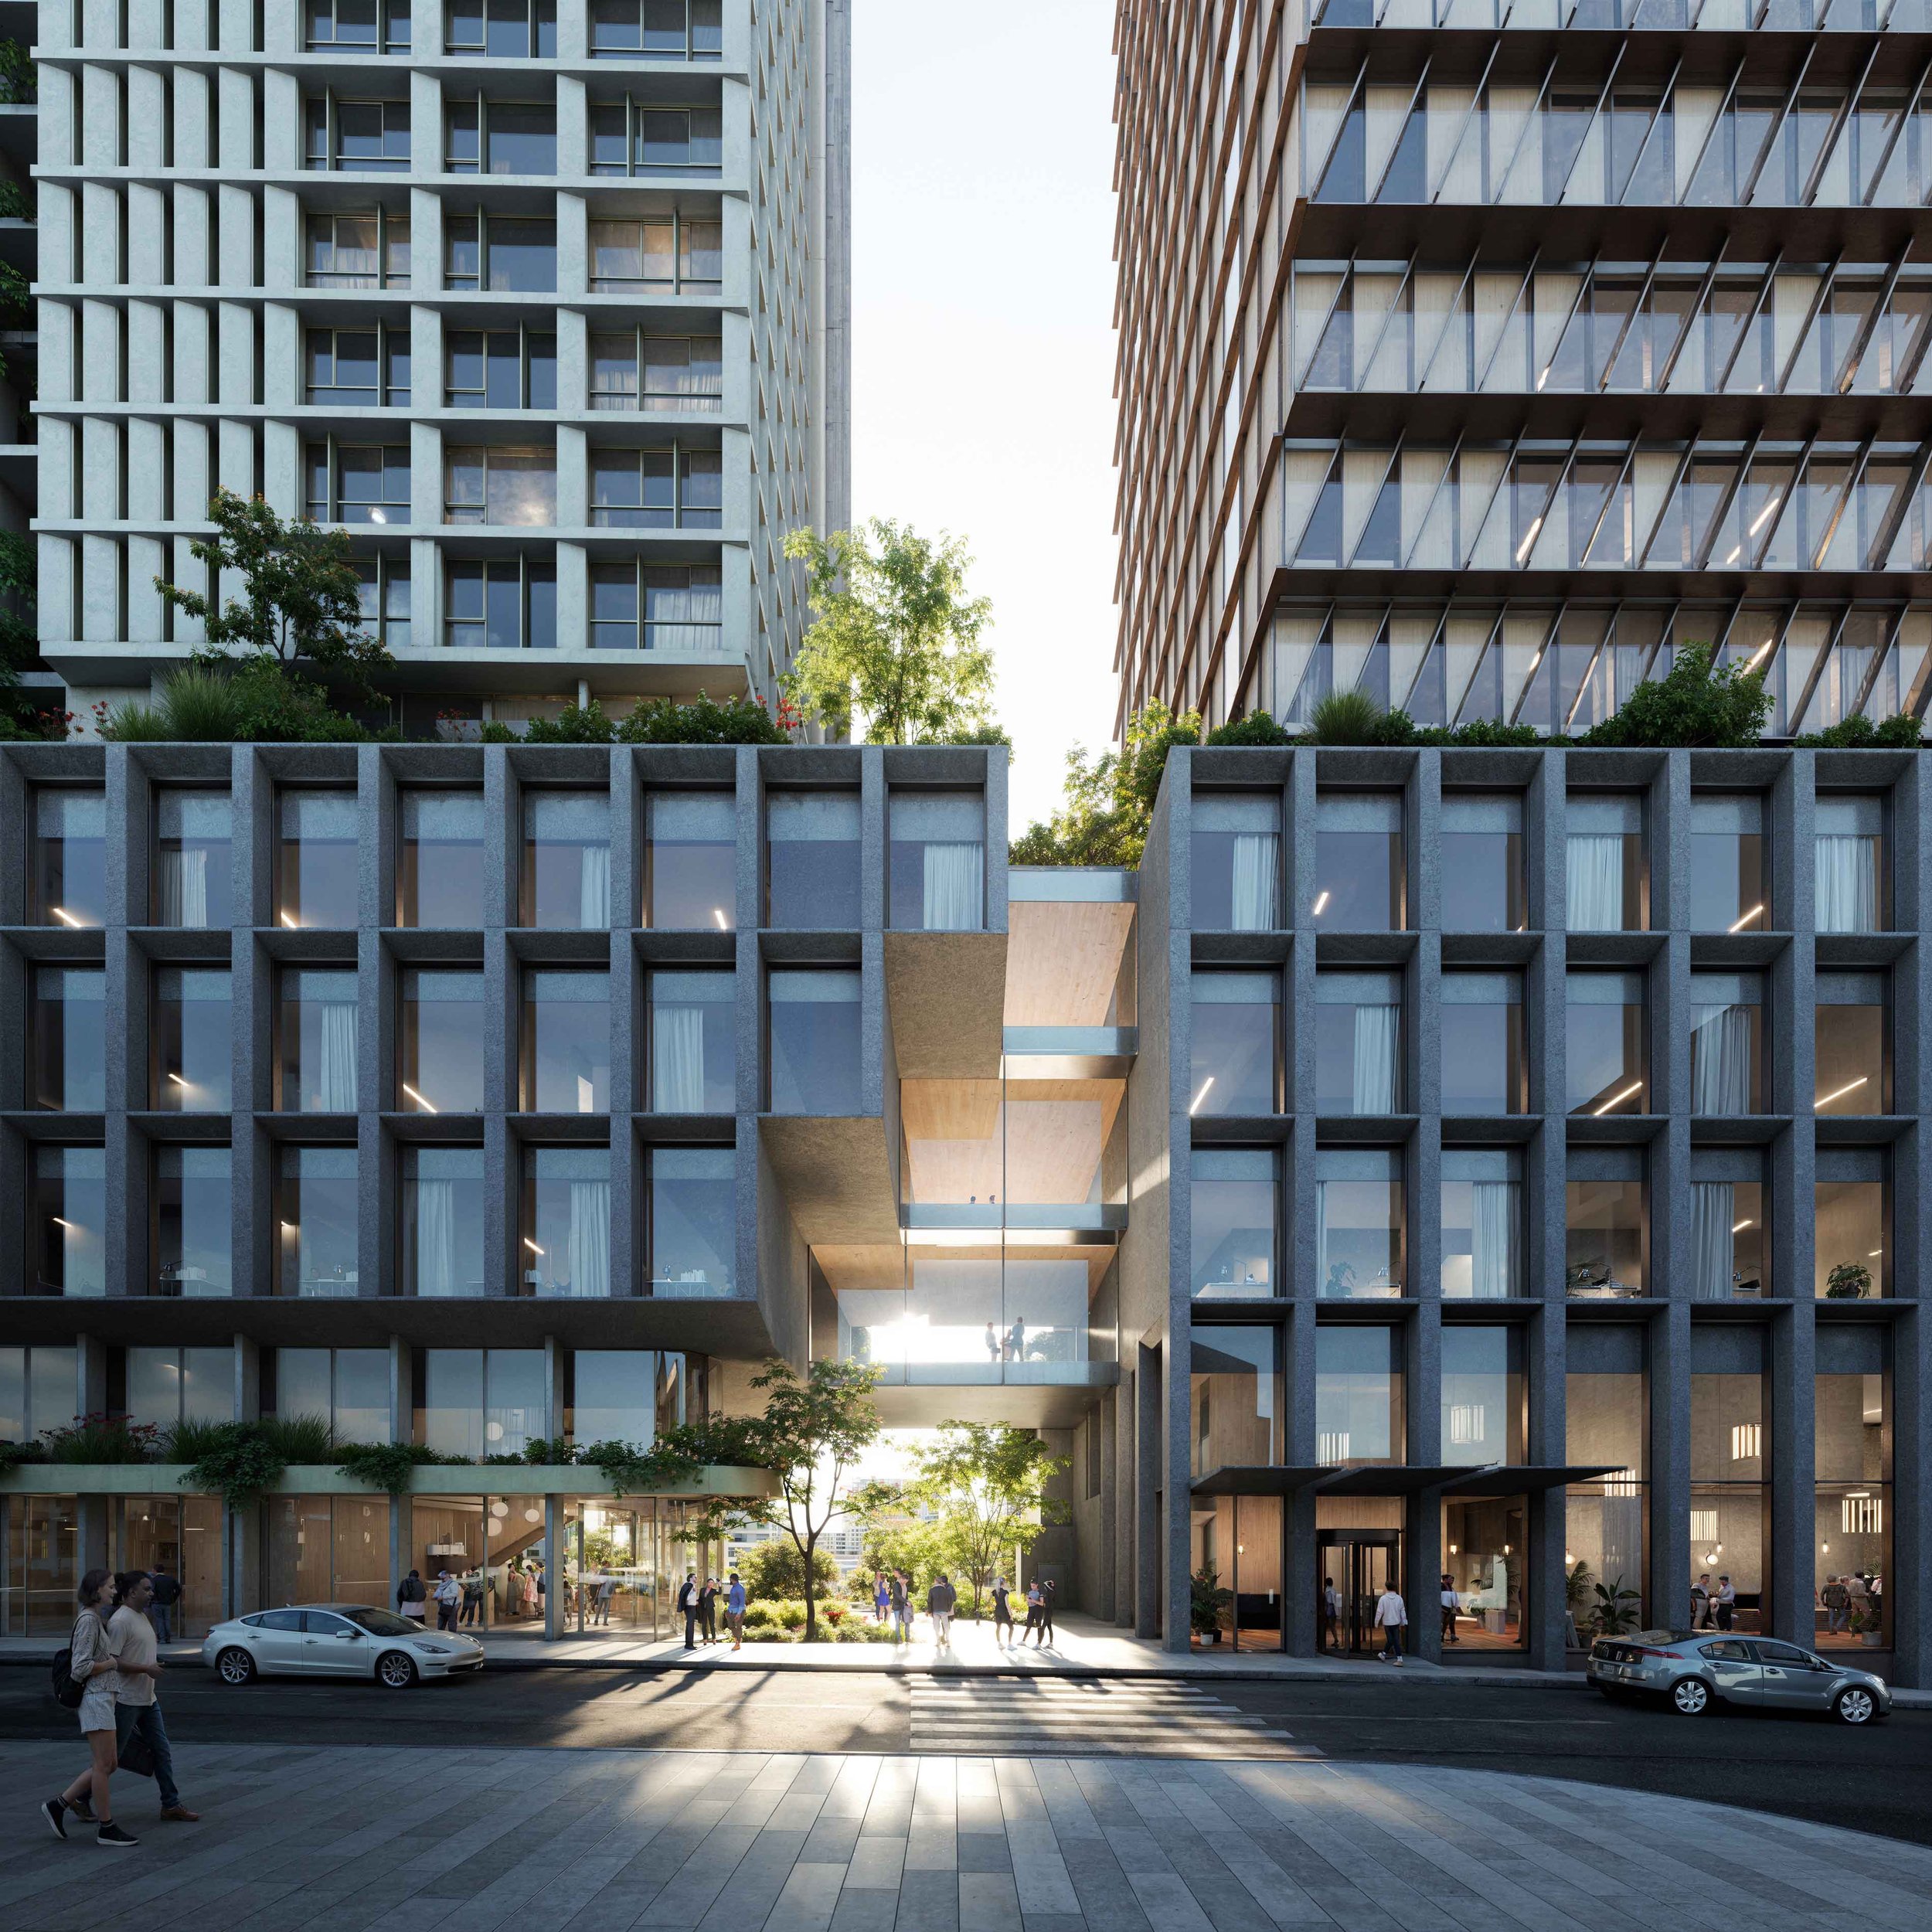
Located in the heart of Parramatta, this proposal brings together a commercial tower and a Build-to-Rent residential building above a common podium with a clear identity and cohesive urban structure.
Building Area: 32,400m²(Comm Tower)
Date: 2024
Client: Urban Property Group
Sector: Mixed-use
Yield: 31,645 Office GFA, 755 m² Retail GFA
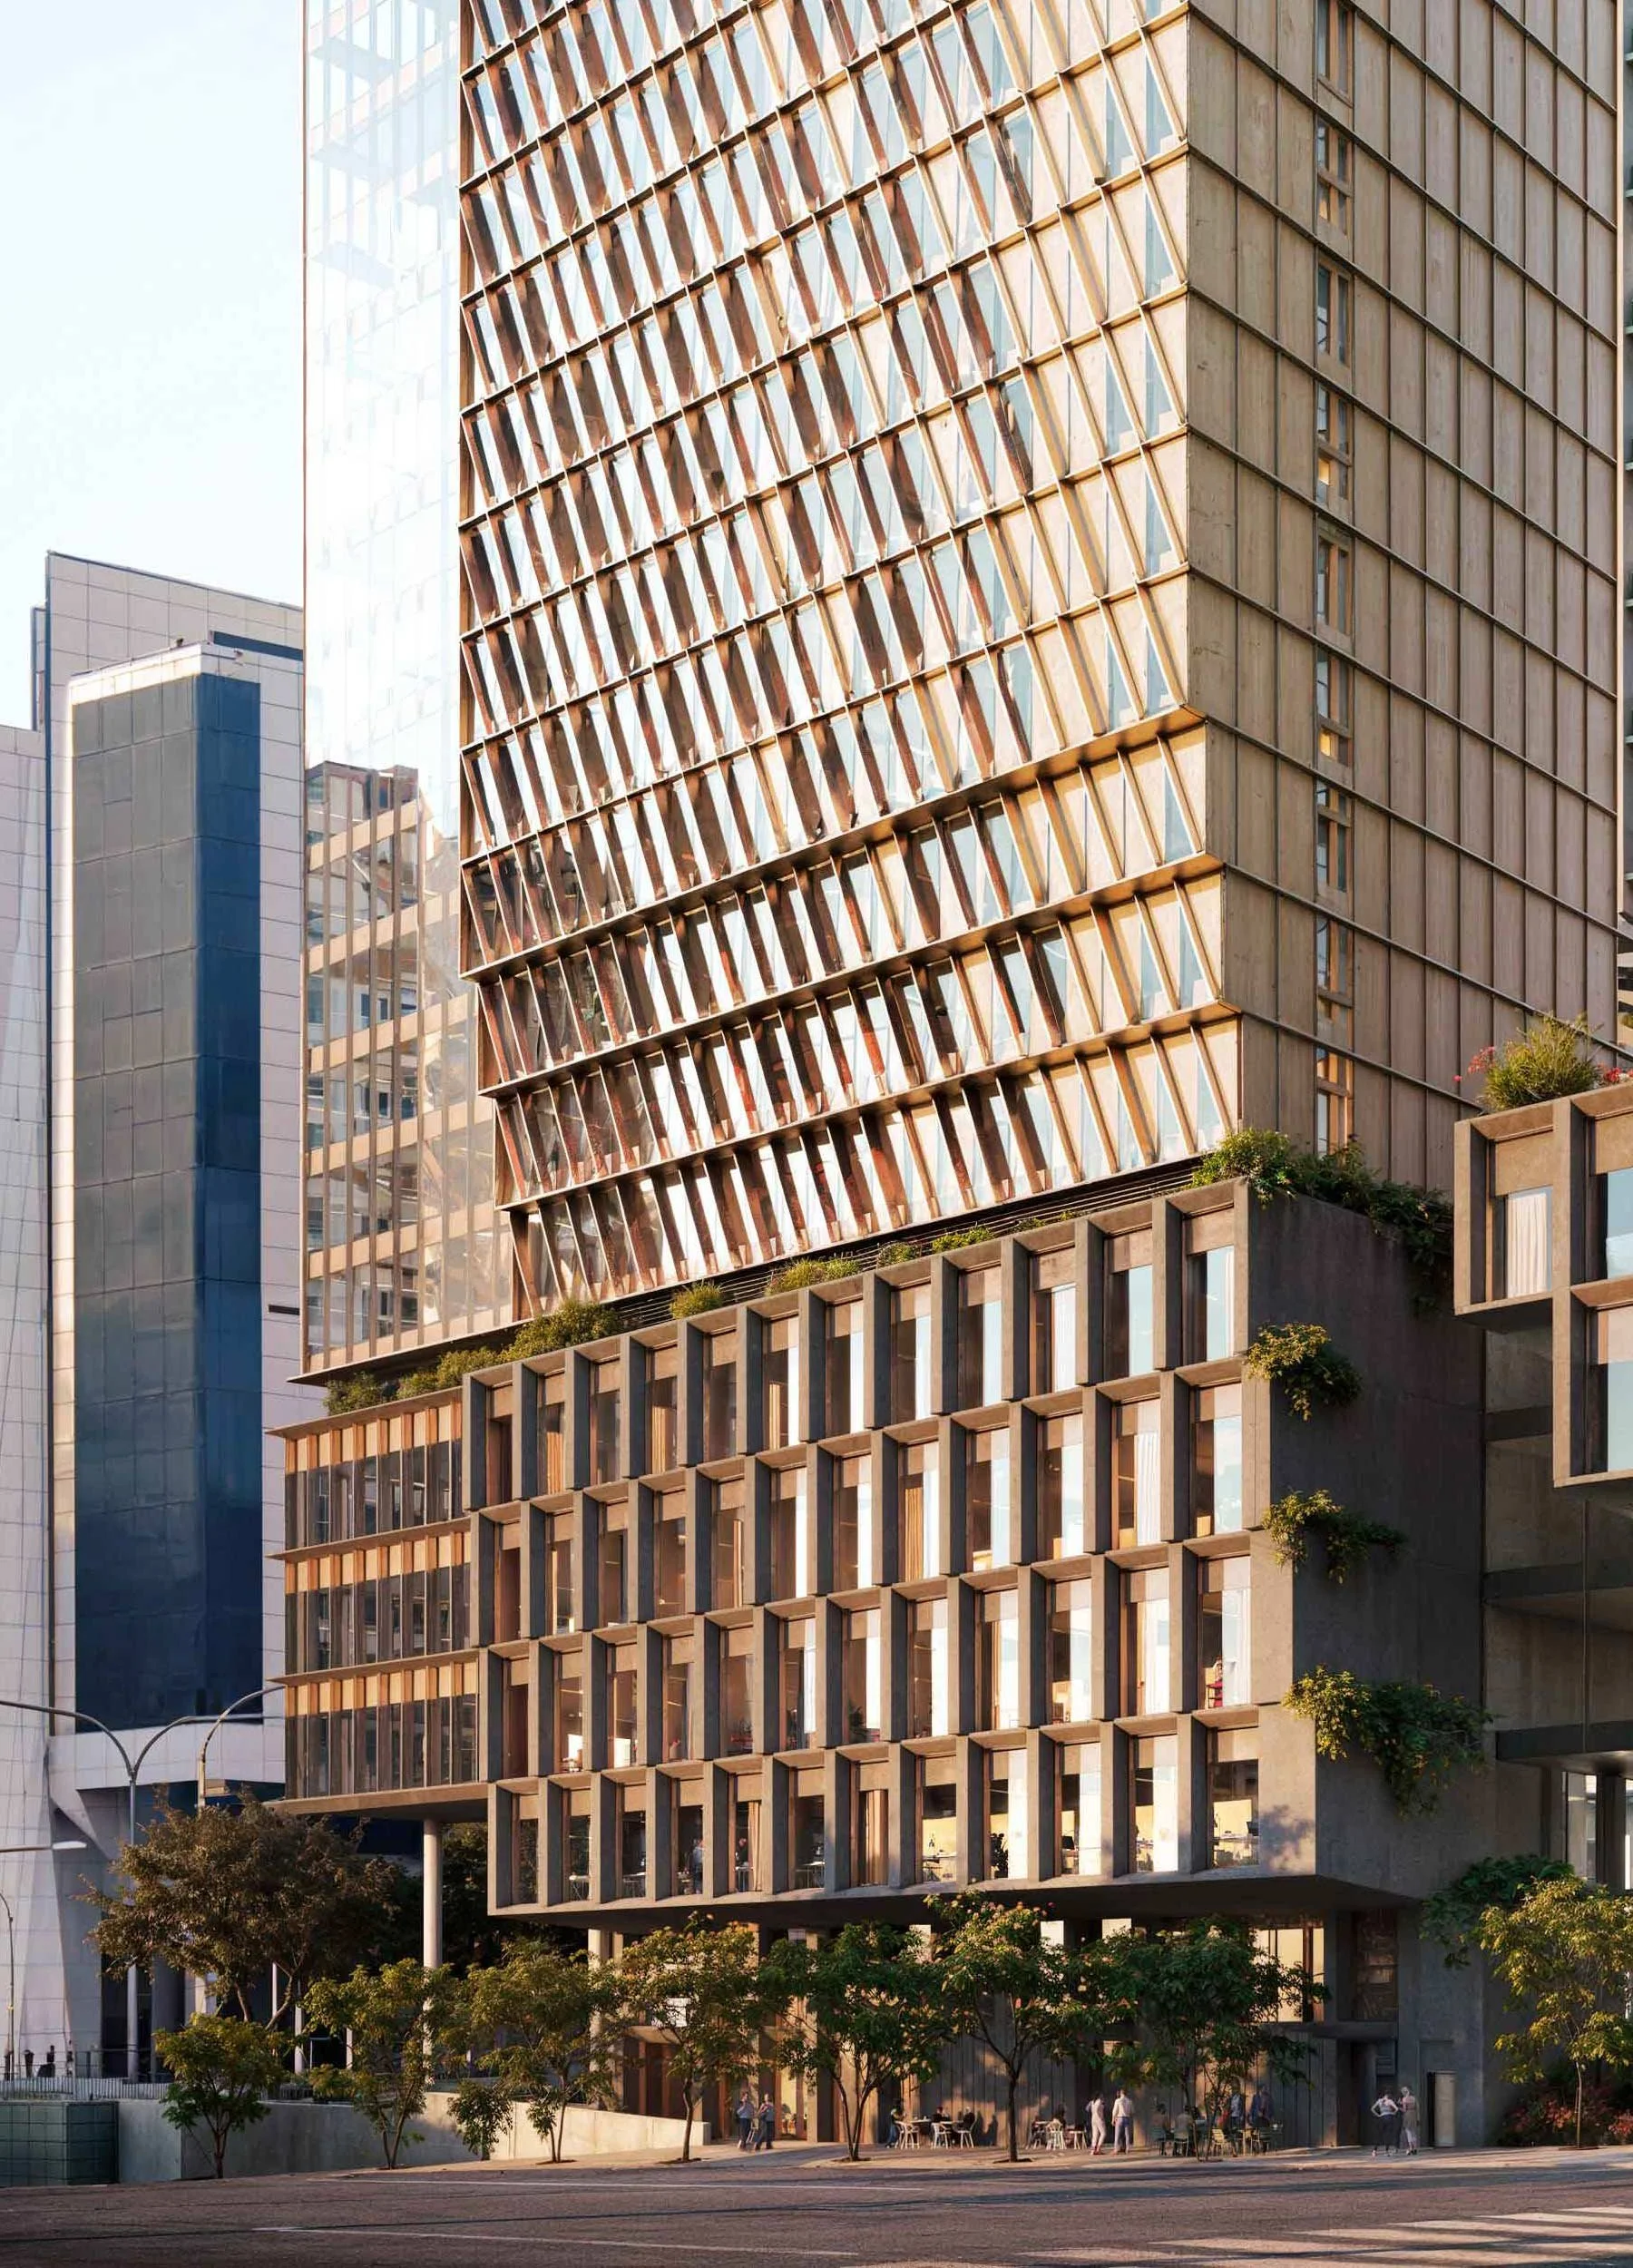
Each tower is defined by its program, with distinct façade expressions and efficient planning, while a shared material language establishes continuity across the development.
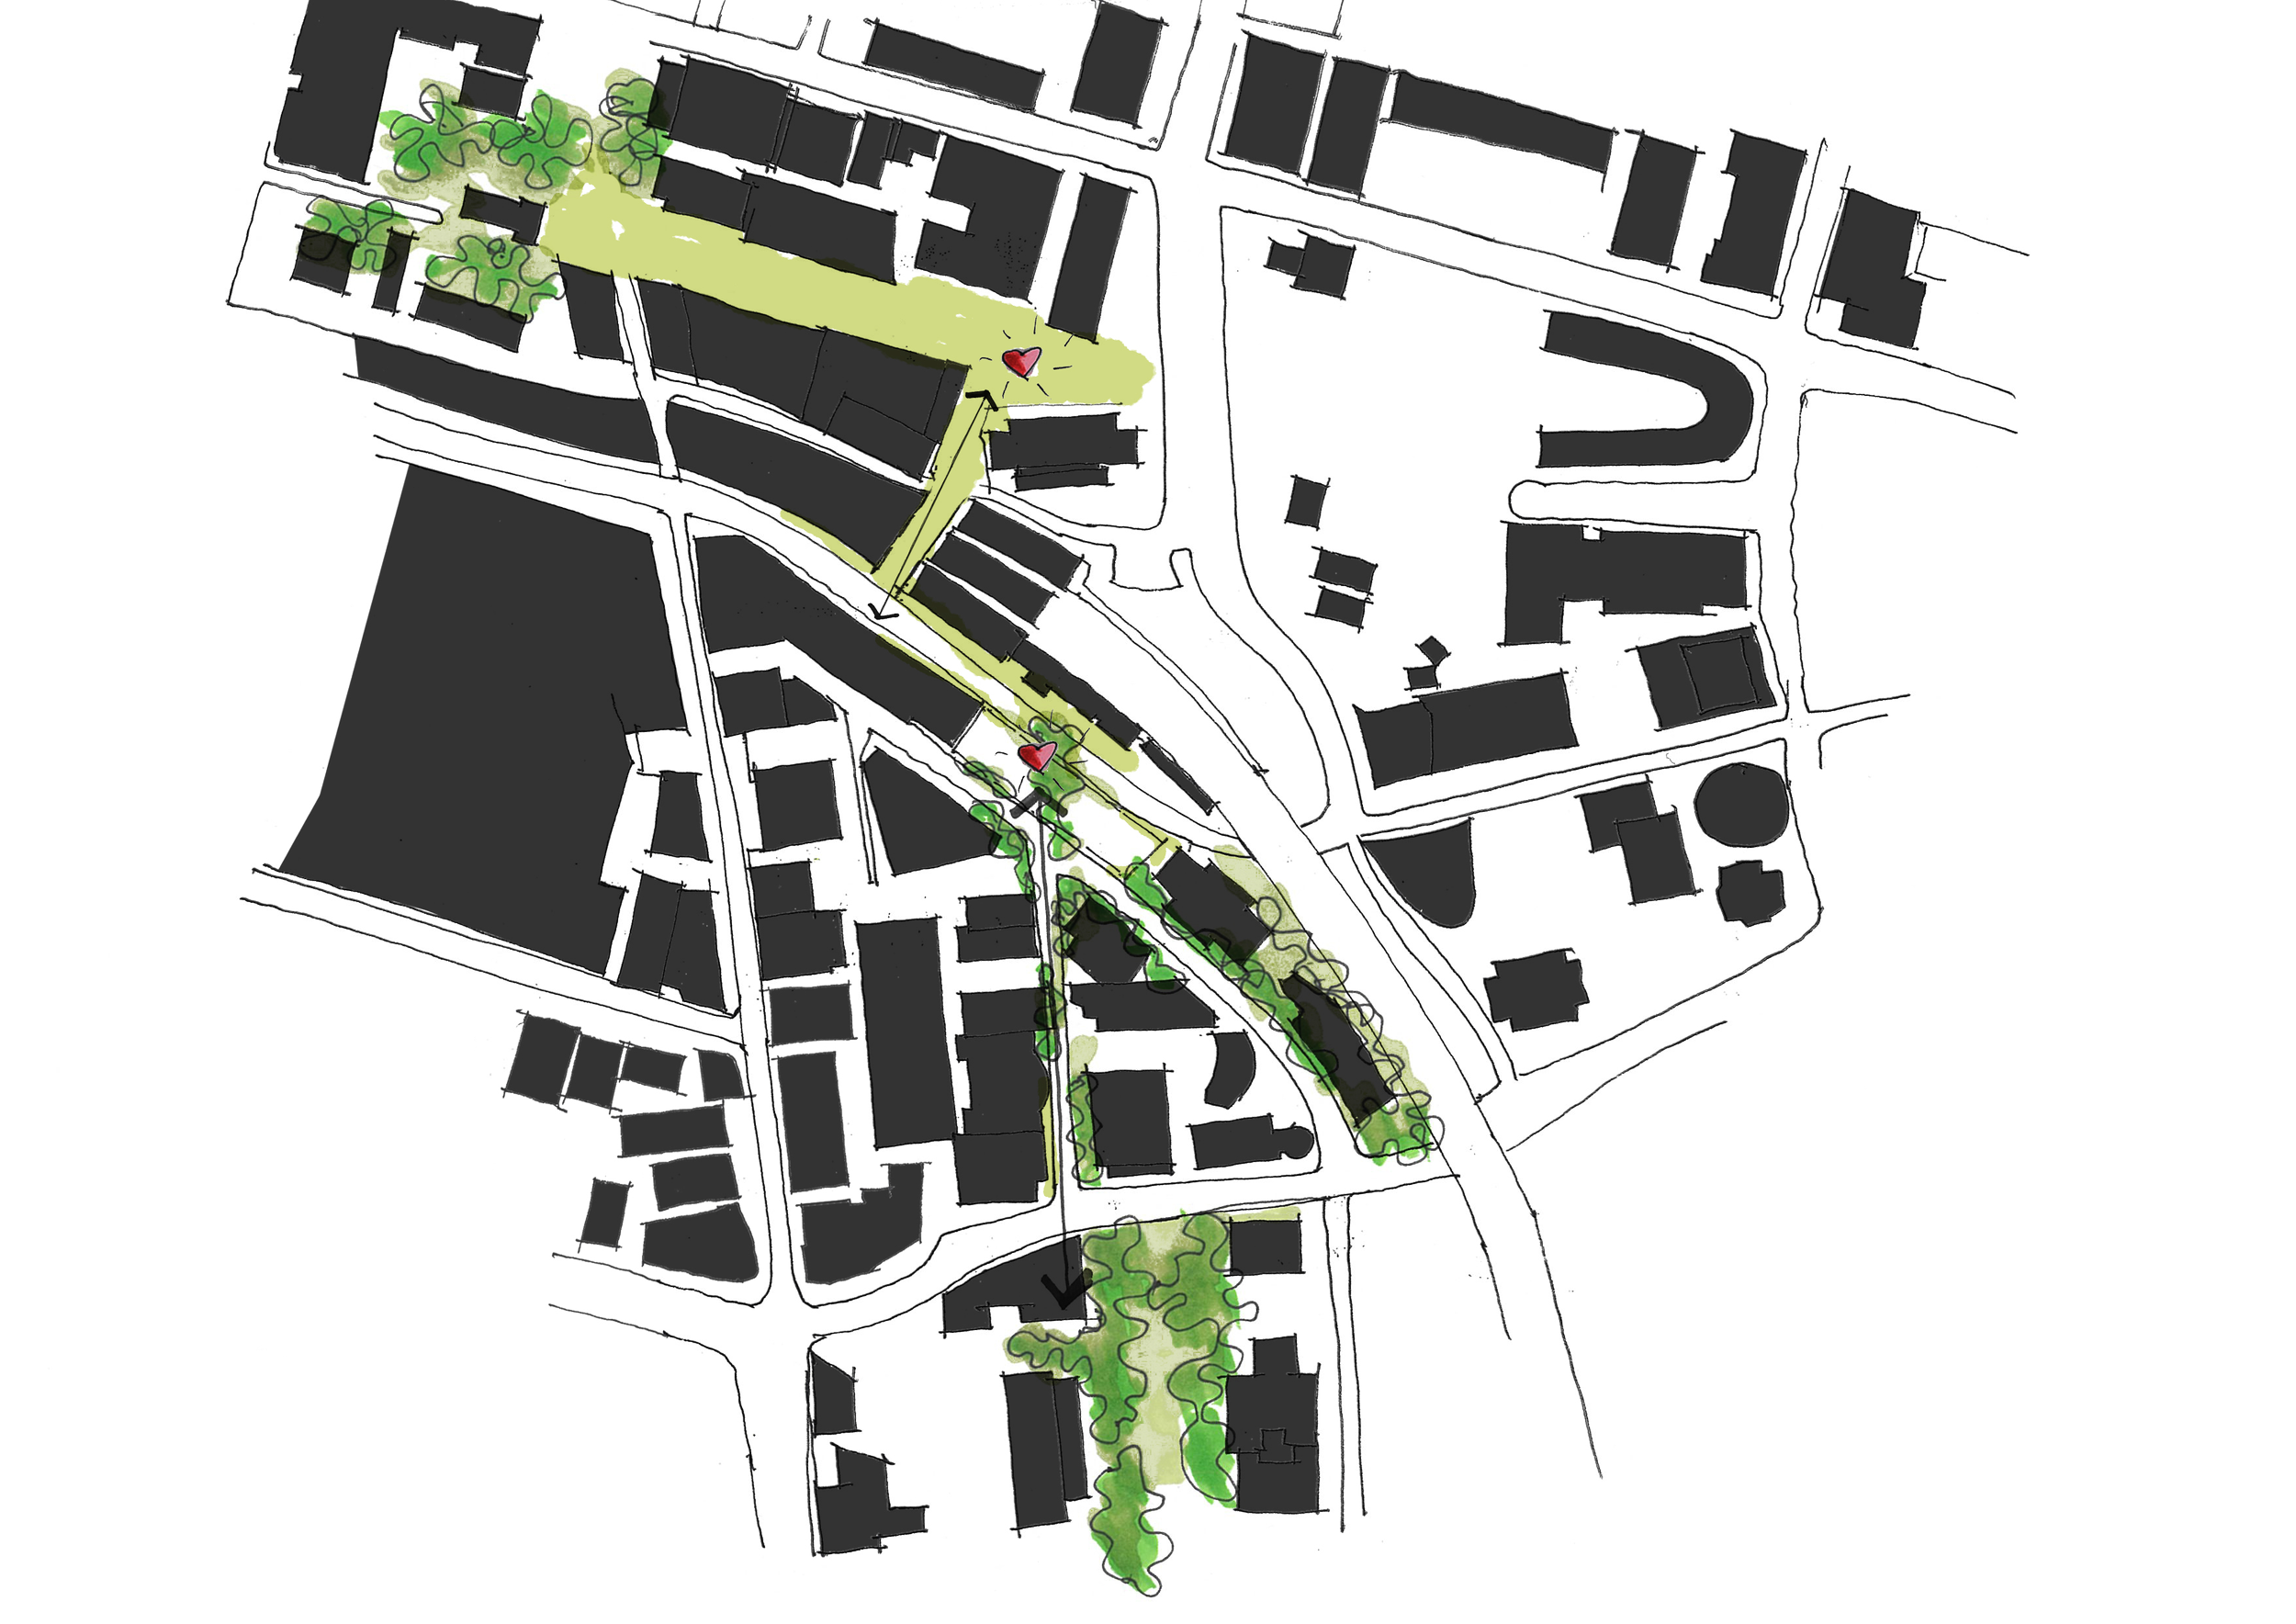
"A dynamic urban heart encourages movement, gathering, and quiet moments, blending city life with the natural world."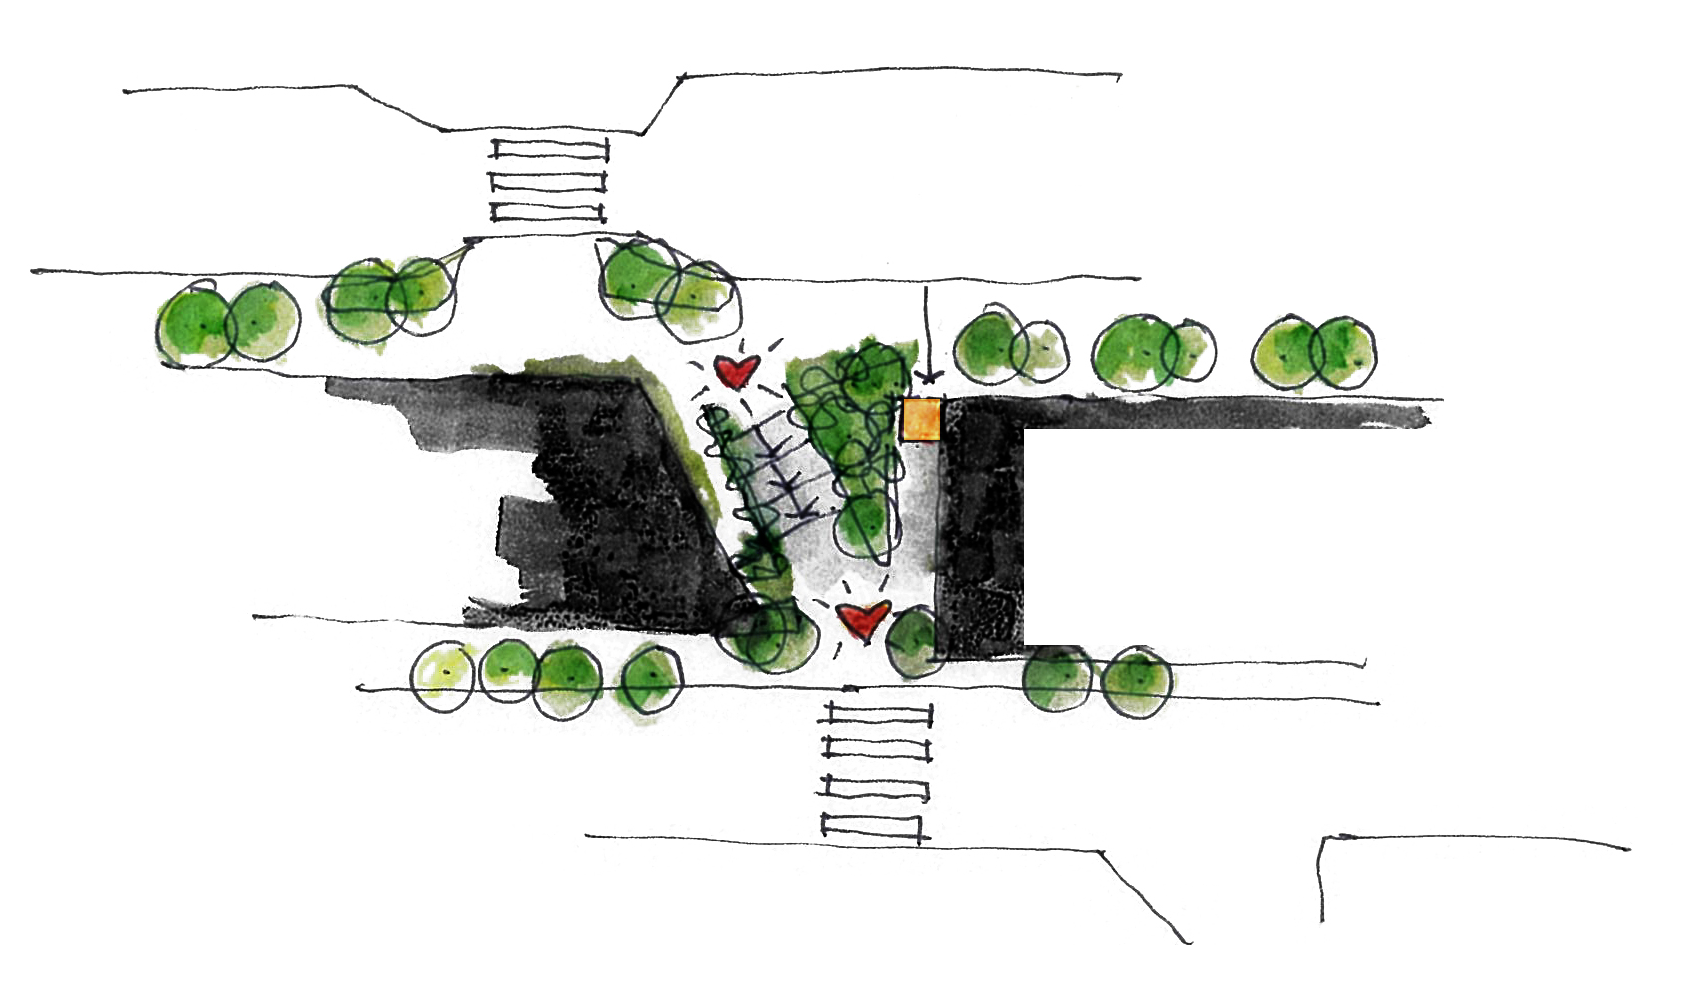
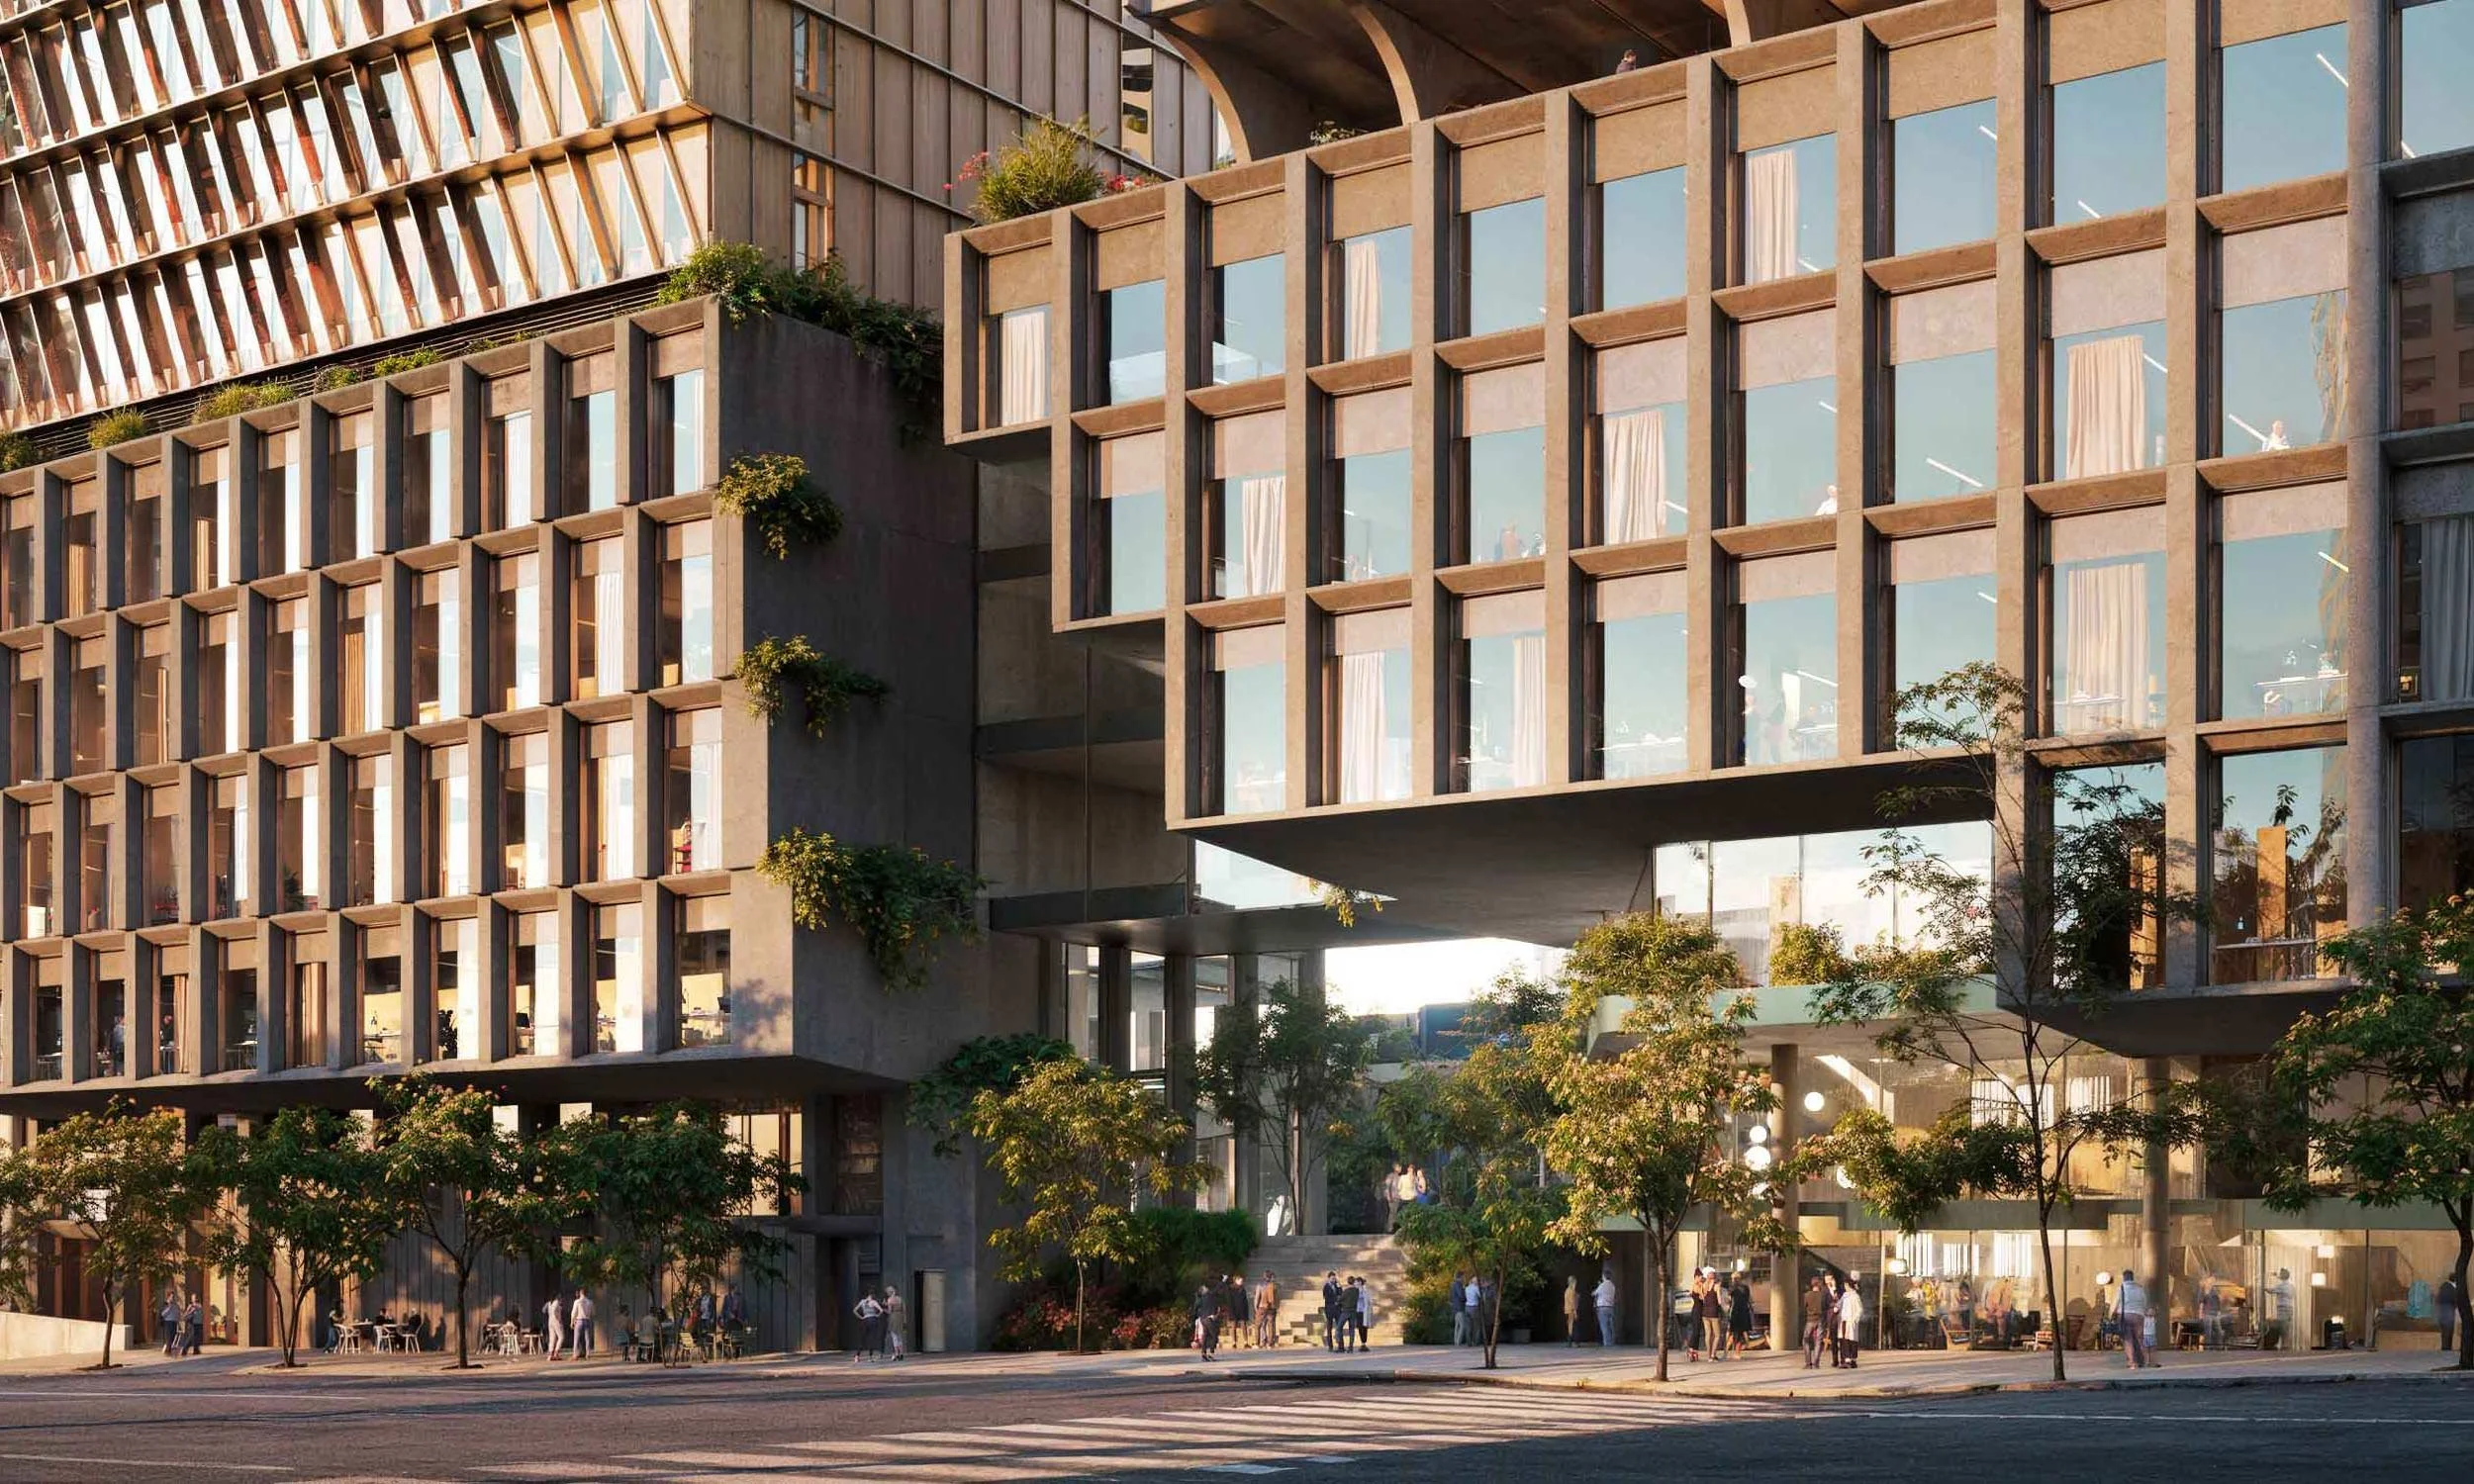
At ground level, the ‘Green Cutaway’ creates a generous landscaped connection through the site - linking streets, people, and public life. More than a passage, it acts as a civic space shaped by light, movement, and seasonal change.
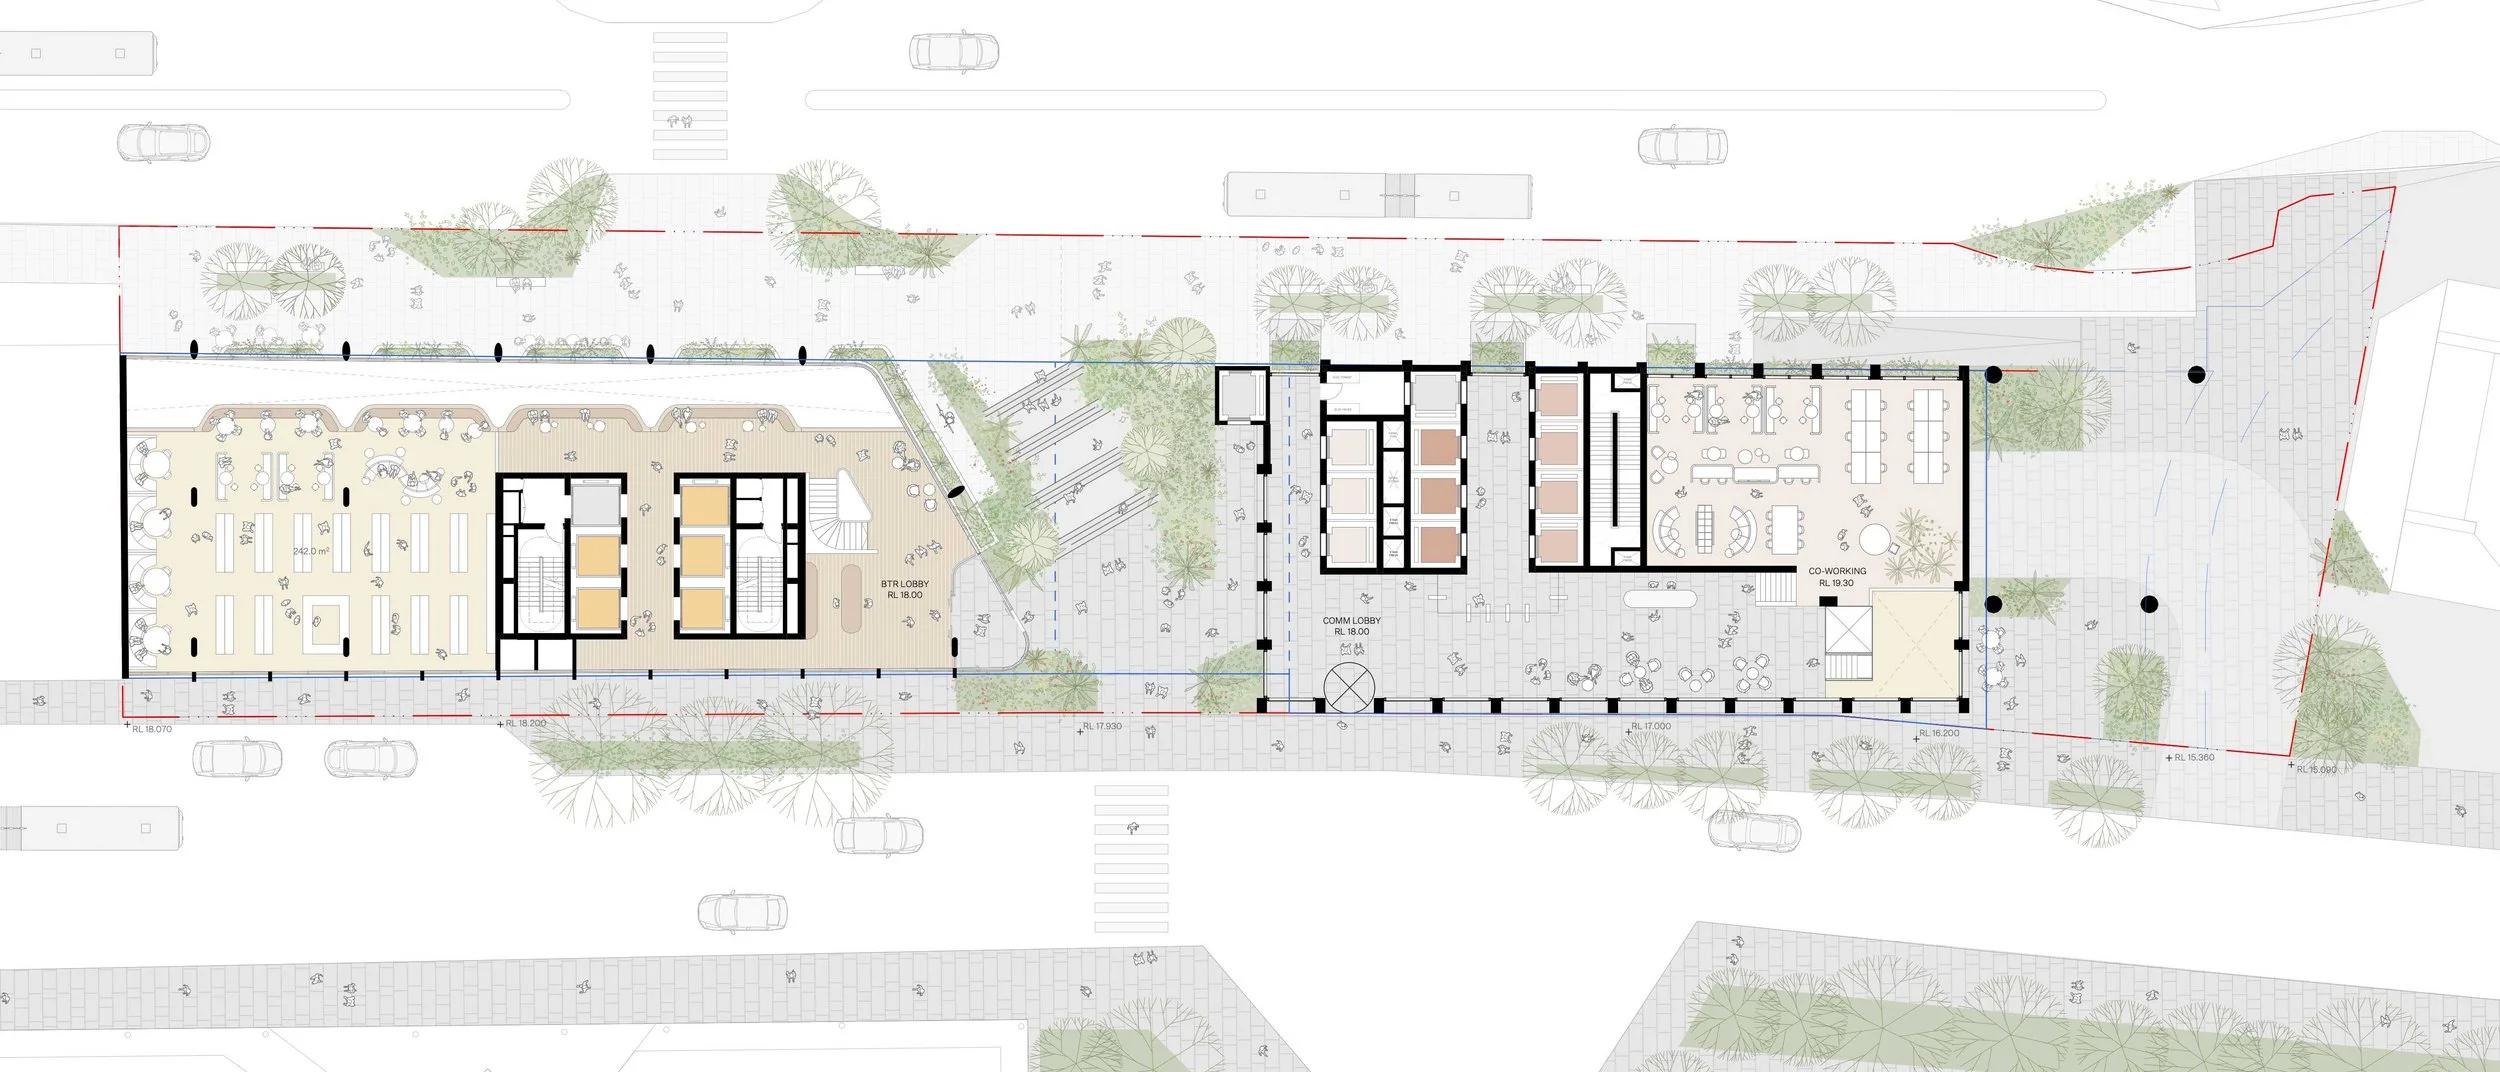
Through the integration of architecture, landscape, and public domain, the project strengthens pedestrian networks and contributes a legible and enduring addition to Parramatta’s city centre.
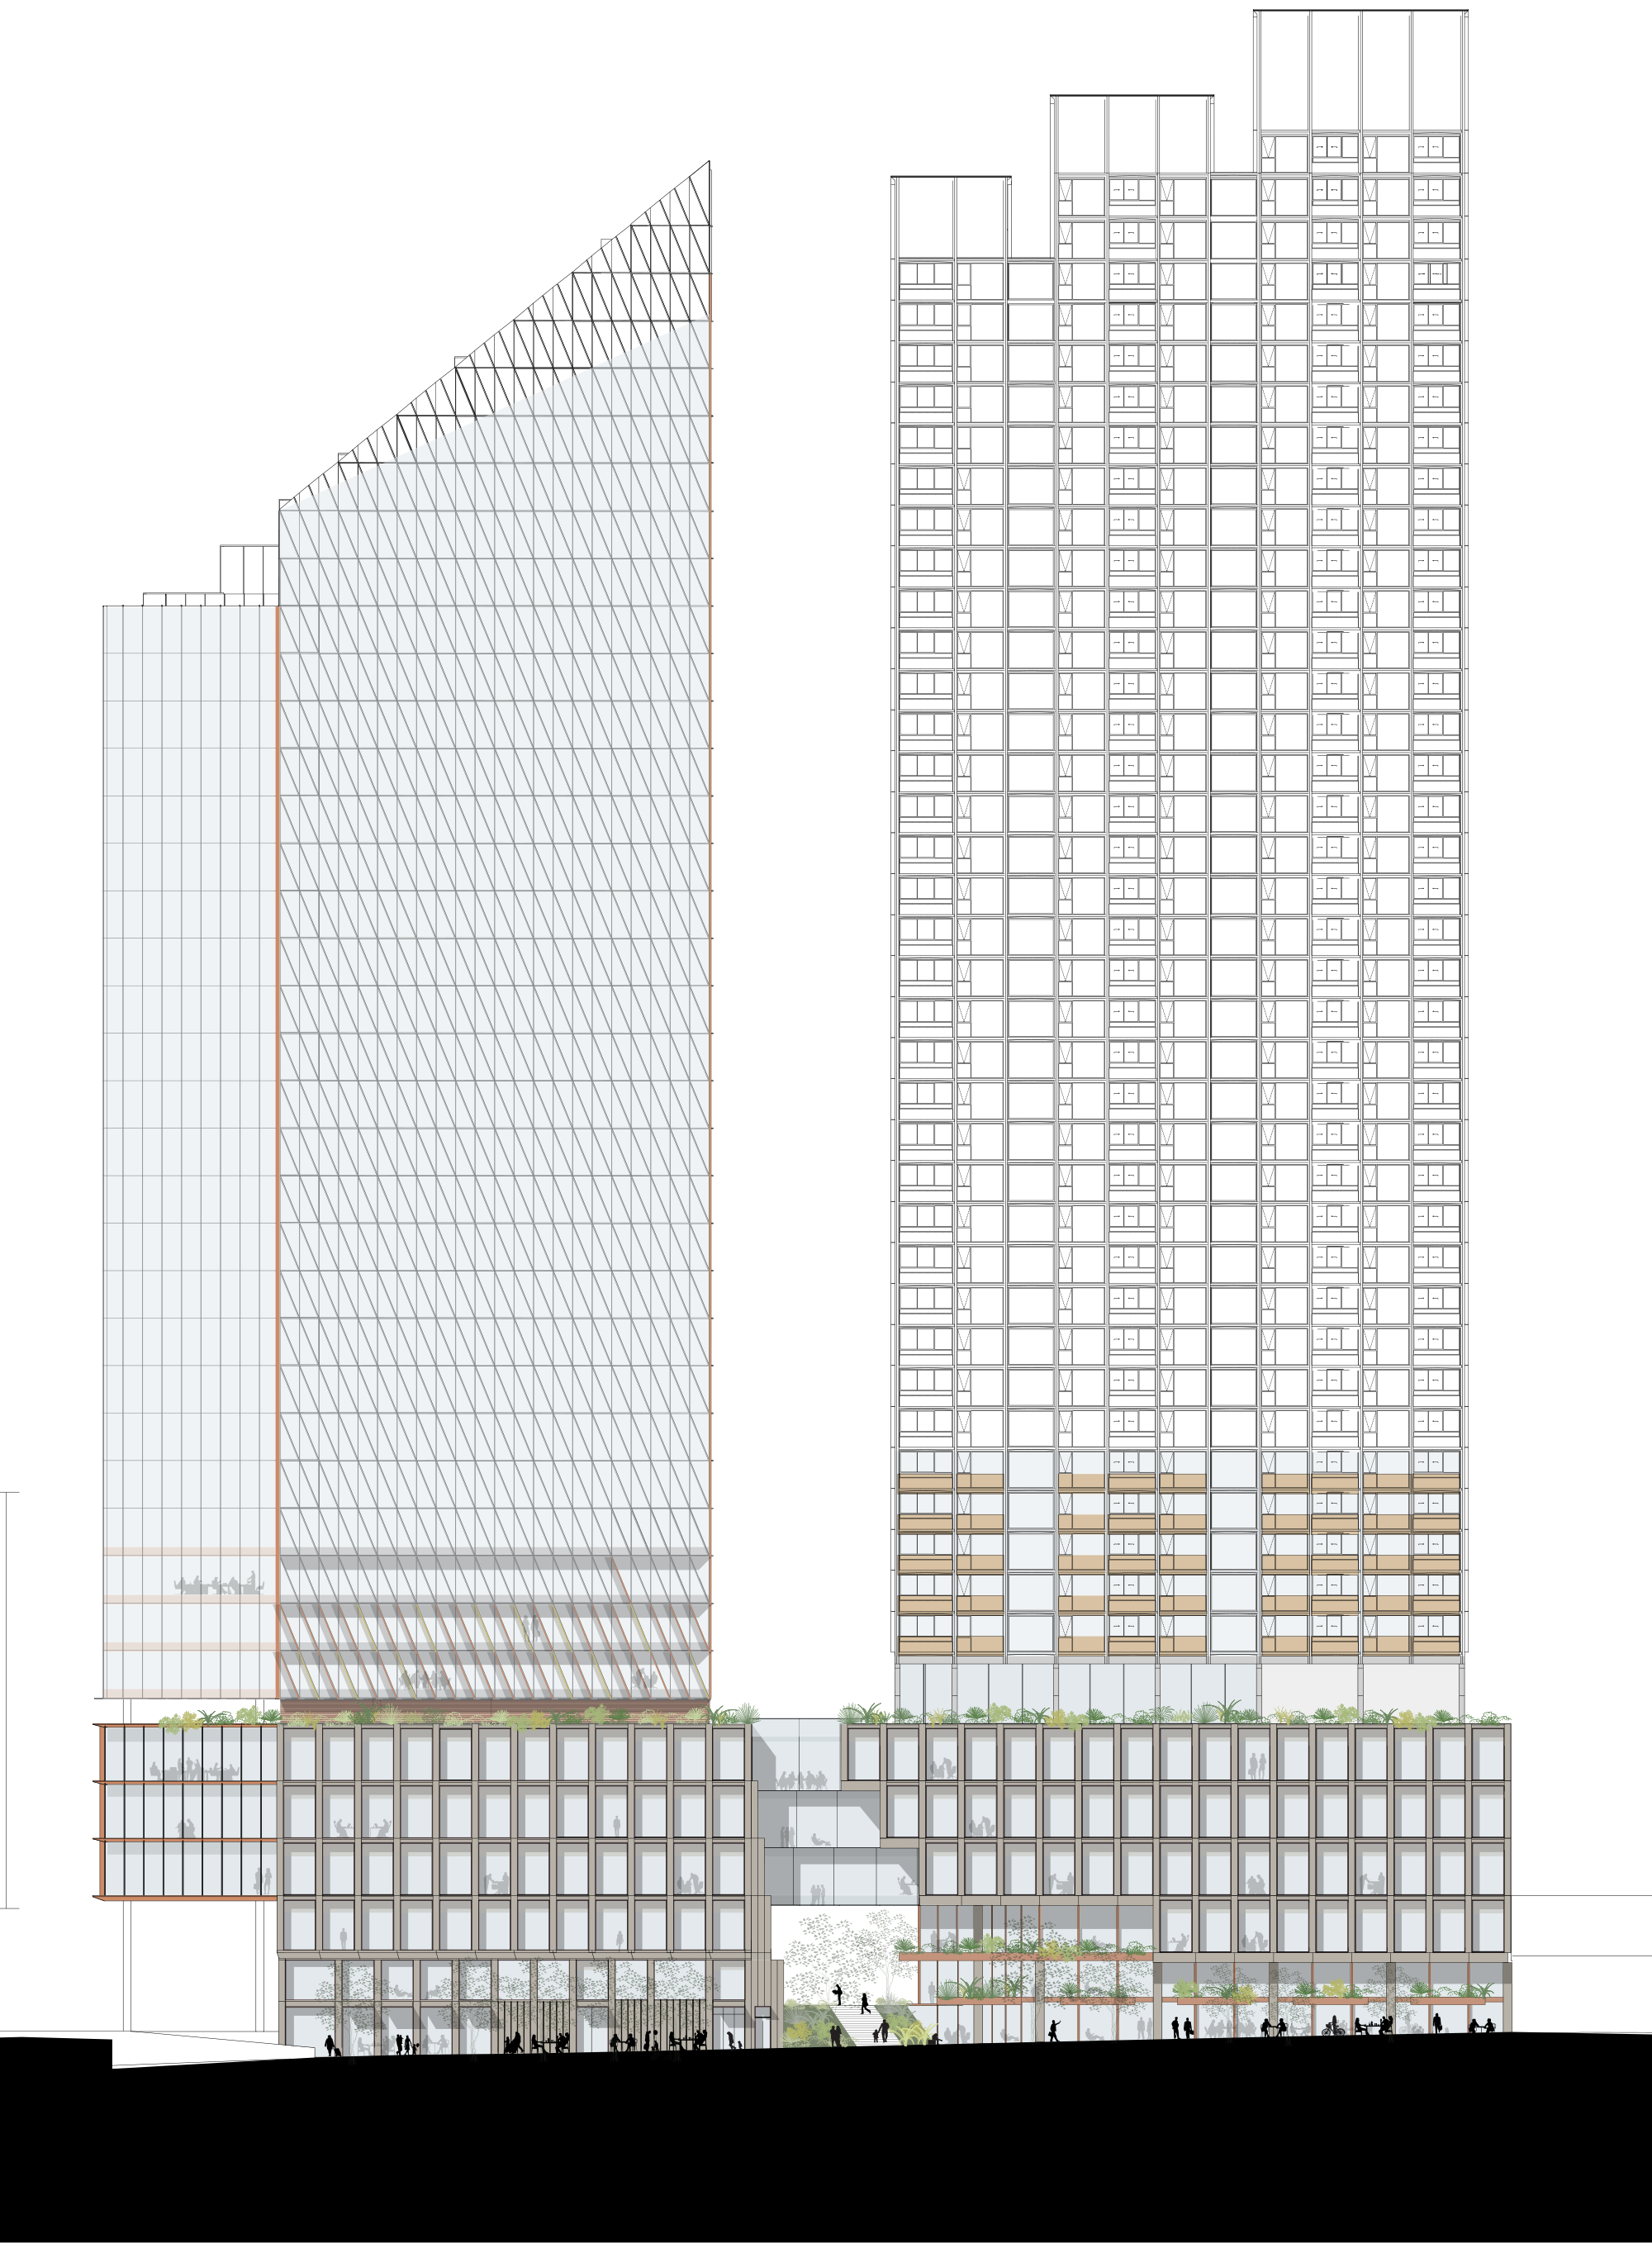
North Elevation
"Architecture in harmony with nature."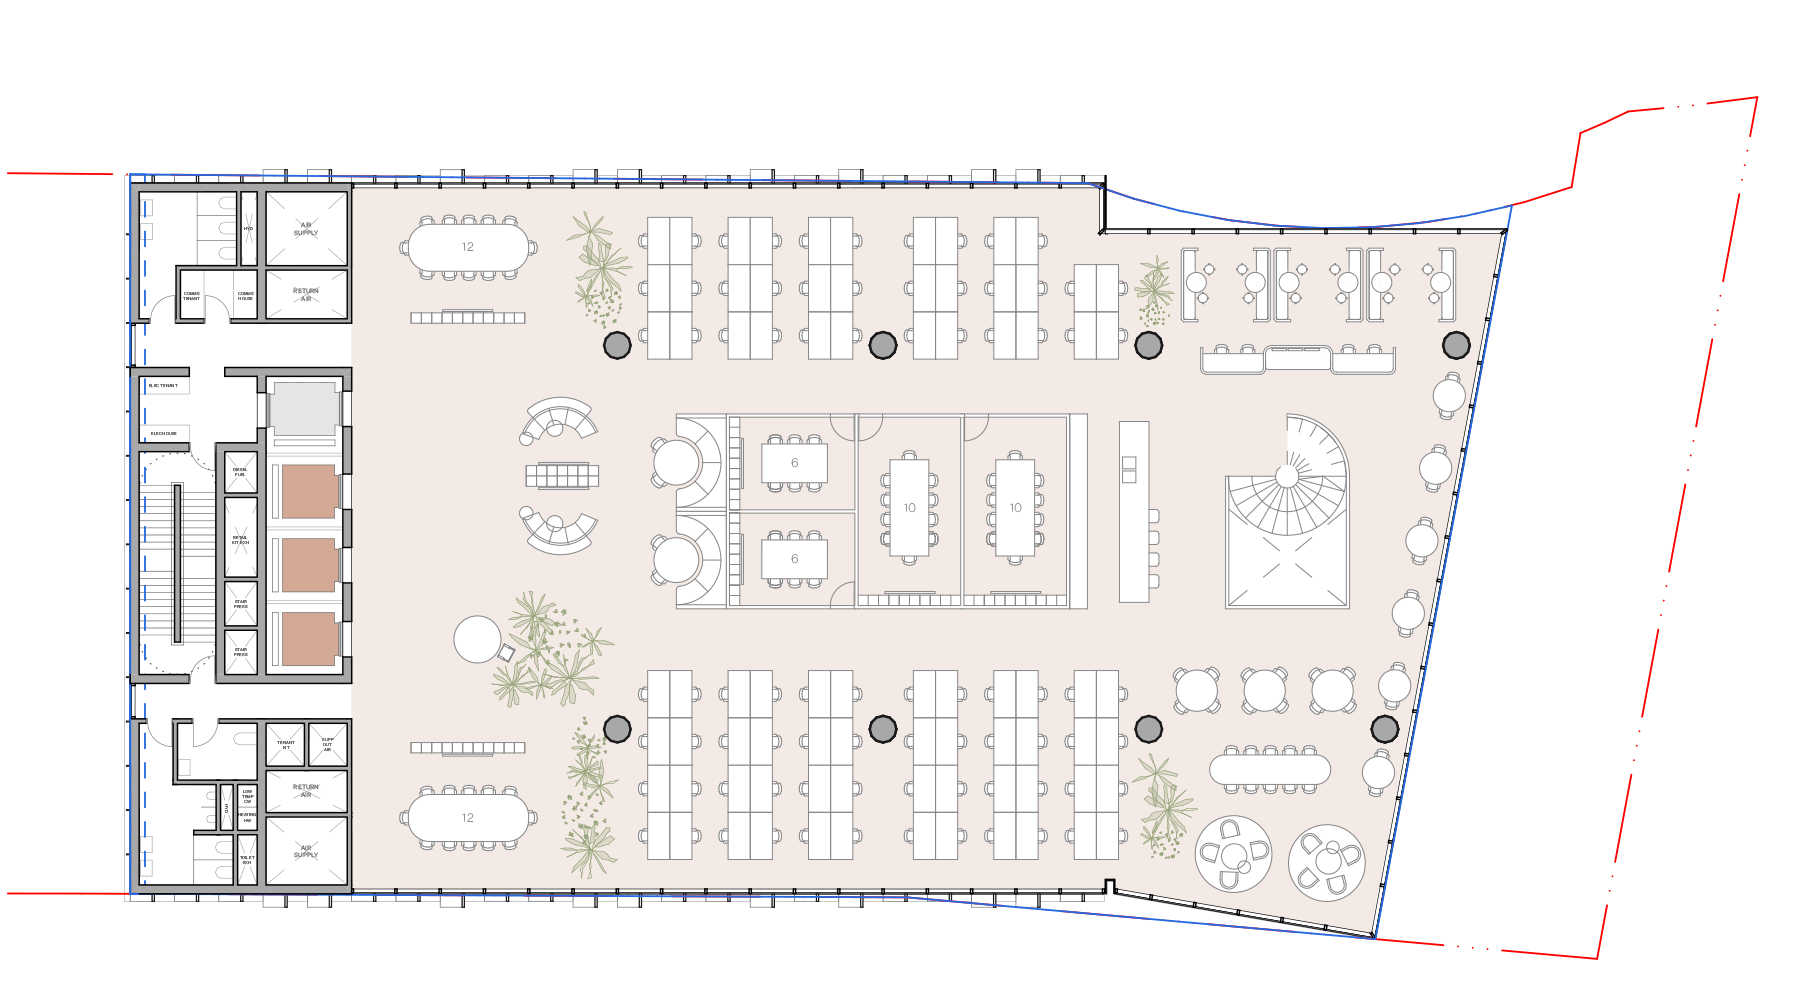
Level 19 | Typical High
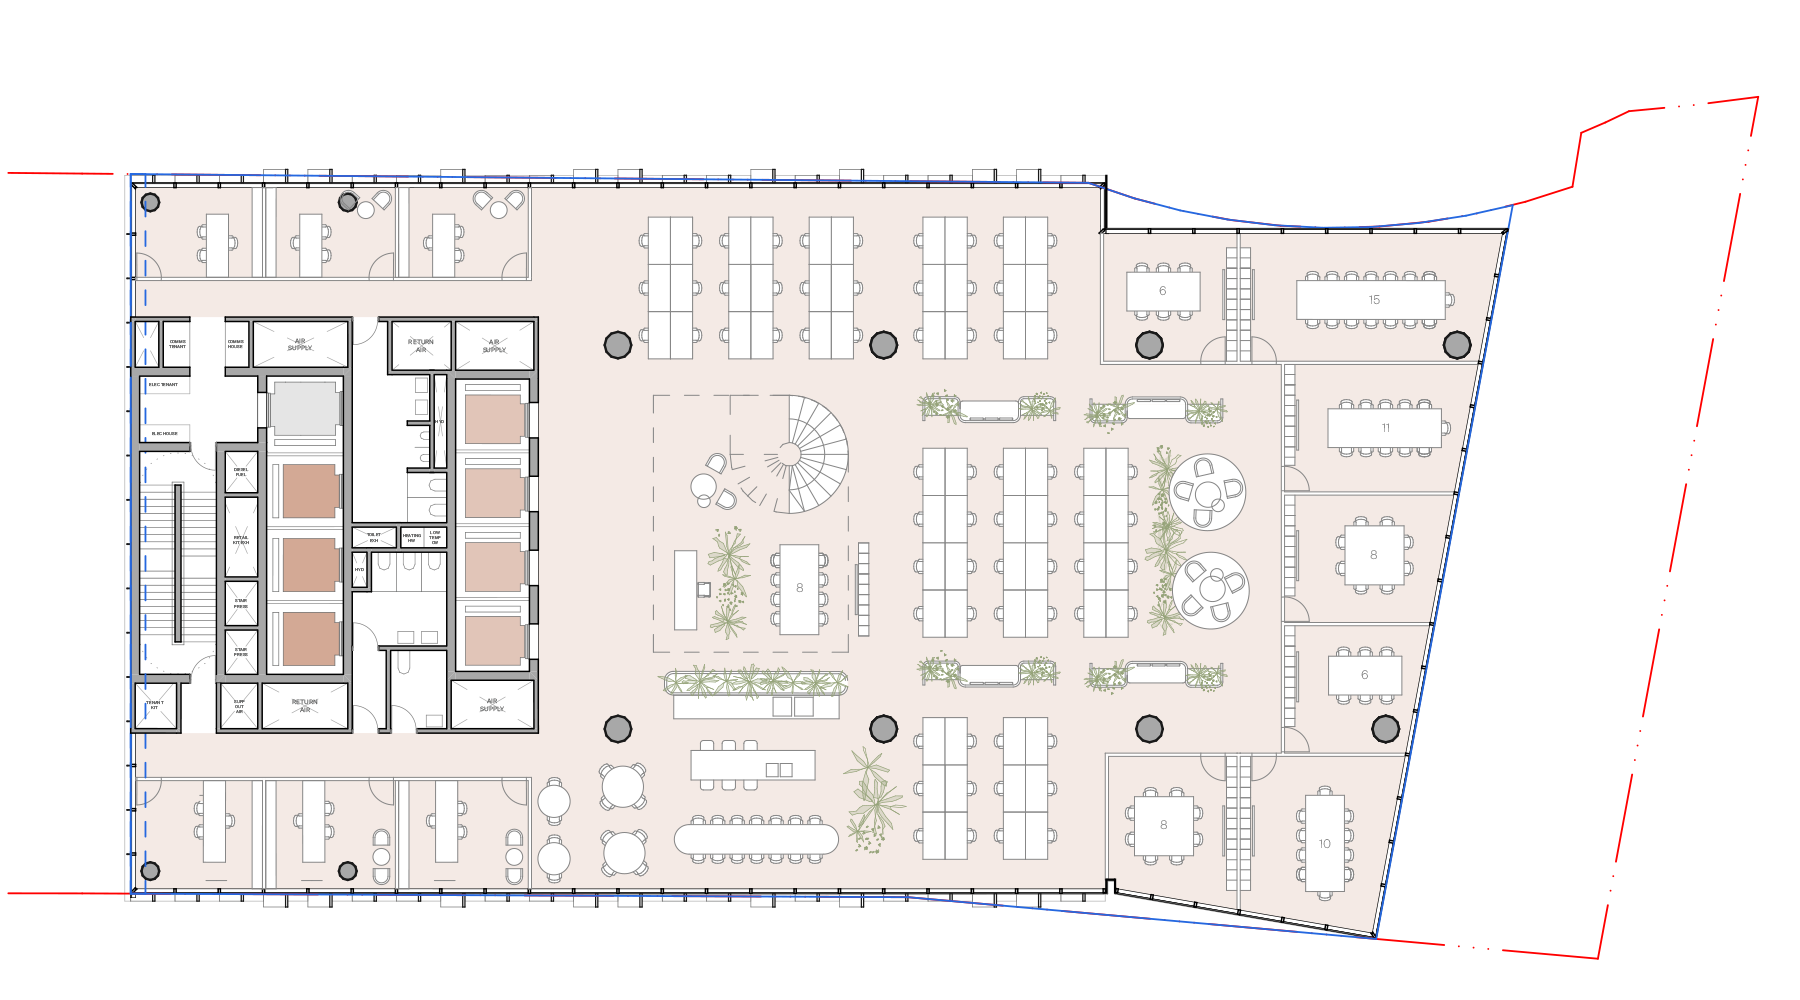
Level 10 | Typical Low