Green Square Towers Sydney
Experience inspiring workplaces where industrial-inspired architecture encourages creativity, collaboration, and a more engaging way to work.
Building Area: 45,000m²
Date: 2022-Ongoing
Client: Mirvac
Sector: Commercial
Yield: 44,700 Office, 300 m² Retail
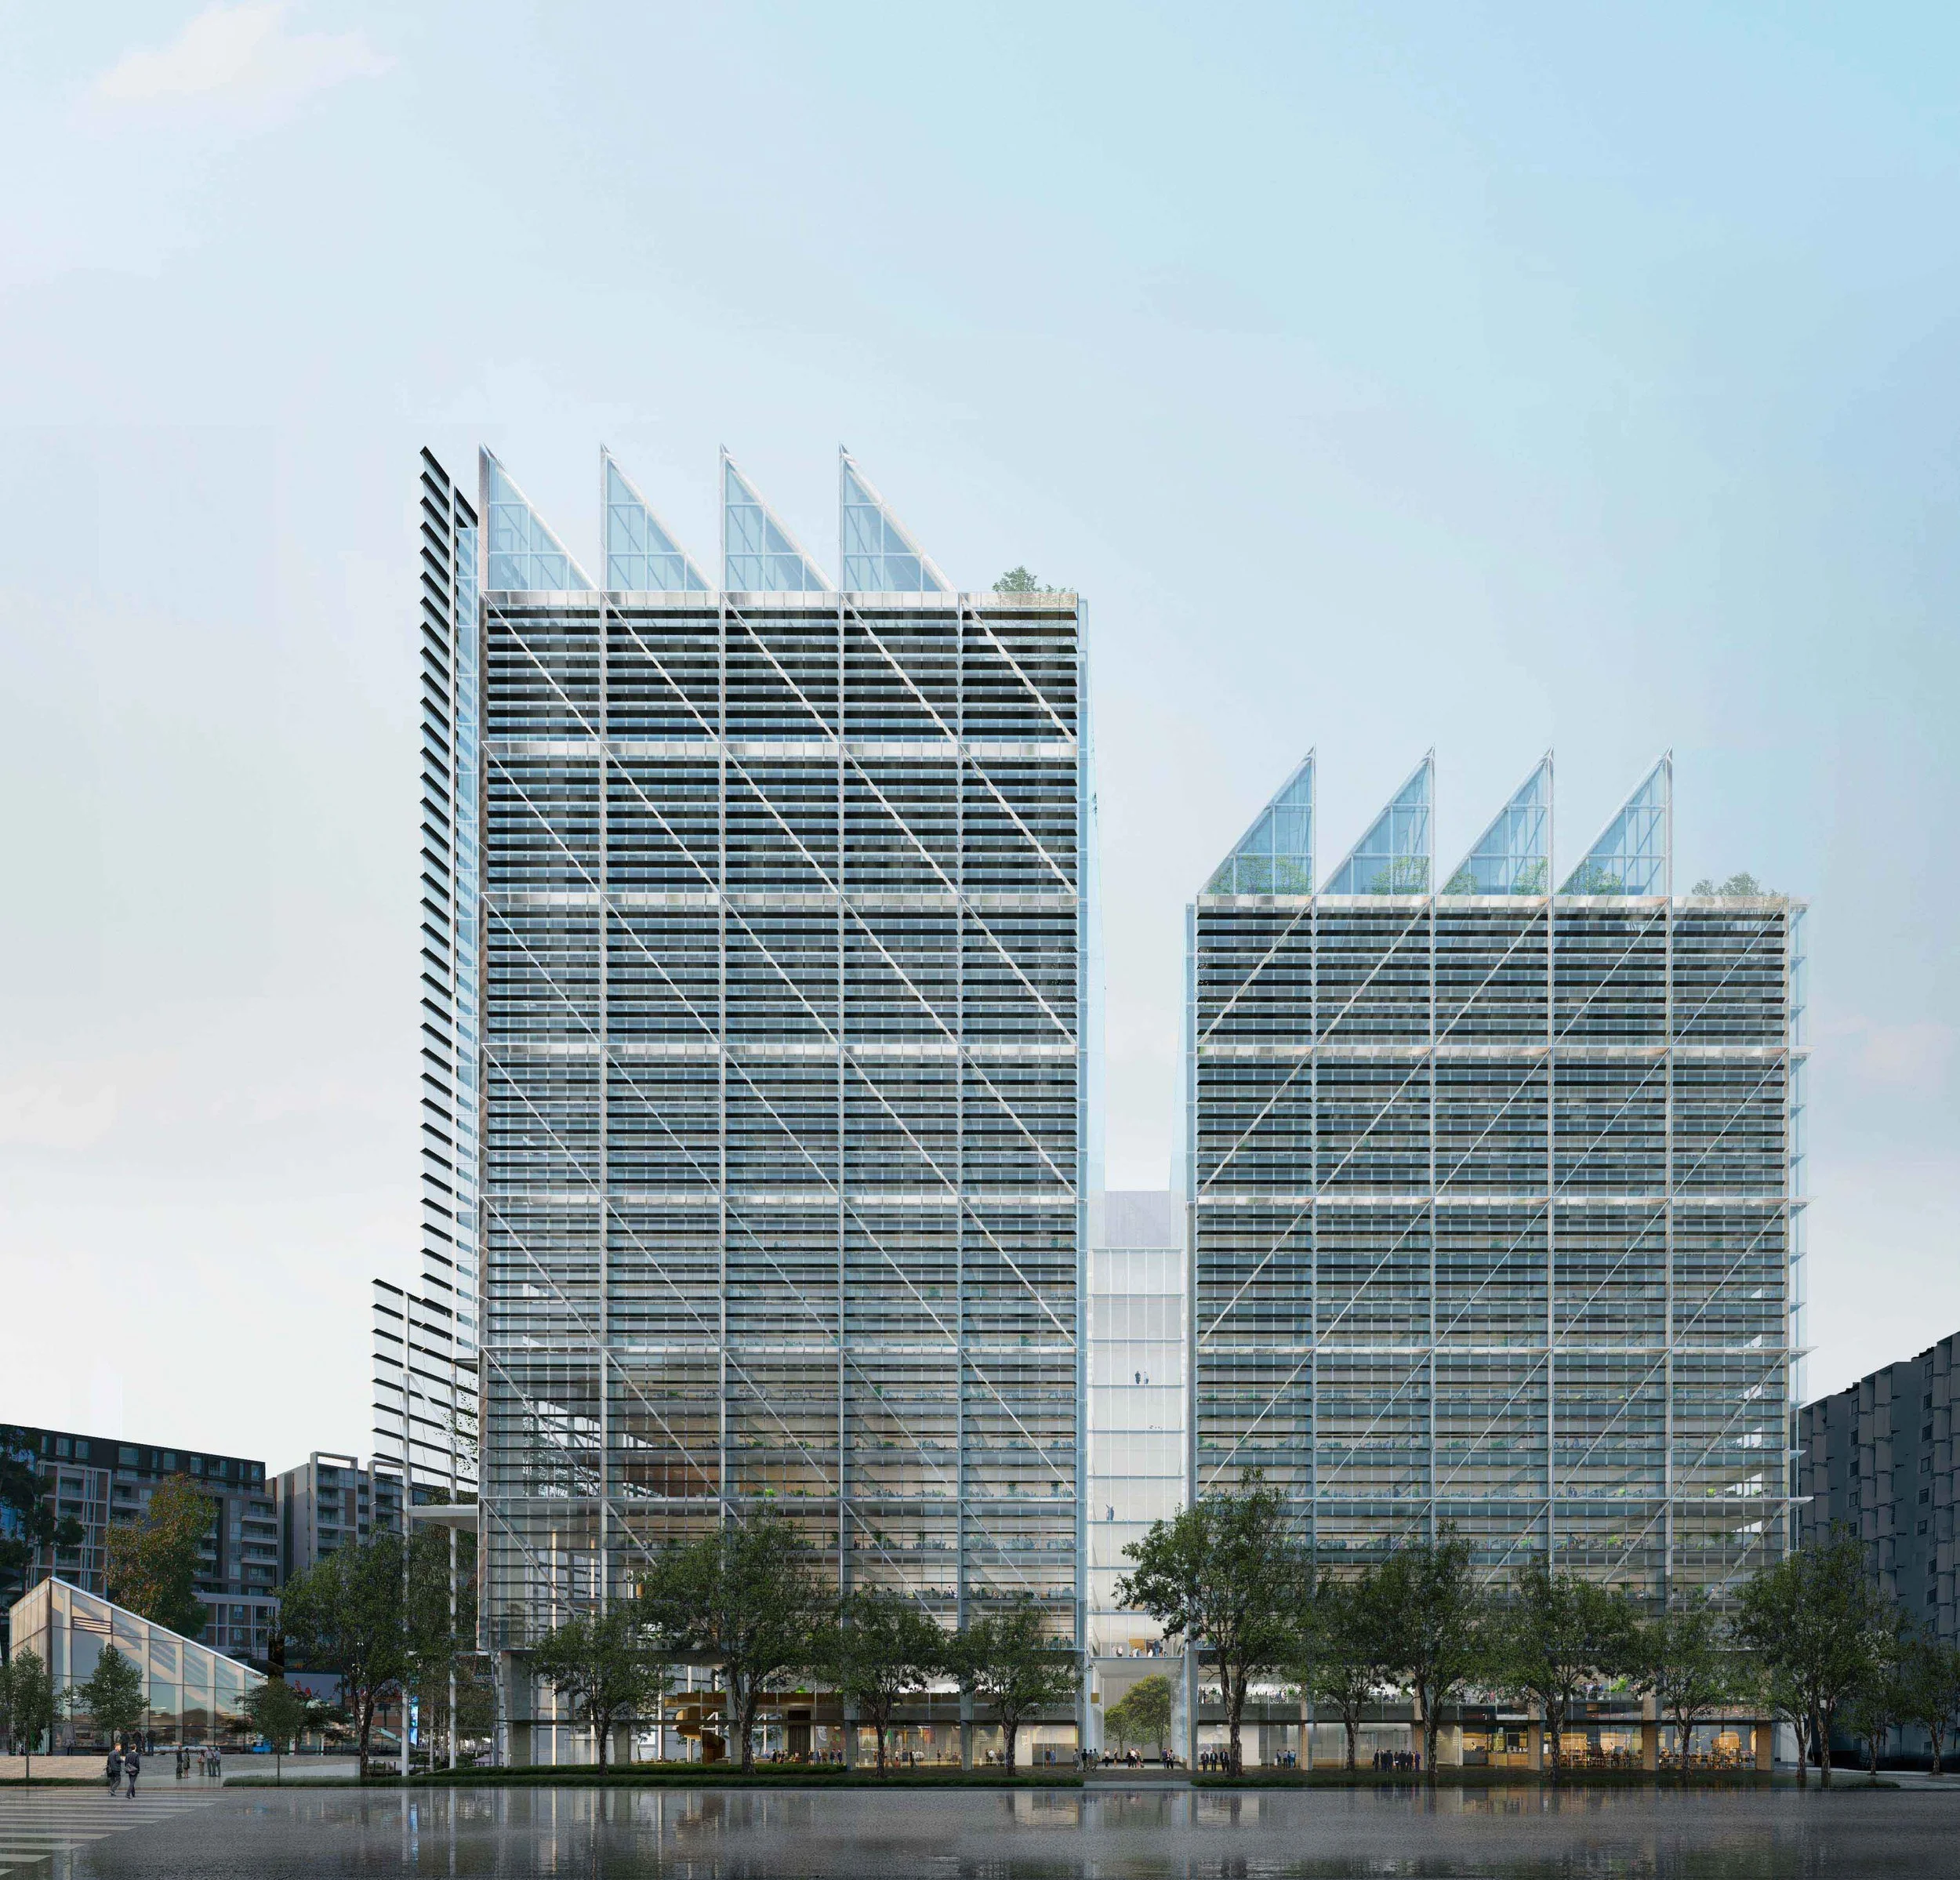
Winner of a competitive design process, this proposal delivers two commercial office towers within Green Square Town Centre for Mirvac.
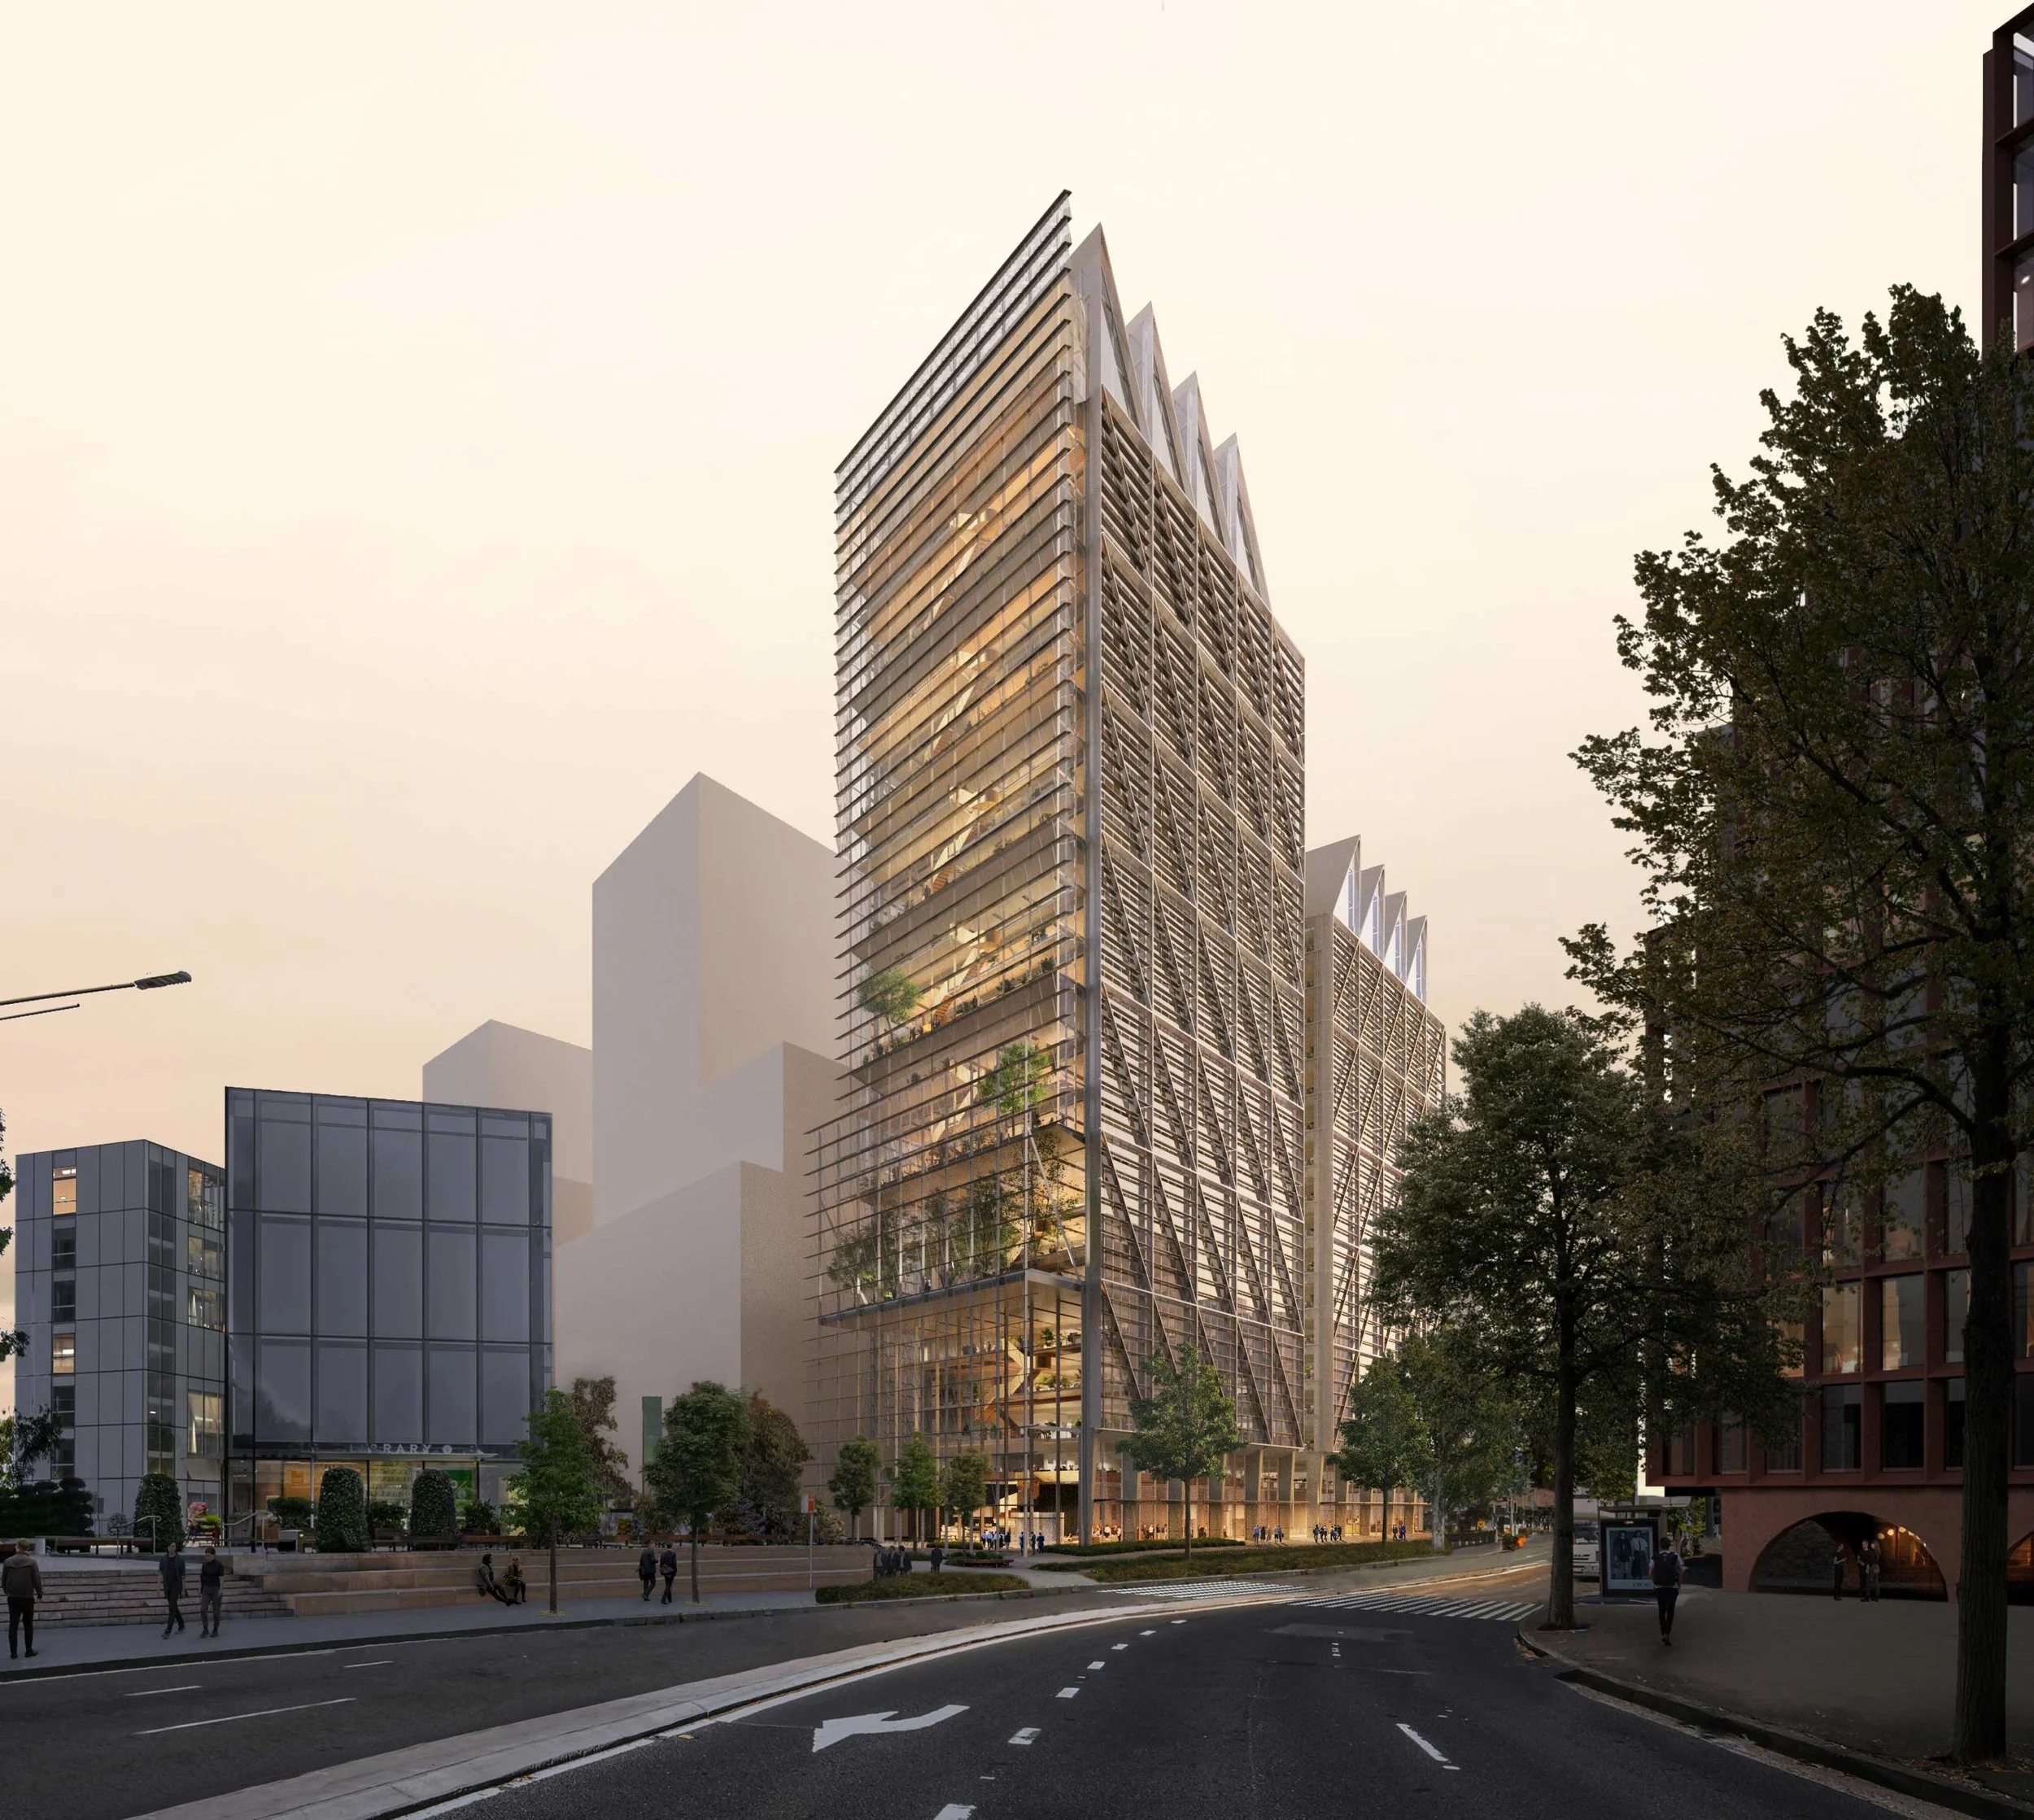
The design draws on the precinct’s industrial heritage, translating it into a contemporary architectural language through robust materials and expressive structural form.
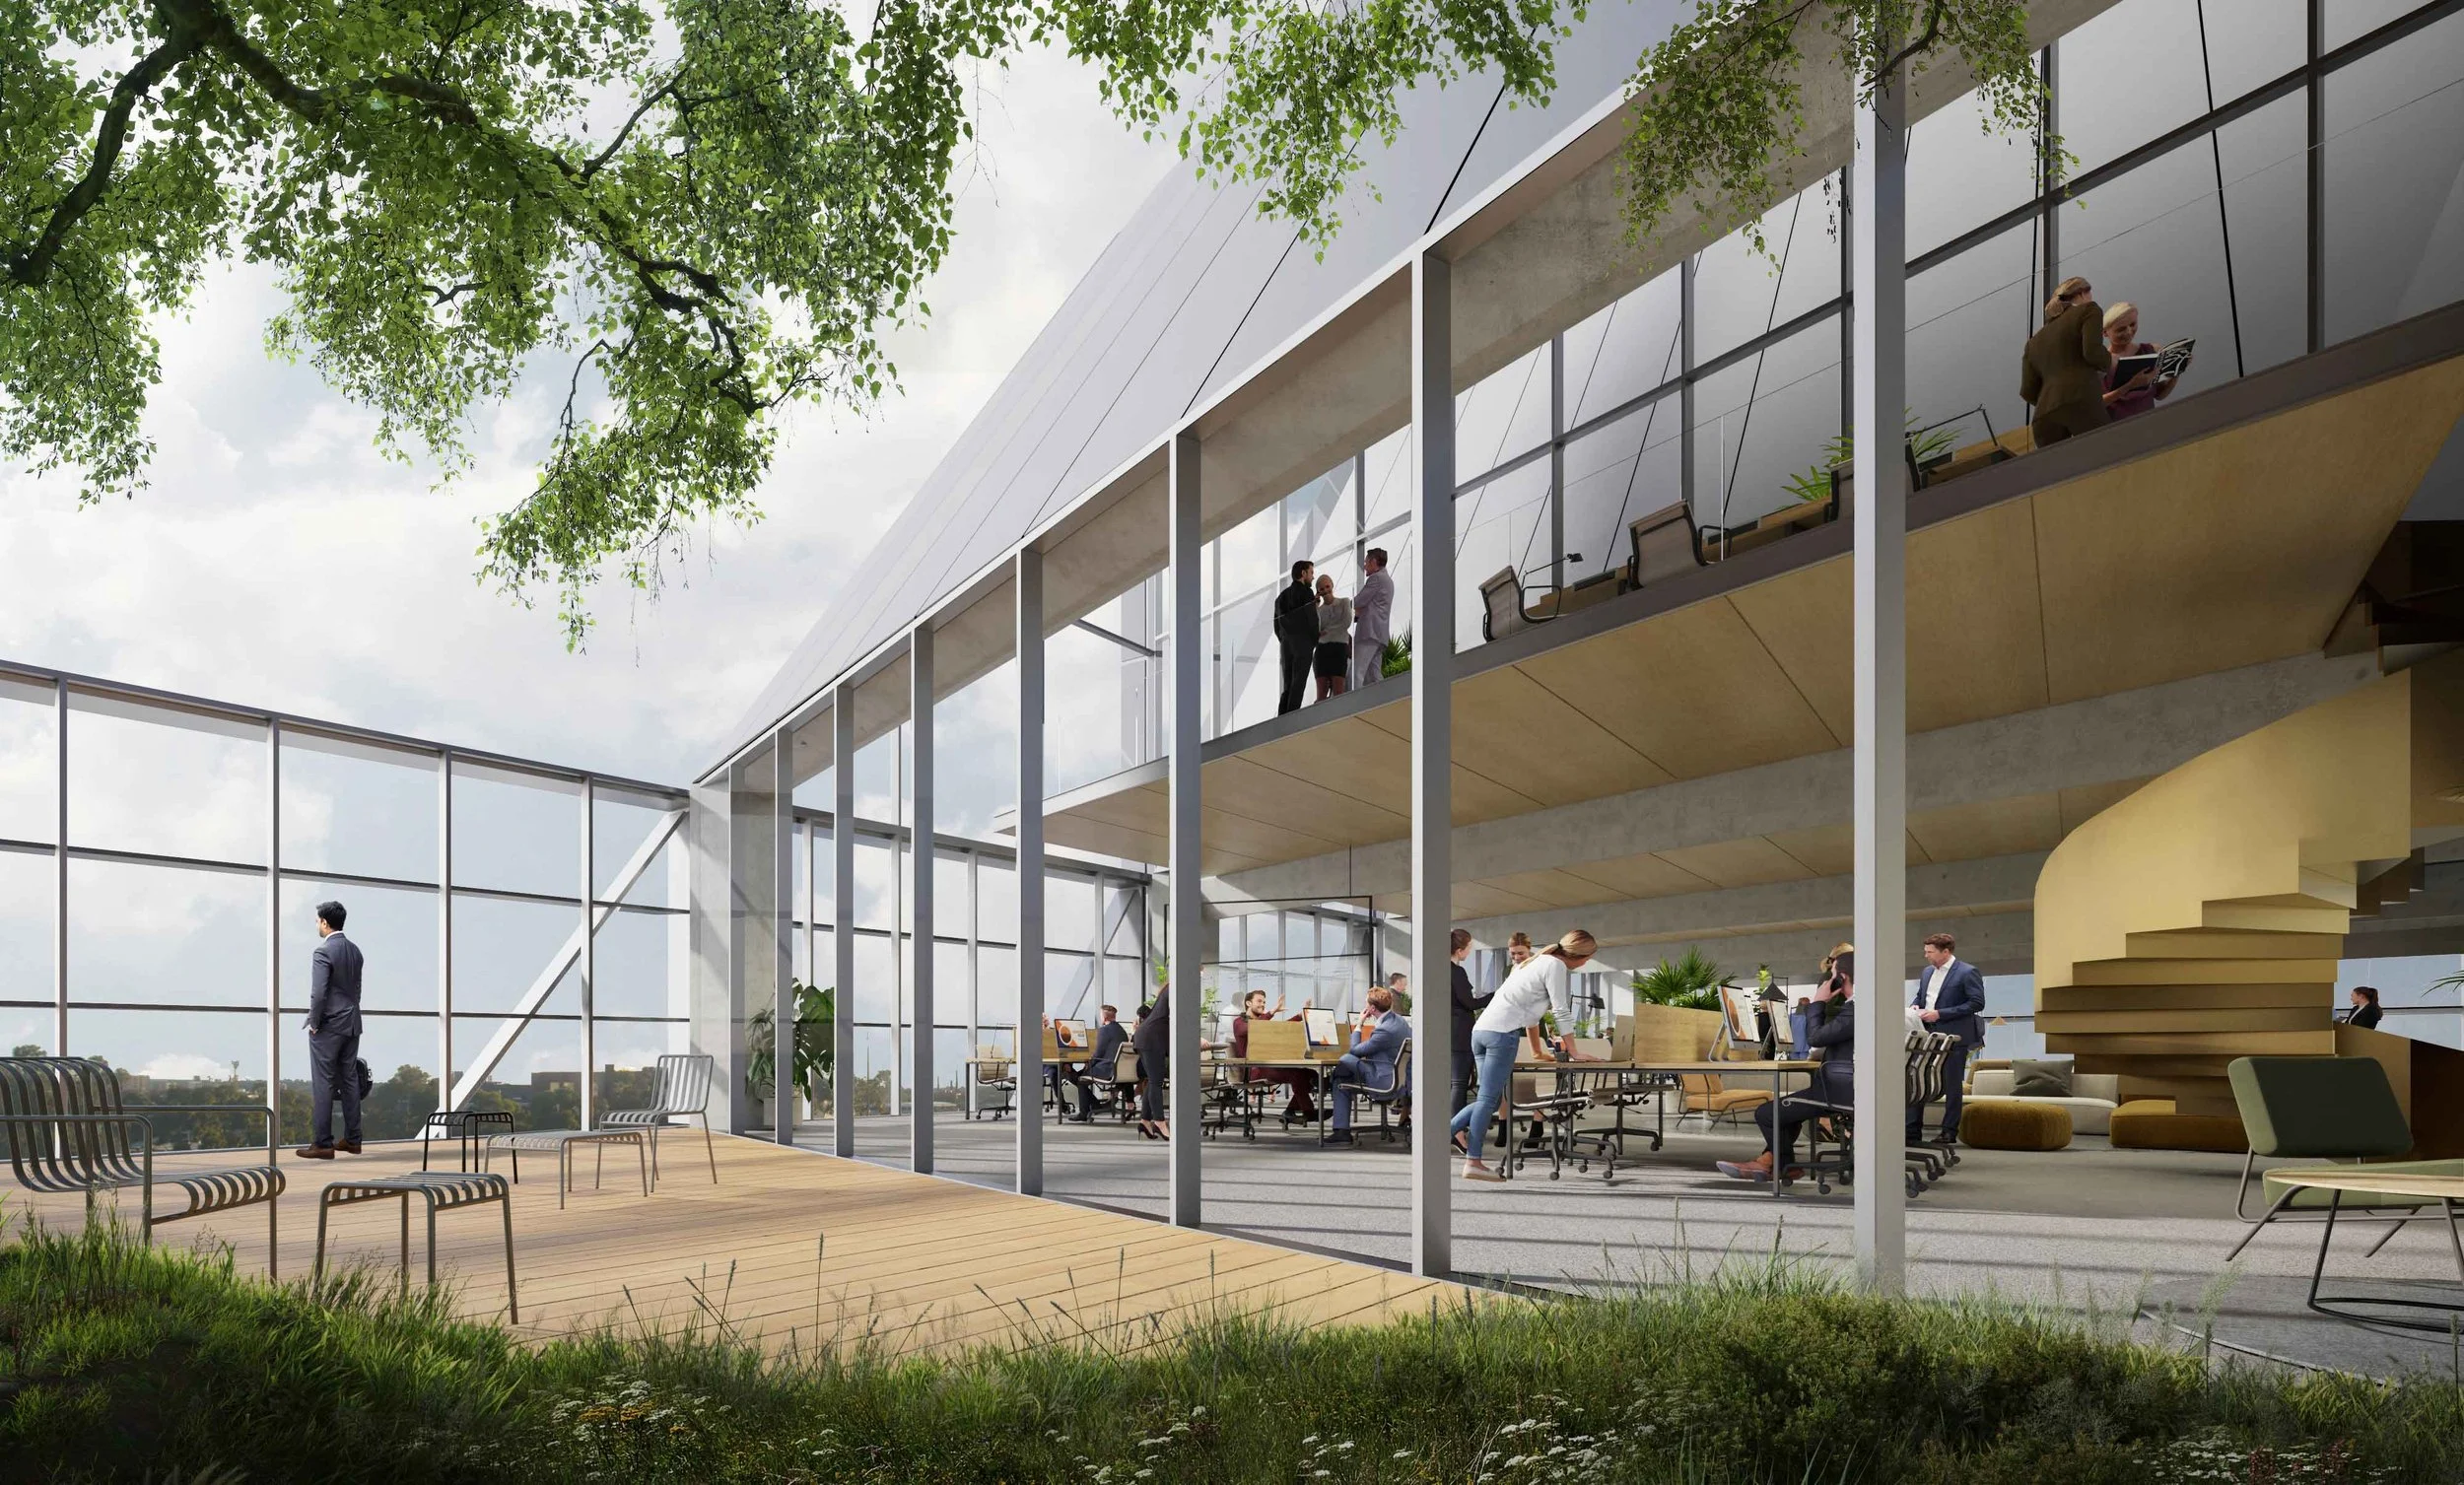
As work evolves, the future workplace must offer something people can't find anywhere else: connection, inspiration, and community.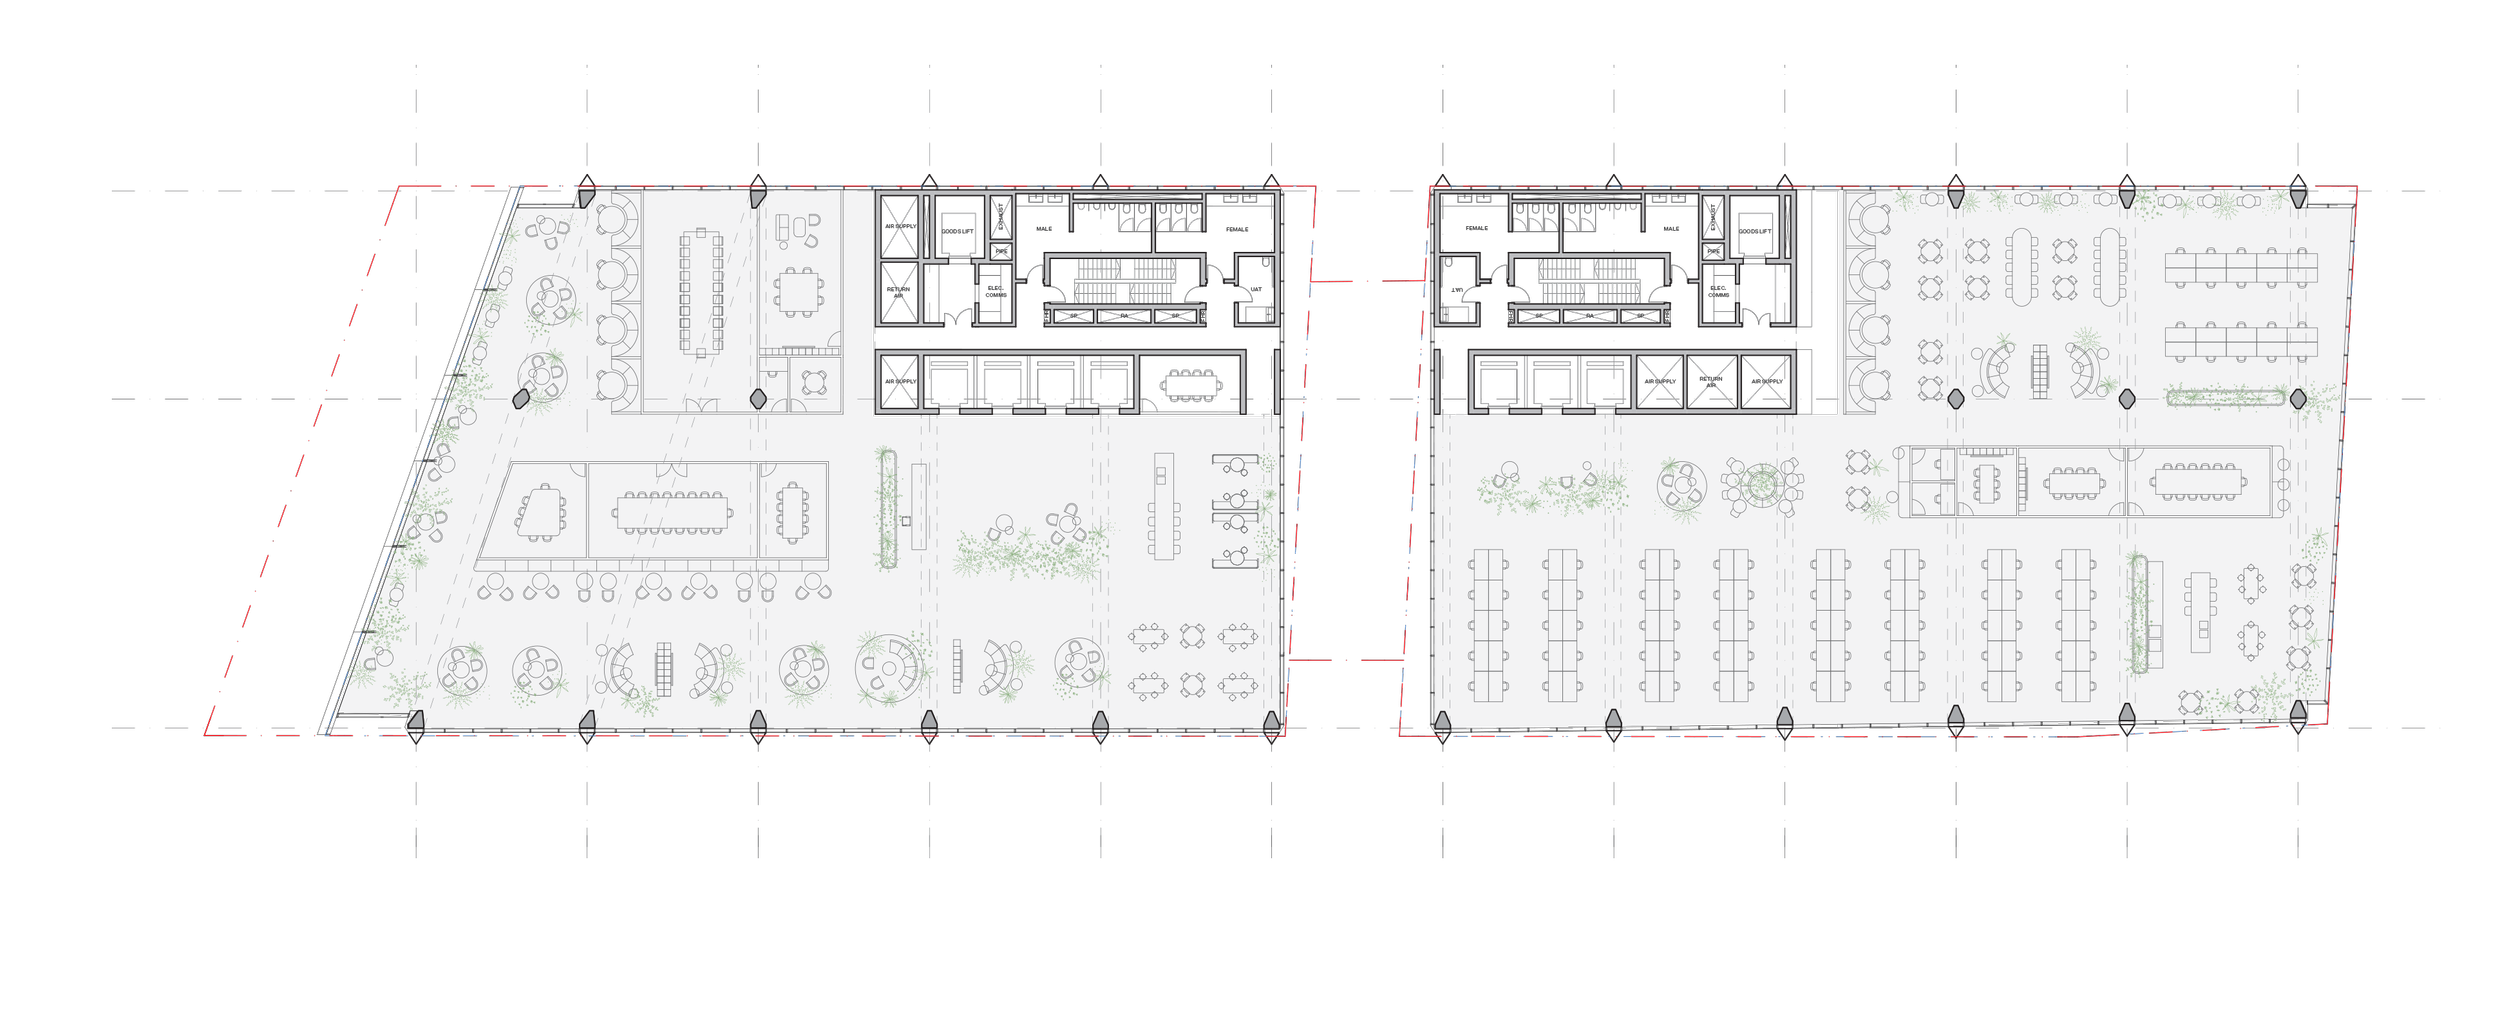
Floor Plan | L 15
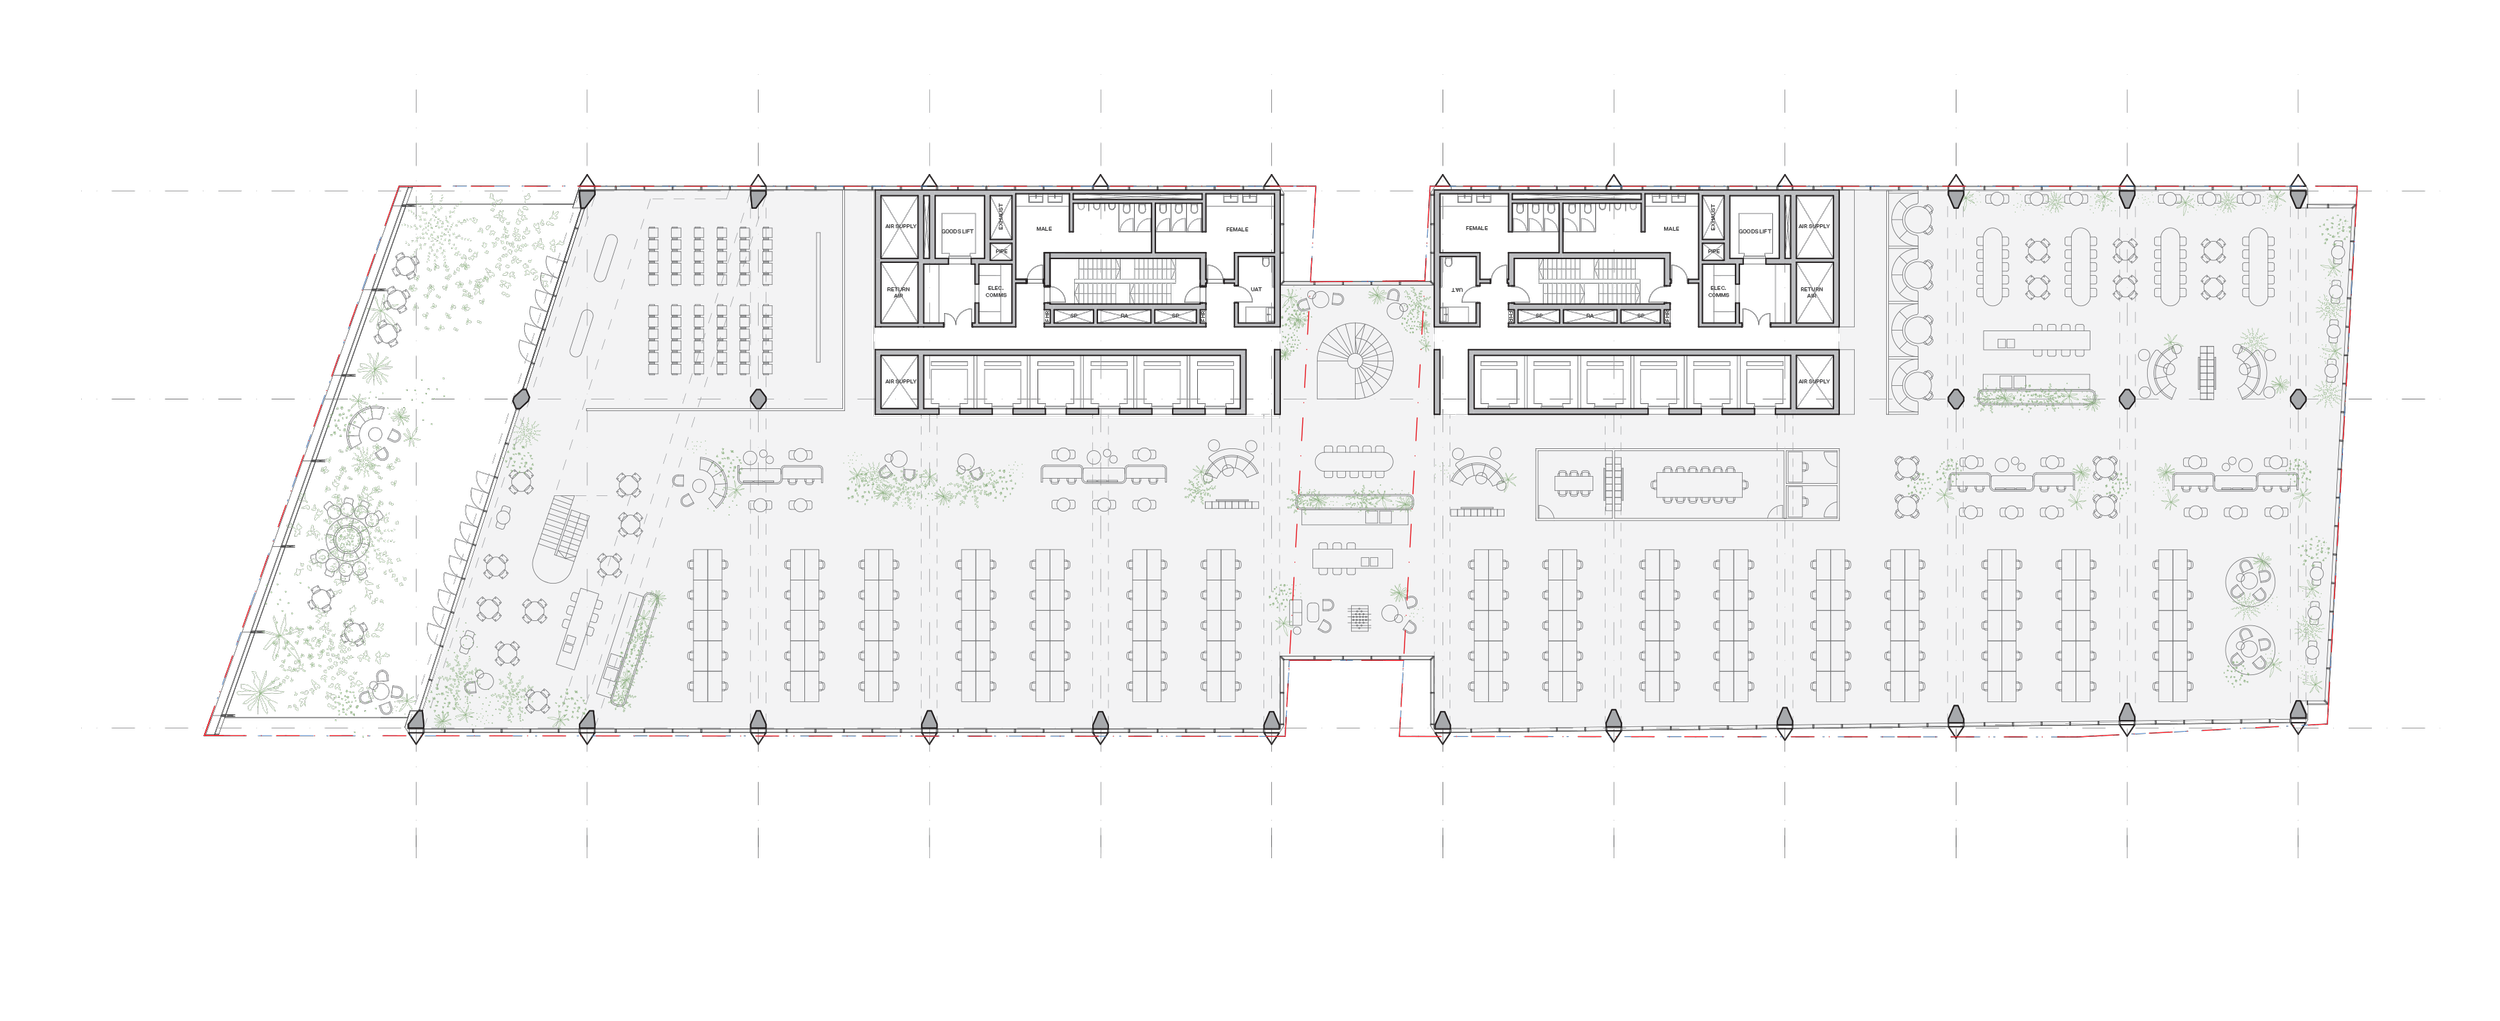
Floor Plan | L 05
Efficient rectangular floorplates and side-core planning create highly leasable, future-ready workplaces with intuitive circulation and enduring operational performance.
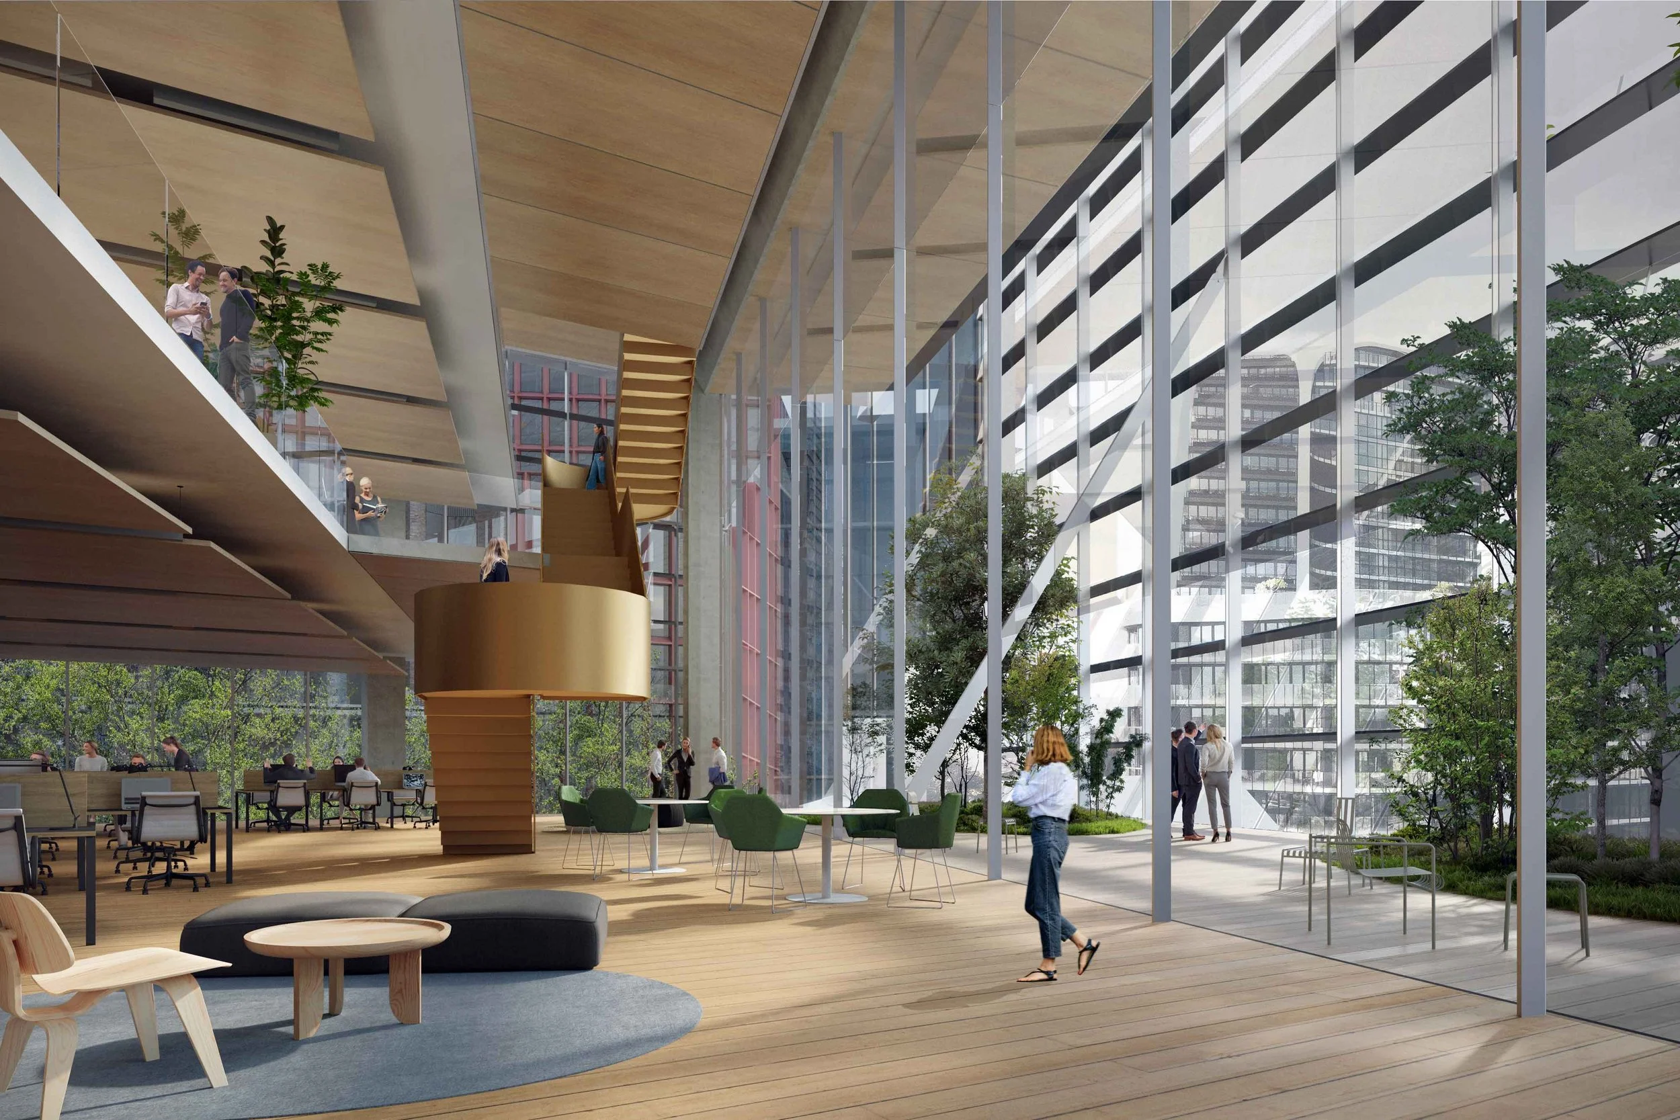
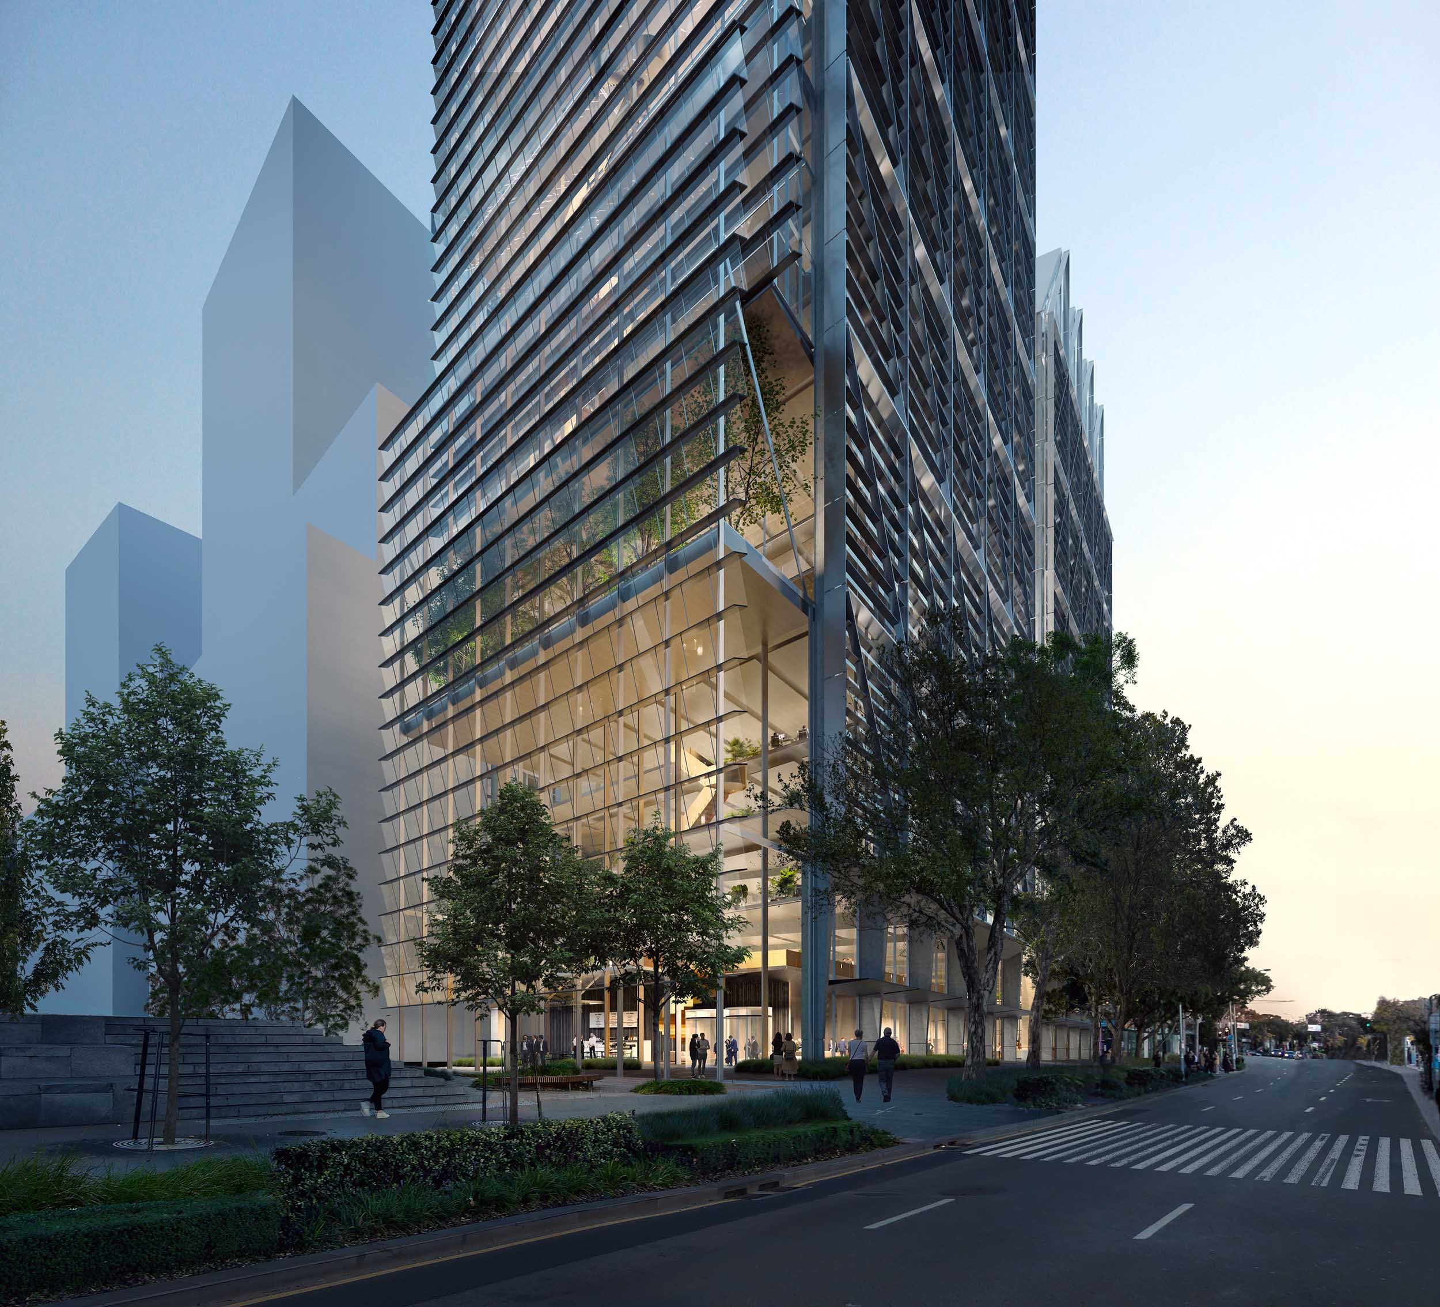
Soft edge zones along the north and south introduce terraces, breakout spaces, and vertical connections, supporting collaboration and mixed-mode ventilation.
At upper levels, sawtooth roof forms create distinctive workplace environments, referencing industrial typologies while delivering premium spatial quality.